Welcome to a rare find, this three-bedroom, one-bath ranch has been lovingly owned by the same family since 1954. With 1,171 square feet, a full basement, and 1.85 acres of land dotted with mature trees, it's the perfect blend of space and tranquility. Enjoy a 7x7 mudroom, two-and-a-half-car garage, and a nice patio for relaxing outdoors. A true classic with room to make it your own.
For sale
$189,900
1635 S Poseyville Rd, Midland, MI 48640
3beds
1,171sqft
Single Family Residence
Built in 1954
1.85 Acres Lot
$184,600 Zestimate®
$162/sqft
$-- HOA
What's special
One-bath ranchFull basementTwo-and-a-half-car garage
- 17 days
- 1,357
- 55
Zillow last checked:
Listing updated:
Listed by:
Mark Muessig 989-600-2051,
Century 21 Signature Realty (Freeland) 989-921-7000
Source: MiRealSource,MLS#: 50225943 Originating MLS: Saginaw Board of REALTORS
Facts & features
Interior
Bedrooms & bathrooms
- Bedrooms: 3
- Bathrooms: 1
- Full bathrooms: 1
Bedroom 1
- Features: Carpet
- Level: First
- Area: 144
- Dimensions: 12 x 12
Bedroom 2
- Features: Carpet
- Level: First
- Area: 121
- Dimensions: 11 x 11
Bedroom 3
- Features: Carpet
- Level: First
- Area: 99
- Dimensions: 11 x 9
Bathroom 1
- Features: Ceramic
- Level: First
- Area: 64
- Dimensions: 8 x 8
Dining room
- Features: Carpet
- Level: First
- Area: 100
- Dimensions: 10 x 10
Kitchen
- Features: Laminate
- Level: First
- Area: 100
- Dimensions: 10 x 10
Living room
- Features: Carpet
- Level: First
- Area: 224
- Dimensions: 16 x 14
Heating
- Forced Air, Natural Gas
Cooling
- Ceiling Fan(s), Central Air
Appliances
- Included: Dryer, Range/Oven, Refrigerator, Washer, Gas Water Heater
Features
- Sump Pump
- Flooring: Ceramic Tile, Carpet, Laminate
- Basement: Block
- Has fireplace: No
Interior area
- Total structure area: 2,342
- Total interior livable area: 1,171 sqft
- Finished area above ground: 1,171
- Finished area below ground: 0
Property
Parking
- Total spaces: 2.5
- Parking features: Attached, Electric in Garage, Garage Door Opener
- Attached garage spaces: 2.5
Features
- Levels: One
- Stories: 1
- Has view: Yes
- View description: Rural View
- Frontage type: Road
- Frontage length: 119
Lot
- Size: 1.85 Acres
- Dimensions: 119 x 660
- Features: Deep Lot - 150+ Ft., Large Lot - 65+ Ft., Wooded, Rural
Details
- Parcel number: 06000420039000
- Zoning description: Residential
- Special conditions: Trust
Construction
Type & style
- Home type: SingleFamily
- Architectural style: Ranch
- Property subtype: Single Family Residence
Materials
- Vinyl Siding
- Foundation: Basement
Condition
- New construction: No
- Year built: 1954
Utilities & green energy
- Sewer: Septic Tank
- Water: Private Well
- Utilities for property: Cable/Internet Avail.
Community & HOA
Community
- Subdivision: N/A
HOA
- Has HOA: No
Location
- Region: Midland
Financial & listing details
- Price per square foot: $162/sqft
- Tax assessed value: $166,800
- Annual tax amount: $2,095
- Date on market: 10/26/2026
- Cumulative days on market: 19 days
- Listing agreement: Exclusive Right To Sell
- Listing terms: Cash,Conventional,FHA,VA Loan,USDA Loan
- Ownership: Trust
- Road surface type: Paved
Estimated market value
$184,600
$175,000 - $194,000
$1,615/mo
Price history
| Date | Event | Price |
|---|---|---|
| 10/25/2026 | Listed for sale | $189,900$162/sqft |
Source:  MIDMLS #50225913 Report a problem | ||
Public tax history
| Year | Property taxes | Tax assessment |
|---|---|---|
| 2025 | $2,093 +6.1% | $83,400 +6.9% |
| 2024 | $1,973 +18.3% | $78,000 +10.2% |
| 2023 | $1,668 | $70,800 +13.6% |
| 2022 | -- | $62,300 +1.3% |
| 2021 | -- | $61,500 +7.9% |
| 2020 | -- | $57,000 +5.9% |
| 2019 | -- | $53,800 |
| 2018 | -- | $53,800 +2.7% |
| 2017 | -- | $52,400 +2.7% |
| 2016 | -- | $51,000 +4.7% |
| 2014 | -- | $48,700 +0.2% |
| 2013 | -- | $48,600 -0.2% |
| 2012 | -- | $48,700 -2.6% |
| 2011 | -- | $50,000 -2.9% |
| 2010 | -- | $51,500 -6.9% |
| 2009 | -- | $55,300 +1.5% |
| 2008 | -- | $54,500 -3.4% |
| 2007 | -- | $56,400 +7% |
| 2006 | -- | $52,700 |
| 2005 | -- | $52,700 +1.9% |
| 2004 | -- | $51,700 +0.4% |
| 2003 | -- | $51,500 |
Find assessor info on the county website
Monthly payment
Est. payment
Payment breakdown
Explore the cost of this home by adjusting the details. Changes won't be saved.Climate risks
Neighborhood: 48640
Nearby schools
Schools provided by the listing agent
- District: Bullock Creek School District
Source: MiRealSource. This data may not be complete. We recommend contacting the local school district to confirm school assignments for this home.


Similar homes
- $190,0003 bd1 ba1.3k sqft122 W Campbell Ct, Midland, MI 48642For Sale
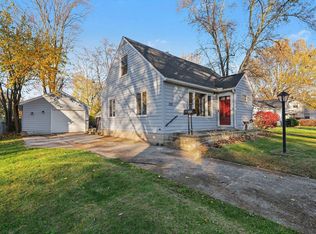
 MLS ID #50227430, Crystal Nelson, RE/MAX of Midland. MIDMLS
- $--3 bd2 ba1.3k sqft4901 Belmont St, Midland, MI 48640Auction
 Xome
- $187,5003 bd2 ba1.2k sqft807 Cypress St, Midland, MI 48642For Sale
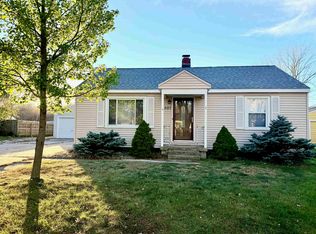
 MLS ID #50227400, Clay Hollister, Berkshire Hathaway HomeServices, Bay City. MiRealSource
- $199,5003 bd2 ba1.1k sqft715 Smith Rd, Midland, MI 48640For Sale
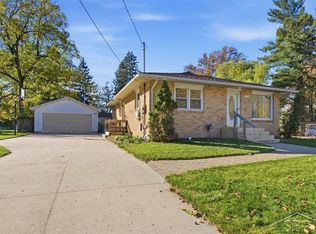 MLS ID #50225624, Jennafer Tipton, Modern Realty. MiRealSource
- $160,0003 bd1 ba1.1k sqft1512 Adelaide St, Midland, MI 48640For SaleMLS ID #50227452, Kevin Crampton, Modern Realty. MiRealSource
- $165,0002 bd1 ba1.2k sqft2980 E Stewart Rd, Midland, MI 48640For SaleMLS ID #50222828, Judi Hughes, Modern Realty. MiRealSource
- $205,0003 bd1 ba1k sqft704 Prairie Creek Dr, Midland, MI 48640For SaleMLS ID #50226478, Anna Merillat, Coldwell Banker Professionals. MiRealSource
- $190,0002 bd1 ba720 sqft3918 And 4000 Pfeiffer Ct, Midland, MI 48640For SaleMLS ID #50225193, Tyler Snyder, Ayre/Rhinehart-Midland. MiRealSource
- $199,9003 bd1 ba930 sqft4114 Elm Ct, Midland, MI 48642For SaleMLS ID #50227425, Kendra Baillargeon, Ayre Rhinehart Real Estate Partners. MIDMLS
- $190,0002 bd1 ba720 sqft3918 & Ville Pfeiffer Ct #4000, Midland, MI 48640For SaleMLS ID #50225160, Tyler Snyder, Ayre Rhinehart Real Estate Partners. MIDMLS
- $199,0003 bd2 ba1.2k sqft3406 Westbrier Ter, Midland, MI 48642For SaleMLS ID #50227104, Lisa Wiltse, Coldwell Banker Professionals. MIDMLS
- $165,0002 bd1 ba1.1k sqft406 Kuipers Dr, Midland, MI 48642For SaleMLS ID #50227337, Tony Lechner, RE/MAX of Midland. MIDMLS
- $195,0004 bd2 ba1.6k sqft66 W Silver Fox Ln, Midland, MI 48640For SaleMLS ID #50226243, Herb Saenz, Modern Realty. MiRealSource
- $179,9003 bd1 ba1k sqft1515 W Hines St, Midland, MI 48640For SaleMLS ID #50224796, Tyler Snyder, Ayre/Rhinehart-Midland. MiRealSource
- $229,0003 bd1 ba1.1k sqft409 S Meridian Rd, Midland, MI 48640For SaleMLS ID #50226140, Ashley Wheeler, RE/MAX of Midland. MIDMLS
- $182,0002 bd1 ba1k sqft2428 W Chippewa River Rd, Midland, MI 48640For SaleMLS ID #50225439, John Nemetz, John Nemetz & Associates LLC. MiRealSource
- $186,9003 bd1 ba912 sqft2901 Abbott Rd, Midland, MI 48642For SaleMLS ID #50226977, Howard R Diefenbach, Century 21 Signature Realty - Bay City. MiRealSource
- $195,0003 bd1 ba1.5k sqft4044 Miner Dr, Midland, MI 48642For SaleMLS ID #50226364, Matthew Montbriand, RE/MAX of Midland. MiRealSource
- $235,0003 bd2 ba1.4k sqft1269 W Stewart Rd, Midland, MI 48640For SaleMLS ID #50226628, Christine Morley, Ayre Rhinehart Real Estate Partners. MIDMLS
