Opportunity Awaits on Pfeiffer Ct in Midland! A unique opportunity to own a home and adjoining vacant lot with a combined total of 1.47 acres! Located at 3918 Pfeiffer Ct, this property offers plenty of potential for buyers looking to renovate, invest, or make a home their own. The house features wood flooring, a basement with two storage rooms, and a furnace and hot water heater both replaced in 2020. Garage space is abundant with an attached one-car garage and a detached three-car garage. Enjoy the fenced-in backyard area located between the house and detached garage. The adjoining vacant lot at 4000 Pfeiffer Ct is included in the sale, providing additional land and possibilities. The home needs some TLC, making this a great opportunity to bring your ideas and vision to life. Don't miss the chance to explore the potential of these two properties being offered together!
For sale
$190,000
3918 And 4000 Pfeiffer Ct, Midland, MI 48640
2beds
720sqft
Single Family Residence
Built in 1950
1.46 Acres Lot
$-- Zestimate®
$264/sqft
$-- HOA
What's special
Fenced-in backyard areaAttached one-car garageWood flooringDetached three-car garage
- 7 days
- 476
- 28
Likely to sell faster than
Zillow last checked:
Listing updated:
Listed by:
Tyler Snyder 989-205-5781,
Ayre/Rhinehart-Midland 989-631-7000
Source: MiRealSource,MLS#: 50225193 Originating MLS: Bay County REALTOR Association
Facts & features
Interior
Bedrooms & bathrooms
- Bedrooms: 2
- Bathrooms: 1
- Full bathrooms: 1
- Main level bathrooms: 1
- Main level bedrooms: 2
Bedroom 1
- Features: Wood
- Level: Main
- Area: 132
- Dimensions: 12 x 11
Bedroom 2
- Features: Wood
- Level: Main
- Area: 120
- Dimensions: 12 x 10
Bathroom 1
- Features: Vinyl
- Level: Main
Kitchen
- Features: Wood
- Level: Main
- Area: 117
- Dimensions: 13 x 9
Living room
- Features: Wood
- Level: Main
- Area: 176
- Dimensions: 16 x 11
Heating
- Forced Air, Natural Gas
Cooling
- Central Air
Appliances
- Included: Range/Oven, Refrigerator, Gas Water Heater
- Laundry: In Basement
Features
- Flooring: Wood, Concrete, Vinyl
- Basement: Block
- Has fireplace: No
Interior area
- Total structure area: 1,440
- Total interior livable area: 720 sqft
- Finished area above ground: 720
- Finished area below ground: 0
Property
Parking
- Total spaces: 1
- Parking features: Attached, Electric in Garage, Garage Door Opener
- Attached garage spaces: 1
Features
- Levels: One
- Stories: 1
- Patio & porch: Porch
- Frontage type: Road
- Frontage length: 145
Lot
- Size: 1.46 Acres
- Dimensions: 72 x 443 and 72 x 454
- Features: Deep Lot - 150+ Ft., Cul-De-Sac, Subdivision, Sloped, City Lot
Details
- Additional structures: Second Garage
- Parcel number: 140640018 and 140640017
- Zoning description: Residential
- Special conditions: Trust
Construction
Type & style
- Home type: SingleFamily
- Architectural style: Ranch
- Property subtype: Single Family Residence
Materials
- Aluminum Siding, Wood Siding, Asphalt
- Foundation: Basement
Condition
- Year built: 1950
Utilities & green energy
- Sewer: Public Sanitary
- Water: Public
- Utilities for property: Electricity Connected, Natural Gas Connected, Sewer Connected, Water Connected
Community & HOA
Community
- Subdivision: Pfeiffer Sub
HOA
- Has HOA: No
Location
- Region: Midland
Financial & listing details
- Price per square foot: $264/sqft
- Annual tax amount: $2,364
- Date on market: 10/16/2026
- Listing agreement: Exclusive Right To Sell
- Listing terms: Cash,Conventional
- Ownership: Trust
- Road surface type: Paved
Estimated market value
Not available
Estimated sales range
Not available
Not available
Price history
| Date | Event | Price |
|---|---|---|
| 10/16/2026 | Listed for sale | $190,000$264/sqft |
Source:  MiRealSource #50225193 Report a problem | ||
Public tax history
Tax history is unavailable.
Monthly payment
Est. payment
Payment breakdown
Explore the cost of this home by adjusting the details. Changes won't be saved.Climate risks
Neighborhood: 48640
Nearby schools
Schools provided by the listing agent
- District: Midland Public Schools
Source: MiRealSource. This data may not be complete. We recommend contacting the local school district to confirm school assignments for this home.
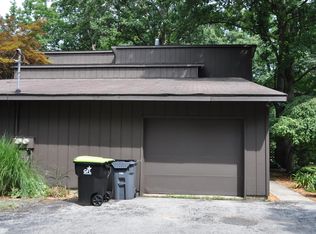
Similar homes
- $190,0002 bd1 ba720 sqft3918 & Ville Pfeiffer Ct #4000, Midland, MI 48640For Sale
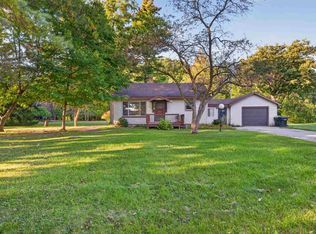
 MLS ID #50225160, Tyler Snyder, Ayre Rhinehart Real Estate Partners. MIDMLS
- $182,0002 bd1 ba1k sqft2428 W Chippewa River Rd, Midland, MI 48640For Sale

 MLS ID #50225439, John Nemetz, John Nemetz & Associates LLC. MiRealSource
- $185,0002 bd3 ba1k sqft1422 Pheasant Ridge Dr, Midland, MI 48640For Sale
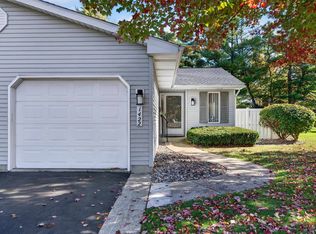 MLS ID #50225486, Nolan Hullinger, Ayre Rhinehart Real Estate Partners. MIDMLS
- $179,9002 bd1 ba1k sqft1515 W Hines St, Midland, MI 48640For Sale
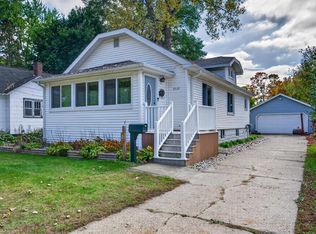 MLS ID #50224796, Tyler Snyder, Ayre/Rhinehart-Midland. MiRealSource
- $197,5002 bd1 ba1k sqft3697 N Sturgeon Rd, Midland, MI 48642For SaleMLS ID #50224229, Jennafer Tipton, Modern Realty. MiRealSource
- $163,0002 bd1 ba840 sqft1205 Michigan St, Midland, MI 48640For SaleMLS ID #50221183, Taylor Ozimac, Ayre Rhinehart Real Estate Partners. MIDMLS
- $155,0002 bd1 ba787 sqft319 W Nickels St, Midland, MI 48640For SaleMLS ID #50223974, Krista Martelli, Ayre Rhinehart Real Estate Partners. MIDMLS
- $144,9002 bd1 ba888 sqft217 Arbury Pl, Midland, MI 48640For SaleMLS ID #50224341, Louis Velazquez, Mid-Mitten Realty. MiRealSource
- $267,5002 bd1 ba1k sqft1232 S Eight Mile Rd, Midland, MI 48640For SaleMLS ID #50224570, Amy Morgan, Century 21 Signature Realty. MiRealSource
- $215,0003 bd1 ba1k sqft1583 W Beaver Rd, Auburn, MI 48611For SaleMLS ID #50224908, Justin Jamrog, RE/MAX Results. MiRealSource
- $229,9003 bd1 ba1k sqft5726 N Jack Rd, Midland, MI 48642For SaleMLS ID #50224033, Christina Reimer, RE/MAX of Midland. MIDMLS
- $118,0003 bd1 ba885 sqft915 E Indian St, Midland, MI 48640For SaleMLS ID #50212328, Taylor Eurton-Henderson, Ayre Rhinehart Real Estate Partners. MIDMLS
- $169,9002 bd2 ba1k sqft3973 Adela Ct, Bay City, MI 48706For SaleMLS ID #50225060, Calyb A Shaw, Berkshire Hathaway HomeServices, Bay City. MiRealSource
- $174,9002 bd1 ba996 sqft5935 Midland Rd, Freeland, MI 48623For SaleMLS ID #50218707, Mark Greskowiak, Century 21 Signature Realty. MiRealSource
- $159,0002 bd1 ba925 sqft2101 N Neiner Rd, Sanford, MI 48657For SaleMLS ID #50223013, Matthew Rapanos, Ayre Rhinehart Real Estate Partners. MIDMLS
- $125,0002 bd1 ba680 sqft4052 N Water Rd, Sanford, MI 48657For SaleMLS ID #50224425, Zachary Schultz, JPAR - Great Lakes Bay Region. MiRealSource
