Move-in ready! Beautifully updated 3-bedroom, 1-bath home featuring refinished hardwood floors, hard-surface flooring throughout, an updated kitchen and bathroom, and all new kitchen appliances included. Major updates include a new roof (2018) and new windows (2024).
Enjoy the convenience of an attached 1-car garage plus a detached 2-car garage, offering plenty of room for vehicles, storage, or a workshop. Connected to city water and city sewer while offering a quiet country feel just minutes from downtown Midland, shopping, schools, restaurants, and major highways.
A perfect combination of modern updates, garage space, and location—this home is ready for you to move in and enjoy!
Schedule your showing today and see everything this beautiful home has to offer!
For sale by owner
$248,000
704 Prairie Creek Dr, Midland, MI 48640
3beds
1,097sqft
:
Get pre-qualified$1,823/mo
SingleFamily
Built in 1960
0.46 Acres Lot
$-- Zestimate®
$226/sqft
$-- HOA
What's special
Refinished hardwood floorsUpdated kitchenHard-surface flooring throughout
What the owner loves about this home
What I love most about this home is its quiet, country feel while still being just minutes from downtown Midland, shopping, restaurants, and the highway. The refinished hardwood floors, updated kitchen and bathroom, and all-new appliances make it truly move-in ready. Having both an attached garage and a detached 2-car garage has been a huge bonus for extra storage, projects, and hobbies.
- 16 days |
- 1,249 |
- 46 |
Listed by:
Property Owner (989) 506-4254
Facts & features
Interior
Bedrooms & bathrooms
- Bedrooms: 3
- Bathrooms: 1
- Full bathrooms: 1
Heating
- Forced air, Gas
Cooling
- Central
Appliances
- Included: Freezer, Microwave, Range / Oven, Refrigerator
Features
- Flooring: Tile, Hardwood, Laminate
- Basement: None
- Has fireplace: Yes
Interior area
- Total interior livable area: 1,097 sqft
Property
Parking
- Total spaces: 8
- Parking features: Garage - Attached, Garage - Detached
Features
- Exterior features: Shingle, Brick, Cement / Concrete
- Has view: Yes
- View description: None
Lot
- Size: 0.46 Acres
Details
- Parcel number: 131350362
Construction
Type & style
- Home type: SingleFamily
Materials
- Roof: Asphalt
Condition
- New construction: No
- Year built: 1960
Community & HOA
Location
- Region: Midland
Financial & listing details
- Price per square foot: $226/sqft
- Tax assessed value: $147,000
- Date on market: 7/10/2026
Estimated market value
Not available
Estimated sales range
Not available
$1,510/mo
Price history
| Date | Event | Price |
|---|---|---|
| 7/10/2026 | Listed for sale | $248,000$226/sqft |
Source: Owner Report a problem | ||
Public tax history
| Year | Property taxes | Tax assessment |
|---|---|---|
| 2025 | -- | $73,500 +29.9% |
| 2024 | -- | $56,600 +22.8% |
| 2023 | -- | $46,100 |
| 2022 | -- | $46,100 +20.7% |
| 2021 | -- | $38,200 +1.1% |
| 2020 | -- | $37,800 +8% |
| 2019 | $1,785 | $35,000 -12.1% |
| 2018 | -- | $39,800 +17.1% |
| 2017 | -- | $34,000 -2.6% |
| 2016 | -- | $34,900 -5.9% |
| 2012 | -- | $37,100 +1.6% |
| 2011 | -- | $36,500 -24.1% |
| 2010 | -- | $48,100 -1.6% |
| 2009 | -- | $48,900 +11.1% |
| 2008 | -- | $44,000 |
| 2007 | -- | $44,000 |
| 2006 | -- | $44,000 +0.9% |
| 2005 | -- | $43,600 +2.1% |
| 2004 | -- | $42,700 +2.9% |
| 2003 | -- | $41,500 |
Find assessor info on the county website
Monthly payment
Est. payment
Payment breakdown
Explore the cost of this home by adjusting the details. Changes won't be saved.Climate risks
Neighborhood: 48640
Nearby schools
GreatSchools rating
- 7/10Central Park ElementaryGrades: K-5Distance: 3.8 mi
- 9/10Jefferson Middle SchoolGrades: 6-8Distance: 4.5 mi
- 9/10H.H. Dow High SchoolGrades: 9-12Distance: 2.4 mi
- $199,200-- bd-- ba-- sqft704 Prairie Creek Dr, Midland, MI 48640Off Market
- $52,200-- bd-- ba-- sqft708 Prairie Creek Dr, Midland, MI 48640Off Market
- $52,200-- bd-- ba-- sqft708 Prairie Creek Dr, Midland, MI 48640Off Market
- $200,0003 bd1 ba1.1k sqft614 Sandow Rd, Midland, MI 48640Sold
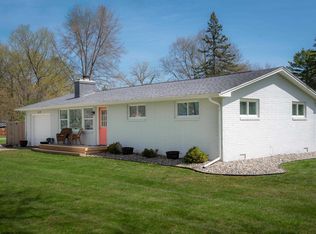
- $202,900-- bd-- ba-- sqft614 Sandow Rd, Midland, MI 48640Off Market
- $11,0001.07 Acres600 Sandow Rd, Midland, MI 48640Sold
- $54,200-- bd-- ba-- sqft600 Sandow Rd, Midland, MI 48640Off Market
- $256,7004 bd3 ba1.3k sqft712 Prairie Creek Dr, Midland, MI 48640Off Market
A local agent can set up tours, give advice and negotiate with sellers.
Similar homes
- $239,0004 bd2 ba1.3k sqft1413 Dilloway Dr, Midland, MI 48640For Sale

 MLS ID #50215974, Scott Fader, Joseph Walter Realty LLC. MiRealSource
 - $285,0004 bd2 ba1.2k sqft2619 S Kane Rd, Midland, MI 48640For Sale
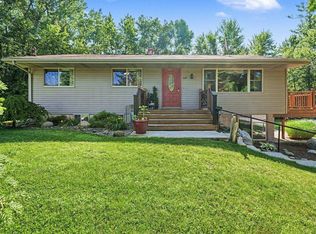
 MLS ID #50215944, Lacey Mapes, RE/MAX of Midland. MIDMLS
 - $--4 bd3 ba1.3k sqft3070 E Frederick St, Midland, MI 48640Auction
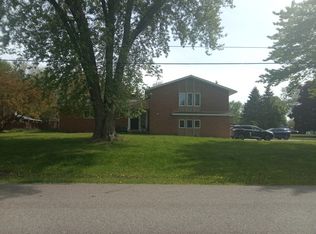 ServiceLink Auction
 - $--3 bd2 ba1.3k sqft2614 Jefferson Ave, Midland, MI 48640Auction
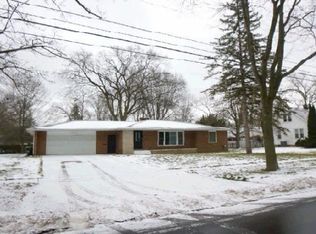 Auction.com 1
 - $210,0004 bd2 ba1.6k sqft130 W Bradford Rd, Midland, MI 48640For SaleMLS ID #50216092, Shelley Cluff, NextHome Park Place. MiRealSource
- $229,9003 bd1 ba1k sqft2319 E Freeland Rd, Freeland, MI 48623For SaleMLS ID #50216138, Stephanie Wisniewski, MI Skye Realty LLC. MiRealSource
- $--3 bd1 ba988 sqft1113 Wallen St, Midland, MI 48642AuctionAuction.com 2
- $155,0003 bd1 ba984 sqft500 Wildes St, Midland, MI 48640For SaleMLS ID #50215869, Katrin Thorson, Ayre Rhinehart Real Estate Partners. MIDMLS
- $239,9003 bd3 ba1.2k sqft2315 Laurel Ln, Midland, MI 48642For SaleMLS ID #50213929, SONYA LOOSE, CENTURY 21 SIGNATURE - MIDLAND. MiRealSource
- $169,9002 bd1 ba1.2k sqft537 S Woodcock Rd, Midland, MI 48640For SaleMLS ID #50212909, Doug Gowing, Century 21 Signature Realty Midland. MiRealSource
- $174,9003 bd1 ba1.3k sqft2609 Jefferson Ave, Midland, MI 48640For SaleMLS ID #50215455, Joshua Burch, Ayre Rhinehart Real Estate Partners. MIDMLS
- $187,5004 bd1 ba1.6k sqft62 N Five Mile Rd, Midland, MI 48640For SaleMLS ID #50211008, Matt Smith, Modern Realty. MiRealSource
- $167,0003 bd1 ba1k sqft104 Bradley Ct, Midland, MI 48640For SaleMLS ID #1947759, Daniel Dwyer-Snyder. NGLRMLS
- $297,0002 bd1 ba1.2k sqft309 Helen St, Midland, MI 48640For Sale By Owner
- $195,0003 bd2 ba1.3k sqft708 Cypress St, Midland, MI 48642For SaleMLS ID #50215247, Christine Morley, Ayre/Rhinehart-Midland. MiRealSource
- $155,0002 bd1 ba830 sqft1177 S Poseyville Rd, Midland, MI 48640For SaleMLS ID #50214955, Justin Ferullo, Keller Williams Preferred. MiRealSource
- $249,9004 bd2 ba1.4k sqft133 S Magruder Rd, Shepherd, MI 48883For SaleMLS ID #50214288, Dan Smith, RE/MAX New Image. MiRealSource
- $319,0002 bd2 ba1.1k sqft1133 S Westwood Dr, Midland, MI 48640For SaleMLS ID #50212451, Jeanne Adams, Ayre Rhinehart Real Estate Partners. MIDMLS
- $125,0003 bd1 ba885 sqft915 E Indian St, Midland, MI 48640For SaleMLS ID #50212328, Taylor Eurton-Henderson, Ayre Rhinehart Real Estate Partners. MIDMLS
- $299,0004 bd3 ba1.5k sqft3603 Collingwood Ct, Midland, MI 48642For SaleMLS ID #50215621, Miaomiao (Ava) Dong, Century 21 Signature Realty Midland. MIDMLS
