DON'T MAKE A MOVE Without stepping into this spacious and move-in ready 4-bedroom, 2.1-bath home located in a beautiful Midland area! Step inside to a bright and inviting interior filled with natural light from the large windows throughout. The kitchen features stainless steel appliances, plenty of workspace and a functional layout perfect for everyday living and entertaining. Convenient first-floor laundry makes daily routines a breeze. The fully finished basement provides an impressive amount of additional living space and features a private primary bedroom with a full bath and large walk-in closet, creating a comfortable retreat with plenty of storage. The finished lower level also offers flexibility for additional living, entertaining or recreation space. Outside, enjoy a spacious yard with plenty of room to relax, entertain or enjoy the outdoors. This home is also equipped with thoughtful updates and features including two sump pumps, a new whole-house generator, a high-quality water filtration system, smart doorbell and smart thermostat. With generous living space, modern conveniences, great natural light and a wonderful setting, this home has been well cared for and is truly move-in ready. All that’s left to do is unpack and make it your own!
For sale
$245,000
1670 S Poseyville Rd, Midland, MI 48640
3beds
1,943sqft
Single Family Residence
Built in 1968
0.46 Acres Lot
$240,300 Zestimate®
$126/sqft
$-- HOA
What's special
- 3 days
- 602
- 41
Zillow last checked:
Listing updated:
Listed by:
Caron Koteles Riha 248-379-6651,
Real Estate One-Rochester 248-652-6500,
Lauren Koteles 248-953-6671,
Max Broock, REALTORS®-Rochester
Source: Realcomp II,MLS#: 20261076277
Facts & features
Interior
Bedrooms & bathrooms
- Bedrooms: 3
- Bathrooms: 2
- Full bathrooms: 2
Primary bedroom
- Level: Basement
- Area: 315
- Dimensions: 15 X 21
Bedroom
- Level: Entry
- Area: 132
- Dimensions: 12 X 11
Bedroom
- Level: Entry
- Area: 132
- Dimensions: 12 X 11
Bedroom
- Level: Entry
- Area: 132
- Dimensions: 12 X 11
Primary bathroom
- Level: Basement
- Area: 63
- Dimensions: 9 X 7
Other
- Level: Entry
- Area: 30
- Dimensions: 5 X 6
Family room
- Level: Entry
- Area: 288
- Dimensions: 18 X 16
Kitchen
- Level: Entry
- Area: 224
- Dimensions: 28 X 8
Laundry
- Level: Entry
- Area: 54
- Dimensions: 9 X 6
Living room
- Level: Basement
- Area: 432
- Dimensions: 36 X 12
Heating
- Forced Air, Natural Gas
Cooling
- Central Air
Features
- High Speed Internet, Programmable Thermostat
- Basement: Full,Partially Finished
- Has fireplace: No
Interior area
- Total interior livable area: 1,943 sqft
- Finished area above ground: 1,143
- Finished area below ground: 800
Property
Parking
- Total spaces: 1.5
- Parking features: Oneand Half Car Garage, Attached, Driveway, Electricityin Garage, Garage Door Opener
- Attached garage spaces: 1.5
Features
- Levels: One
- Stories: 1
- Entry location: GroundLevelwSteps
- Pool features: None
- Fencing: Fenced,Fencing Allowed,Fencingnot Allowed
Lot
- Size: 0.46 Acres
- Dimensions: 100 x 200
- Features: Corner Lot
Details
- Parcel number: 06005550007000
- Special conditions: Short Sale No,Standard
Construction
Type & style
- Home type: SingleFamily
- Architectural style: Ranch
- Property subtype: Single Family Residence
Materials
- Stone, Vinyl Siding
- Foundation: Basement, Block
- Roof: Asphalt
Condition
- New construction: No
- Year built: 1968
Utilities & green energy
- Electric: Circuit Breakers
- Sewer: Septic Tank
- Water: Well
- Utilities for property: Cable Available
Community & HOA
Community
- Security: Smoke Detectors
- Subdivision: KAUFFMAN SUB 1
HOA
- Has HOA: No
Location
- Region: Midland
Financial & listing details
- Price per square foot: $126/sqft
- Tax assessed value: $91,943
- Annual tax amount: $2,888
- Date on market: 9/25/2026
- Cumulative days on market: 3 days
- Listing agreement: Exclusive Right To Sell
- Listing terms: Cash,Conventional,FHA,Va Loan
Estimated market value
$240,300
$228,000 - $252,000
$1,817/mo
Price history
| Date | Event | Price |
|---|---|---|
| 9/25/2026 | Listed for sale | $245,000+22.5%$126/sqft |
Source:  Realcomp II #20261076277 Report a problem Realcomp II #20261076277 Report a problem | ||
| 5/10/2022 | Sold | $200,000+5.3%$103/sqft |
Source: Public Record Report a problem | ||
| 4/24/2022 | Pending sale | $189,900$98/sqft |
Source:  MIDMLS #50071351 Report a problem MIDMLS #50071351 Report a problem | ||
| 4/21/2022 | Listed for sale | $189,900$98/sqft |
Source: MIDMLS #50071351 Report a problem | ||
Public tax history
| Year | Property taxes | Tax assessment |
|---|---|---|
| 2025 | $2,859 +57.8% | $99,900 +10% |
| 2024 | $1,812 -2.4% | $90,800 +9.8% |
| 2023 | $1,857 | $82,700 +20.9% |
| 2022 | -- | $68,400 +5.9% |
| 2021 | -- | $64,600 +6.3% |
| 2020 | -- | $60,800 -1% |
| 2019 | -- | $61,400 |
| 2018 | -- | $61,400 -3.5% |
| 2017 | -- | $63,600 +3.2% |
| 2016 | -- | $61,600 +2.5% |
| 2014 | -- | $60,100 |
| 2013 | -- | $60,100 +0.2% |
| 2012 | -- | $60,000 -2.6% |
| 2011 | -- | $61,600 +23% |
| 2010 | -- | $50,100 -7.2% |
| 2009 | -- | $54,000 +1.1% |
| 2008 | -- | $53,400 -3.4% |
| 2007 | -- | $55,300 +7% |
| 2006 | -- | $51,700 +0.2% |
| 2005 | -- | $51,600 +2.2% |
| 2004 | -- | $50,500 +0.4% |
| 2003 | -- | $50,300 |
Find assessor info on the county website
Monthly payment
Est. payment
Payment breakdown
Explore the cost of this home by adjusting the details. Changes won't be saved.Climate risks
Neighborhood: 48640
Similar homes
- $--3 bd2 ba1.3k sqft4901 Belmont St, Midland, MI 48640Auction
 Xome
Xome - $260,0004 bd2 ba2.2k sqft3811 Salem St, Midland, MI 48642For Sale
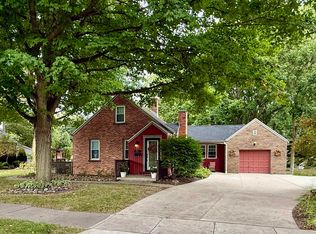
 MLS ID #50222995, Christine Morley, Ayre/Rhinehart-Midland. MiRealSource
 - $225,0003 bd2 ba1.8k sqft701 Jerome St, Midland, MI 48640For Sale
 MLS ID #50222529, Judi Hughes, Modern Realty. MiRealSource
 - $185,0002 bd1 ba1.2k sqft2980 E Stewart Rd, Midland, MI 48640For Sale
 MLS ID #50222828, Judi Hughes, Modern Realty. MiRealSource
 - $299,9993 bd2 ba1.8k sqft4410 Partridge Ln, Midland, MI 48640For SaleMLS ID #50222730, Deanna Niemasz, MI Realty Needs. MiRealSource
- $269,9003 bd2 ba1.4k sqft1417 E Wheeler St, Midland, MI 48642For Sale
 MLS ID #50223005, Pamela Dancu, National Realty Center. MIDMLS
 - $219,0003 bd2 ba1.9k sqft1213 Wallen St, Midland, MI 48642For SaleMLS ID #50222535, Jim Swanton, Modern Realty. MiRealSource
- $220,0003 bd1 ba1k sqft704 Prairie Creek Dr, Midland, MI 48640For SaleMLS ID #50222338, Anna Merillat, Coldwell Banker Professionals. MIDMLS
- $235,0003 bd2 ba1.5k sqft4121 Jefferson Ave, Midland, MI 48640For SaleMLS ID #50220821, Linda Bennett Dice, Ayre Rhinehart Real Estate Partners. MIDMLS
- $209,9004 bd2 ba2.1k sqft2818 E Brooks Rd, Freeland, MI 48623For SaleMLS ID #50222007, Taylor Cobb, HOMEFLO. MiRealSource
- $215,0003 bd2 ba1.7k sqft531 Franklin St, Freeland, MI 48623For Sale
 MLS ID #20261076644, Josephine F Baker, Preferred, Realtors® Ltd. Realcomp II
 - $219,0004 bd4 ba1.3k sqft912 W Meadowbrook Dr, Midland, MI 48640For SaleMLS ID #50220167, Linda Barth, Coldwell Banker Professionals. MIDMLS
- $289,0003 bd3 ba1.7k sqft5312 Perrine Rd, Midland, MI 48640For SaleMLS ID #50218393, Yafreisy Melo Castillo, Century 21 Signature Realty Midland. MIDMLS
- $310,0004 bd3 ba1.8k sqft1308 Dilloway Dr, Midland, MI 48640For SaleMLS ID #50222374, Barbara Rice, MID-LAND REALTORS. MIDMLS
- $235,0004 bd2 ba1.4k sqft3308 Waldo Ave, Midland, MI 48642For SaleMLS ID #50221786, Kendra Baillargeon, Ayre Rhinehart Real Estate Partners. MIDMLS
- $214,9004 bd2 ba1.6k sqft3712 Waldo Ave, Midland, MI 48642For SaleMLS ID #50222142, Jamie Broderick, eXp Realty. MIDMLS
- $305,0003 bd2 ba1.7k sqft12235 Palatial Dr, Freeland, MI 48623For SaleMLS ID #50223090, Christina Reimer, RE/MAX of Midland. MIDMLS
- $269,9004 bd2 ba2.3k sqft219 S Nine Mile Rd, Midland, MI 48640For SaleMLS ID #50201831, Melissa Riselay, Berkshire Hathaway HomeServices. MiRealSource
