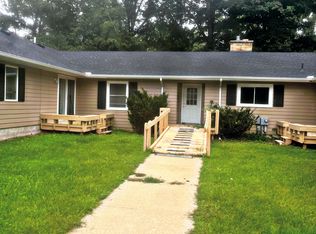
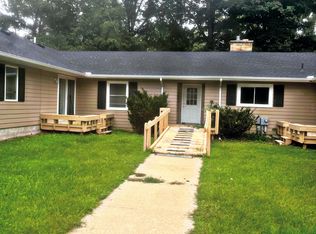
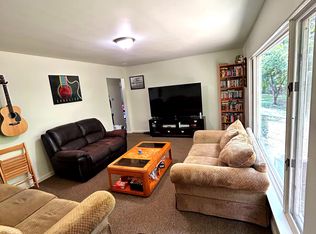
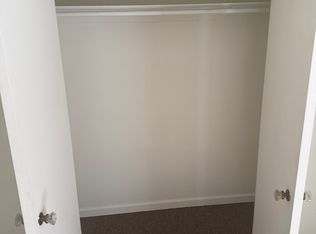
Discover a world of possibilities in this extraordinary 6-bedroom, 5-bathroom oasis, where your aspirations can truly take flight. Spanning an impressive 2350 sq. ft. on a single level, this Midland marvel offers a canvas for your grandest visions. Step into a realm of endless potential, where two fully-equipped kitchens await your culinary expertise. Imagine the possibilities - from hosting grand gatherings to creating a multi-generational living space. The expansive living area, complete with a pool table, sets the stage for unforgettable moments with family and friends. Each of the eight bedrooms serves as a private sanctuary, with the primary suite boasting a generous 230 sq. ft. - your personal retreat within this remarkable home. Five well-appointed bathrooms ensure comfort and convenience for all. Natural light floods the interiors through large windows, creating an airy ambiance and offering serene views of the surrounding landscape. The property's thoughtful design includes a dedicated laundry room and ample storage solutions throughout. Whether you're envisioning a large family home, a lucrative investment opportunity, or a space to pursue your passions, this property adapts to your dreams. Located at 3700 N Saginaw Rd, you'll enjoy the perfect balance of residential tranquility and easy access to Midland's amenities. This is more than just a house - it's a gateway to the life you've always imagined. Seize this rare opportunity to own a space where your aspirations can flourish and your dreams can become reality. Your journey to extraordinary living begins here.
For sale
$265,000
3700 N Saginaw Rd, Midland, MI 48640
6beds
2,651sqft
Single Family Residence
Built in 1948
0.92 Acres Lot
$253,600 Zestimate®
$100/sqft
$-- HOA
What's special
- 333 days
- 562
- 37
Zillow last checked:
Listing updated:
Listed by:
Michelle Smith 989-529-5319,
BOMIC Real Estate 989-624-4444
Source: MiRealSource,MLS#: 50194215 Originating MLS: Saginaw Board of REALTORS
Originating MLS: Saginaw Board of REALTORSFacts & features
Interior
Bedrooms & bathrooms
- Bedrooms: 6
- Bathrooms: 5
- Full bathrooms: 3
- 1/2 bathrooms: 2
Bedroom
- Level: Entry
- Area: 168
- Dimensions: 12 x 14
Bedroom 1
- Level: Entry
- Area: 255
- Dimensions: 15 x 17
Bedroom 2
- Level: Entry
- Area: 168
- Dimensions: 14 x 12
Bedroom 3
- Level: Entry
- Area: 220
- Dimensions: 20 x 11
Bedroom 4
- Level: Entry
- Area: 143
- Dimensions: 13 x 11
Bedroom 5
- Level: Entry
- Area: 132
- Dimensions: 12 x 11
Bathroom 1
- Level: Entry
Bathroom 2
- Level: Entry
Bathroom 3
- Level: Entry
Kitchen
- Level: Entry
- Area: 196
- Dimensions: 14 x 14
Heating
- Heat Pump, Natural Gas
Features
- Basement: Partial
- Has fireplace: No
Interior area
- Total structure area: 3,569
- Total interior livable area: 2,651 sqft
- Finished area above ground: 2,651
- Finished area below ground: 0
Property
Parking
- Total spaces: 3
- Parking features: 3 or More Spaces
Features
- Levels: One
- Stories: 1
- Patio & porch: Deck
- Exterior features: Sidewalks
- Frontage type: Road
- Frontage length: 205
Lot
- Size: 0.92 Acres
- Dimensions: 205 x 274
- Features: Deep Lot - 150+ Ft., Large Lot - 65+ Ft., Wooded, Sidewalks
Details
- Parcel number: 140640060
- Special conditions: Private
Construction
Type & style
- Home type: SingleFamily
- Architectural style: Ranch
- Property subtype: Single Family Residence
Materials
- Vinyl Siding
- Foundation: Basement
Condition
- Year built: 1948
Utilities & green energy
- Sewer: Public At Street
- Water: Public
Community & HOA
Community
- Subdivision: Pfeiffer
HOA
- Has HOA: No
Location
- Region: Midland
Financial & listing details
- Price per square foot: $100/sqft
- Tax assessed value: $204,600
- Annual tax amount: $4,066
- Date on market: 11/13/2025
- Cumulative days on market: 329 days
- Listing agreement: Exclusive Right To Sell
- Listing terms: Cash,Conventional,FHA,VA Loan
Estimated market value
$253,600
$241,000 - $266,000
$3,153/mo
Price history
| Date | Event | Price |
|---|---|---|
| 6/30/2026 | Price change | $265,000-1.9%$100/sqft |
Source:  MiRealSource #50194215 Report a problem MiRealSource #50194215 Report a problem | ||
| 6/19/2026 | Listed for sale | $270,000-3.6%$102/sqft |
Source: MiRealSource #50194215 Report a problem | ||
| 11/22/2025 | Price change | $280,000-3.4%$106/sqft |
Source: MiRealSource #50194215 Report a problem | ||
| 11/13/2025 | Listed for sale | $290,000+21.3%$109/sqft |
Source: MiRealSource #50194215 Report a problem | ||
| 6/24/2025 | Listing removed | $3,250$1/sqft |
Source: Zillow Rentals Report a problem | ||
| 6/22/2025 | Listed for rent | $3,250$1/sqft |
Source: Zillow Rentals Report a problem | ||
| 6/1/2025 | Listing removed | $3,250$1/sqft |
Source: Zillow Rentals Report a problem | ||
| 5/19/2025 | Price change | $3,250-4.4%$1/sqft |
Source: Zillow Rentals Report a problem | ||
| 5/6/2025 | Price change | $3,400-2.9%$1/sqft |
Source: Zillow Rentals Report a problem | ||
| 4/14/2025 | Price change | $3,500-2.8%$1/sqft |
Source: Zillow Rentals Report a problem | ||
| 4/9/2025 | Listed for rent | $3,600$1/sqft |
Source: Zillow Rentals Report a problem | ||
| 3/11/2025 | Listing removed | $3,600$1/sqft |
Source: Zillow Rentals Report a problem | ||
| 2/4/2025 | Listed for rent | $3,600$1/sqft |
Source: Zillow Rentals Report a problem | ||
| 10/29/2024 | Listing removed | $3,600$1/sqft |
Source: Zillow Rentals Report a problem | ||
| 10/27/2024 | Listed for rent | $3,600$1/sqft |
Source: Zillow Rentals Report a problem | ||
| 10/18/2024 | Listing removed | $3,600$1/sqft |
Source: Zillow Rentals Report a problem | ||
| 10/18/2024 | Price change | $3,600-5.3%$1/sqft |
Source: Zillow Rentals Report a problem | ||
| 10/5/2024 | Listed for rent | $3,800-5%$1/sqft |
Source: Zillow Rentals Report a problem | ||
| 9/10/2024 | Listing removed | $4,000$2/sqft |
Source: Zillow Rentals Report a problem | ||
| 9/8/2024 | Listed for rent | $4,000$2/sqft |
Source: Zillow Rentals Report a problem | ||
| 11/29/2023 | Sold | $239,000$90/sqft |
Source: MiRealSource #50095285 Report a problem | ||
| 9/28/2023 | Pending sale | $239,000$90/sqft |
Source: MiRealSource #50095285 Report a problem | ||
| 8/24/2023 | Price change | $239,000-1.2%$90/sqft |
Source:  RE/MAX of Michigan #50095283 Report a problem RE/MAX of Michigan #50095283 Report a problem | ||
| 8/10/2023 | Price change | $242,000-2.8%$91/sqft |
Source: MiRealSource #50095285 Report a problem | ||
| 7/12/2023 | Price change | $249,000-9.5%$94/sqft |
Source: MiRealSource #50095285 Report a problem | ||
| 4/17/2023 | Listed for sale | $275,000$104/sqft |
Source: MiRealSource #50095285 Report a problem | ||
Public tax history
| Year | Property taxes | Tax assessment |
|---|---|---|
| 2025 | -- | $102,300 +4.8% |
| 2024 | -- | $97,600 +11.3% |
| 2023 | -- | $87,700 |
| 2022 | -- | $87,700 +29.9% |
| 2021 | -- | $67,500 +5.8% |
| 2020 | -- | $63,800 -6.6% |
| 2019 | $3,492 | $68,300 -18.5% |
| 2018 | -- | $83,800 +25.8% |
| 2017 | -- | $66,600 +12.5% |
| 2016 | -- | $59,200 +2.2% |
| 2012 | -- | $57,900 -32% |
| 2011 | -- | $85,200 |
| 2010 | -- | $85,200 -2% |
| 2009 | -- | $86,900 -2% |
| 2008 | -- | $88,700 |
| 2007 | -- | $88,700 |
| 2006 | -- | $88,700 +1% |
| 2005 | -- | $87,800 +2% |
| 2004 | -- | $86,100 +3% |
| 2003 | -- | $83,600 |
Find assessor info on the county website
Monthly payment
Est. payment
Payment breakdown
Explore the cost of this home by adjusting the details. Changes won't be saved.Climate risks
Neighborhood: 48640
Nearby schools
Schools provided by the listing agent
- District: Midland Public Schools
Source: MiRealSource. This data may not be complete. We recommend contacting the local school district to confirm school assignments for this home.
Similar homes
- $289,0003 bd3 ba1.7k sqft5312 Perrine Rd, Midland, MI 48640For Sale
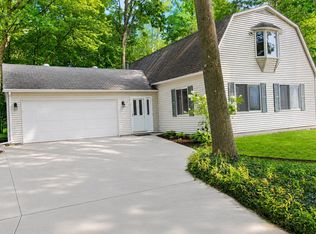
 MLS ID #50218393, Yafreisy Melo Castillo, Century 21 Signature Realty Midland. MIDMLS
 - $330,0005 bd4 ba2.3k sqft6218 Sturgeon Creek Pkwy, Midland, MI 48640For Sale
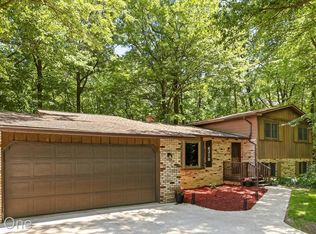
 MLS ID #20261067289, Cynthia A Evans, Real Estate One-W Blmfld. Realcomp II
 - $269,9004 bd2 ba2.3k sqft219 S Nine Mile Rd, Midland, MI 48640For Sale
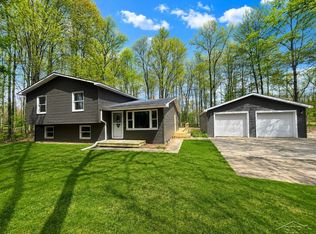
 MLS ID #50201831, Melissa Riselay, Berkshire Hathaway HomeServices. MiRealSource
 - $339,9003 bd3 ba2.1k sqft6212 Sturgeon Creek Pkwy, Midland, MI 48640For Sale
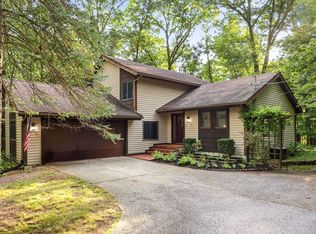 MLS ID #50220794, Margaret Walther, Century 21 Signature Realty - Bay City. MiRealSource
 - $334,9004 bd3 ba3.3k sqft605 Harper Ln, Midland, MI 48640For SaleMLS ID #50223931, Logan Richetti, Modern Realty. MiRealSource
- $350,0003 bd3 ba2.3k sqft162 Cheryl Dr, Midland, MI 48640For SaleMLS ID #50223923, Kyle Skinner, Ayre/Rhinehart-Midland. MiRealSource
- $274,9003 bd2 ba1.8k sqft1452 W Isabella Rd, Midland, MI 48640For SaleMLS ID #20261072648, Steve Koleno, Beycome Brokerage Realty LLC. Realcomp II
- $219,0004 bd4 ba1.3k sqft912 W Meadowbrook Dr, Midland, MI 48640For SaleMLS ID #50220167, Linda Barth, Coldwell Banker Professionals. MIDMLS
- $279,0004 bd2 ba2k sqft308 E Saint Andrews Rd, Midland, MI 48642For SaleMLS ID #50215218, Vanda Yaroch, Coldwell Banker Professionals. MIDMLS
- $379,0005 bd3 ba2.4k sqft5513 Siebert St, Midland, MI 48640For SaleMLS ID #50215422, Vicky Sowden, RE/MAX New Image Saginaw. MIDMLS
- $209,0004 bd3 ba2.7k sqft659 Lambert Rd, Midland, MI 48642For SaleMLS ID #50207313, Jeff Coates, RE/MAX of Midland. MIDMLS
- $335,0003 bd3 ba3.6k sqft1632 E Miller Rd, Midland, MI 48640For SaleMLS ID #50220018, Tracy Sampson, RE/MAX of Midland. MiRealSource
- $214,9004 bd2 ba1.6k sqft3712 Waldo Ave, Midland, MI 48642For SaleMLS ID #50223731, Jamie Broderick, eXp Realty. MiRealSource
- $275,0003 bd3 ba1.8k sqft4936 W Bis Rd, Midland, MI 48642For SaleMLS ID #50223820, Kelly Stinson, MID-LAND REALTORS. MIDMLS
- $249,9003 bd2 ba2.8k sqft2424 E Shaffer Rd, Midland, MI 48642For SaleMLS ID #50211127, Kimberly Kloha, EXP Realty. MiRealSource
- $235,0004 bd2 ba1.4k sqft3308 Waldo Ave, Midland, MI 48642For SaleMLS ID #50221786, Kendra Baillargeon, Ayre Rhinehart Real Estate Partners. MIDMLS
- $385,0004 bd3 ba2.8k sqft301 Mayfield Ln, Midland, MI 48640For SaleMLS ID #50221888, Miaomiao (Ava) Dong, Century 21 Signature Realty Midland. MiRealSource
- $379,0006 bd4 ba3k sqft4501 Forestview Dr, Midland, MI 48642For SaleMLS ID #50222104, Paul Clarke, Modern Realty. MiRealSource
