Are you ready to enjoy peaceful country living at its finest?? It's all here in this well-maintained 3-bedroom, 2-bath home set on a beautiful wooded 10-acre parcel. With over 1,200 square feet of living space, this property offers the perfect balance of comfort, privacy, and outdoor enjoyment. Inside, you’ll find a clean, updated interior featuring stainless steel appliances, durable LVP flooring throughout the main level, and a cozy breakfast nook—ideal for morning coffee or casual meals. The full concrete and block basement provides excellent storage and potential. Step outside and take in the calm surroundings while you have your morning coffee from the front deck or relax and entertain guests on the covered back deck. The yard is well manicured with new landscaping that adds great curb appeal, and a garden shed offers extra space for tools and equipment. This area is well known for its hunting opportunities, making it a great fit for outdoor enthusiasts. Additional updates include a new 5” well and a new roof installed in 2024, giving peace of mind for years to come. If you’re looking for a quiet setting with room to roam and known for great hunting or wildlife activity, this property is worth a closer look!
For sale
Price cut: $5K (9/2)
$259,043
4537 N Caris Rd, Edmore, MI 48829
3beds
1,216sqft
Single Family Residence, Manufactured/Double Wide, Manufactured Home
Built in 1993
10 Acres Lot
$252,200 Zestimate®
$213/sqft
$-- HOA
What's special
Garden shedClean updated interiorCovered back deckFront deckCozy breakfast nookStainless steel appliances
- 149 days
- 538
- 39
Zillow last checked:
Listing updated:
Listed by:
Micah Kemler,
43 NORTH REALTY 989-463-1219
Source: NGLRMLS,MLS#: 1944226
Facts & features
Interior
Bedrooms & bathrooms
- Bedrooms: 3
- Bathrooms: 2
- Full bathrooms: 2
- Main level bathrooms: 2
- Main level bedrooms: 3
Primary bedroom
- Level: Main
- Area: 180
- Dimensions: 12 x 15
Bedroom 2
- Level: Main
- Area: 99
- Dimensions: 11 x 9
Bedroom 3
- Level: Main
- Area: 99
- Dimensions: 11 x 9
Primary bathroom
- Features: Private
Kitchen
- Level: Main
- Area: 143
- Dimensions: 13 x 11
Living room
- Level: Main
- Area: 224
- Dimensions: 16 x 14
Heating
- Forced Air, Propane
Appliances
- Included: Refrigerator, Oven/Range, Microwave, Exhaust Fan
- Laundry: Main Level
Features
- Breakfast Nook, Drywall, High Speed Internet
- Flooring: Vinyl, Carpet
- Basement: Full,Unfinished
- Has fireplace: No
- Fireplace features: None
Interior area
- Total structure area: 1,216
- Total interior livable area: 1,216 sqft
- Finished area above ground: 1,216
- Finished area below ground: 0
Video & virtual tour
Property
Parking
- Parking features: None, Dirt
Accessibility
- Accessibility features: None
Features
- Patio & porch: Deck, Covered
- Exterior features: Rain Gutters
- Has view: Yes
- View description: Countryside View
- Waterfront features: None
Lot
- Size: 10 Acres
- Dimensions: 330 x 1320
- Features: Wooded, Rolling Slope, Landscaped, Metes and Bounds
Details
- Additional structures: Shed(s)
- Parcel number: 01100901410
- Zoning description: Residential
Construction
Type & style
- Home type: MobileManufactured
- Architectural style: Mobile - Double Wide,Raised Ranch
- Property subtype: Single Family Residence, Manufactured/Double Wide, Manufactured Home
Materials
- Vinyl Siding
- Foundation: Block, Poured Concrete
- Roof: Asphalt
Condition
- New construction: No
- Year built: 1993
Utilities & green energy
- Sewer: Private Sewer
- Water: Private
Community & HOA
Community
- Features: None
- Subdivision: Ferris Township
HOA
- Services included: None
Location
- Region: Edmore
Financial & listing details
- Price per square foot: $213/sqft
- Tax assessed value: $67,500
- Annual tax amount: $1,777
- Price range: $259K - $259K
- Date on market: 4/24/2026
- Cumulative days on market: 150 days
- Listing agreement: Exclusive Right Sell
- Listing terms: Conventional,Cash,FHA,MSHDA,USDA Loan,VA Loan
- Ownership type: Private Owner
- Road surface type: Gravel
Estimated market value
$252,200
$240,000 - $265,000
Not available
Price history
| Date | Event | Price |
|---|---|---|
| 9/2/2026 | Price change | $259,043-1.9%$213/sqft |
Source:  NGLRMLS #1944226 Report a problem NGLRMLS #1944226 Report a problem | ||
| 8/17/2026 | Price change | $264,043-1.9%$217/sqft |
Source: NGLRMLS #1944226 Report a problem | ||
| 8/8/2026 | Price change | $269,043-1.5%$221/sqft |
Source: NGLRMLS #1944226 Report a problem | ||
| 7/18/2026 | Price change | $273,043-0.4%$225/sqft |
Source: NGLRMLS #1944226 Report a problem | ||
| 6/8/2026 | Price change | $274,043-1.8%$225/sqft |
Source: NGLRMLS #1944226 Report a problem | ||
| 4/24/2026 | Listed for sale | $279,043+43.1%$229/sqft |
Source: NGLRMLS #1944226 Report a problem | ||
| 4/23/2024 | Sold | $195,000+8.9%$160/sqft |
Source:  MichRIC #24005685 Report a problem MichRIC #24005685 Report a problem | ||
| 4/3/2024 | Pending sale | $179,000$147/sqft |
Source: MichRIC #24005685 Report a problem | ||
| 3/16/2024 | Contingent | $179,000$147/sqft |
Source: MichRIC #24005685 Report a problem | ||
| 3/12/2024 | Price change | $179,000+17899900%$147/sqft |
Source: MichRIC #24005685 Report a problem | ||
| 2/2/2024 | Listed for sale | $1-100% |
Source: MichRIC #24005685 Report a problem | ||
| 9/13/2010 | Sold | $35,100+13.2%$29/sqft |
Source: Public Record Report a problem | ||
| 5/30/2010 | Listed for sale | $31,000-67.1%$25/sqft |
Source: Coldwell Banker Hoppough & Associates #791773 Report a problem | ||
| 6/4/2007 | Sold | $94,170$77/sqft |
Source: Public Record Report a problem | ||
Public tax history
| Year | Property taxes | Tax assessment |
|---|---|---|
| 2026 | -- | $76,300 +13% |
| 2025 | $376 -78.8% | $67,500 -5.2% |
| 2024 | $1,773 | $71,200 |
| 2023 | -- | -- |
| 2022 | -- | $43,000 +18.1% |
| 2021 | -- | $36,400 +7.4% |
| 2020 | -- | $33,900 +3% |
| 2019 | -- | $32,900 +6.5% |
| 2018 | -- | $30,900 -0.6% |
| 2017 | -- | $31,077 -1.3% |
| 2016 | -- | $31,488 |
| 2015 | -- | $31,488 +1.9% |
| 2014 | -- | $30,900 -11.5% |
| 2012 | -- | $34,900 -0.6% |
| 2011 | -- | $35,100 -16% |
| 2010 | -- | $41,800 +3.5% |
| 2009 | -- | $40,400 -24.3% |
| 2007 | -- | $53,400 +25.4% |
| 2006 | -- | $42,600 +30.3% |
| 2005 | -- | $32,700 -6% |
| 2004 | -- | $34,800 -8.7% |
| 2003 | -- | $38,100 |
Find assessor info on the county website
Monthly payment
Climate risks
Neighborhood: 48829
Nearby schools
Similar homes
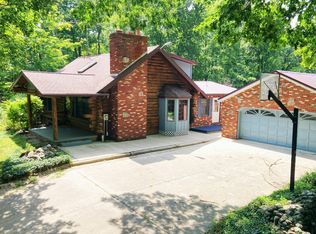
- $284,9003 bd2 ba1.5k sqft819 S Mount Hope Rd, Crystal, MI 48818For Sale
 MLS ID #11885619, Michael Kemp, Cilibraise Real Estate. My State MLS
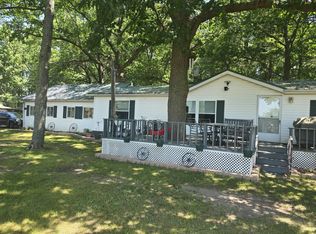
 - $--3 bd2 ba1.2k sqft4231 E Pakes Rd, Stanton, MI 48888Auction
 Auction.com 2
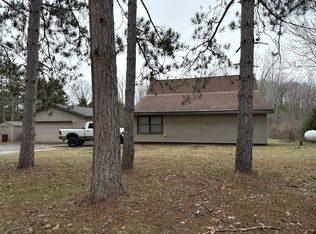
 - $234,0003 bd2 ba1k sqft8985 S Fordyce Rd, Shepherd, MI 48883For Sale
 MLS ID #1948414, Erica Ervin. NGLRMLS
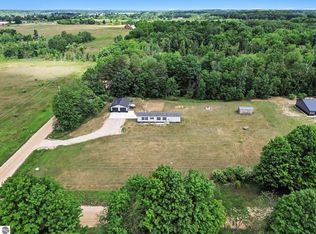
 - $259,0003 bd1 ba1.3k sqft3602 S Winn Rd, Mt Pleasant, MI 48858For Sale
 MLS ID #1947273, Shelley Kemmerling. NGLRMLS
 - $229,9993 bd2 ba1.3k sqft2448 S Greenville Rd, Greenville, MI 48838For Sale
 MLS ID #26041404, Brendan Mahar, Greenridge Realty (Greenville). MichRIC
 - $239,0002 bd1 ba784 sqft10151 Birch Dr, Riverdale, MI 48877For SaleMLS ID #26047012, Brock Fletcher, KELLER WILLIAMS LANSING. MichRIC
- $255,0003 bd2 ba1.6k sqft9462 E Colby Rd, Crystal, MI 48818For SaleMLS ID #26034589, Elizabeth K Woodard, KW Rivertown Hoppough. MichRIC
- $259,9003 bd2 ba1.8k sqft2930 W Birch Landing East Dr, Lakeview, MI 48850For SaleMLS ID #26046069, Louis Szanto, At Home Real Estate. MichRIC
- $220,0003 bd1 ba1.5k sqft7501 E Vestaburg Rd, Vestaburg, MI 48891For SaleMLS ID #26048682, Richard Adgate, Eagle Realty. MichRIC
- $285,0004 bd2 ba1.3k sqft1760 W Carson City Rd, Sheridan, MI 48884For SaleMLS ID #26039247, Andrea R Belding, Flat River Associates - Real E. MichRIC
- $315,0003 bd2 ba1.5k sqft3791 S Holland Rd, Sidney, MI 48885For SaleMLS ID #26048174, Laura E Pentecost, Five Star Real Estate (Green). MichRIC
