Skip main navigation
Sold for $200,000
  • $200,000

    109 N Lansing St, Saint Johns, MI 48879

    3beds
    2,207sqft
    Single Family Residence
    Built in 1900
    6,098 Square Feet Lot
    $239,500 Zestimate®
    $91/sqft
    $1,655 Estimated rent

    Home value

    $239,500

    $228,000 - $251,000

    $1,655/mo

    Zestimate® history
    Loading
    Loading...

    Owner options

    List your home for rent

    $1,655/mo

    Rent Zestimate®

    Find your next renter with Zillow Rental Manager. Plus, with online applications, you can quickly screen prospective tenants – for free.

    Learn more

    $1,655/mo

    Rent Zestimate®

    Refinance and save

    $1,353/mo

    Est. payment

    Refinancing to a lower rate could help reduce your monthly payments and save thousands over the life of the loan.

    See today's rates

    $1,353/mo

    Est. payment

    Explore your selling options

    Work with a Zillow partner agent

    Leverage their expertise and Zillow's premium Showcase listings to get your home seen by more buyers.

    Get started

    List with your own agent

    Get your home in front of millions of buyers by listing it on Zillow.

    Learn how to do it

    Sell it yourself

    Take full control of how buyers see your home on Zillow by listing For Sale by Owner (FSBO).

    List your home

    What's special

    Ceramic tile floorGreat landscapingOrnamental bushesLarge family roomBack doorVinyl windowsNew roof
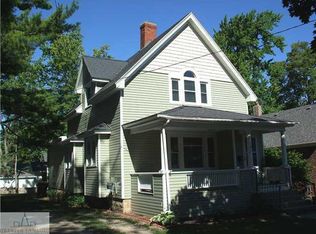
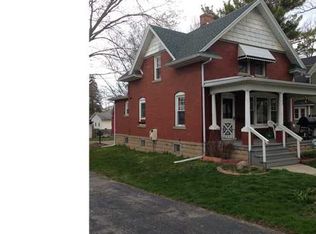
    Great home, 3 levels finished living areas of approx. 2207 sq. feet! 3 bdrms., 2 full baths, family room plus more! Character, curb appeal, details galore inside & out with updates & brick exterior! Great landscaping, detailed walkways, stamped concrete detailing, ornamental bushes & more! Vinyl windows too! Covered mini patio & flower vine arbor. Curved front entry invites into foyer with view of hardwood & vinyl plank flooring on main floor. Daylight filled living & dining area! Windows have Hunter pleated blind shades. Hall leads to two bedrooms plus totally redone full bathroom. Cozy Kitchen has ceramic tile floor & all appliances stay! Upstairs totally redone down to studs in 2020 ft & is 3rd bedroom! Lower level entry is sharp from kitchen & back door entry with wall mural & accents that lead down to laundry area. Washer & Dryer stay with cabinetry & sink area plus a small storage room. Large family room is next at 24 ft wide! Finished walls, ceiling, carpeted & 6 panel doors for comfort central area! Over the top 2nd full bathroom in 2 rooms with ceramic tile floor, jet tub with tile accents, oversize vanity with quartz countertop. Dual size step in shower & dressing area too! Mechanicals are tucked into closet areas for finished look & out of site! Outside 2 car garage & breezeway have new roof 2020 & House 2012. House faces Lansing Street & Driveway is easy in & out on Walker Street side of property.

    Zillow last checked:

    Listing updated:

    Listed by:

    Anne Rademacher 989-640-1064,

    Keller Williams Realty Lansing

    Bought with:

    Daniel B Riedel, 6501423632

    RE/MAX Real Estate Professionals Dewitt

    Source: Greater Lansing AOR,MLS#: 274814MLS Logo

    Facts & features

    Interior

    Bedrooms & bathrooms
    • Bedrooms: 3
    • Bathrooms: 2
    • Full bathrooms: 2
    Primary bedroom
    • Level: First
    • Area: 124.63 Square Feet
    • Dimensions: 12.1 x 10.3
    Bedroom 2
    • Level: First
    • Area: 82.88 Square Feet
    • Dimensions: 11.2 x 7.4
    Bedroom 3
    • Level: Second
    • Area: 319.2 Square Feet
    • Dimensions: 28.5 x 11.2
    Dining room
    • Description: Vinyl Plank Flooring
    • Level: First
    • Area: 124.32 Square Feet
    • Dimensions: 14.8 x 8.4
    Family room
    • Level: Basement
    • Area: 266.2 Square Feet
    • Dimensions: 24.2 x 11
    Kitchen
    • Level: First
    • Area: 88.55 Square Feet
    • Dimensions: 11.5 x 7.7
    Kitchen
    • Level: First
    • Area: 88.55 Square Feet
    • Dimensions: 11.5 x 7.7
    Living room
    • Description: Vinyl Plank Flooring
    • Level: First
    • Area: 230.88 Square Feet
    • Dimensions: 15.6 x 14.8
    Heating
    • Forced Air, Natural Gas
    Cooling
    • Central Air
    Appliances
    • Included: Disposal, Gas Water Heater, Microwave, Washer, Refrigerator, Range, Oven, Dryer, Dishwasher
    • Laundry: In Basement, Laundry Room, Lower Level, Sink
    Features
    • Ceiling Fan(s), Entrance Foyer
    • Flooring: Ceramic Tile, Hardwood, Other
    • Windows: Blinds, Double Pane Windows, Window Coverings, Window Treatments
    • Basement: Block,Finished,Full,Sump Pump
    • Has fireplace: No
    Interior area
    • Total structure area: 2,347
    • Total interior livable area: 2,207 sqft
    • Finished area above ground: 1,411
    • Finished area below ground: 796

    Property

    Parking
    • Total spaces: 2
    • Parking features: Detached, Driveway, Garage, Garage Door Opener, Garage Faces Side
    • Garage spaces: 2
    • Has uncovered spaces: Yes
    Features
    • Levels: One and One Half
    • Stories: 1.5
    • Entry location: Back door
    • Patio & porch: Covered, Front Porch, Patio, Porch
    • Exterior features: Rain Gutters
    • Has view: Yes
    • View description: Neighborhood
    Lot
    • Size: 6,098 Square Feet
    • Dimensions: 50 x 124
    • Features: Back Yard, City Lot, Front Yard, Landscaped
    Details
    • Foundation area: 936
    • Parcel number: 1930017000300100
    • Zoning description: Zoning

    Construction

    Type & style
    • Home type: SingleFamily
    • Architectural style: Cape Cod
    • Property subtype: Single Family Residence
    Materials
    • Brick, Aluminum Siding, Vinyl Siding
    • Foundation: Block
    • Roof: Shingle
    Condition
    • Updated/Remodeled
    • New construction: No
    • Year built: 1900

    Utilities & green energy

    • Electric: 100 Amp Service, Circuit Breakers
    • Sewer: Public Sewer
    • Water: Public
    • Utilities for property: Water Connected, Sewer Connected, Natural Gas Connected, Electricity Connected

    Community & HOA

    Community
    • Subdivision: None
    Location
    • Region: Saint Johns

    Financial & listing details

    • Price per square foot: $91/sqft
    • Tax assessed value: $184,400
    • Annual tax amount: $2,669
    • Date on market: 7/27/2023
    • Listing terms: VA Loan,Cash,Conventional,FHA,MSHDA
    • Road surface type: Asphalt, Concrete, Paved

    Price history

    DateEventPrice
    8/23/2023Sold$200,000+9.6%$91/sqft
    Source: Greater Lansing AOR #274814 Report a problem
    8/16/2023Pending sale$182,500$83/sqft
    Source: Greater Lansing AOR #274814 Report a problem
    7/29/2023Contingent$182,500$83/sqft
    Source: Greater Lansing AOR #274814 Report a problem
    7/27/2023Listed for sale$182,500+44.8%$83/sqft
    Source: Greater Lansing AOR #274814 Report a problem
    3/2/2015Sold$126,000-2.3%$57/sqft
    Source: Greater Lansing AOR #65102 Report a problem
    11/7/2014Listed for sale$129,000$58/sqft
    Source: Keller Williams Realty #65102 Report a problem

    Public tax history

    YearProperty taxesTax assessment
    2025$3,641 $92,200 +5.7%
    2024-- $87,200 +8.9%
    2023-- $80,100 +15.9%
    2022-- $69,100 +8%
    2021-- $64,000 +2.7%
    2020-- $62,300 +4.7%
    2019$2,381 $59,500 -4.3%
    2018-- $62,200 -0.5%
    2017-- $62,500 +20%
    2016-- $52,100 +9.2%
    2015-- $47,700 -2.1%
    2011-- $48,700 -4.3%
    2009-- $50,900 -10.4%
    2008-- $56,800 -1.6%
    2007-- $57,700 -4%
    2006-- $60,100 +1.5%
    2005-- $59,200 +20.8%
    2004-- $49,000
    Find assessor info on the county website

    Neighborhood: 48879

    Nearby schools

    GreatSchools rating
    Schools provided by the listing agent
    • High: St. Johns

    Source: Greater Lansing AOR. This data may not be complete. We recommend contacting the local school district to confirm school assignments for this home.

    Get a cash offer in 3 minutes
    Find out how much your home could sell for in as little as 3 minutes with a no-obligation cash offer.
    Estimated market value
    $239,500
    Get a cash offer in 3 minutes
    Find out how much your home could sell for in as little as 3 minutes with a no-obligation cash offer.
    Estimated market value
    $239,500