Move-in ready 3-bedroom ranch in the heart of Ithaca! Situated on a spacious corner lot near South Elementary School, this home offers convenient single-level living with plenty of room to grow. Inside, you'll find a bright and inviting living area that opens to the kitchen and dining, with all 3 bedrooms and full bathroom located on the main level. The attached 2-car garage and unfinished basement provide ample storage space with options for future finishing. Schedule your showing today!
For sale
$175,000
631 S Jeffery Ave, Ithaca, MI 48847
3beds
1,166sqft
Single Family Residence
Built in 1973
10,454 Square Feet Lot
$173,300 Zestimate®
$150/sqft
$-- HOA
What's special
- 26 days
- 357
- 32
Likely to sell faster than
Zillow last checked:
Listing updated:
Listed by:
Luke Bunting 810-227-5500,
KW Realty Livingston 810-227-5500
Source: Realcomp II,MLS#: 20261081252
Facts & features
Interior
Bedrooms & bathrooms
- Bedrooms: 3
- Bathrooms: 1
- Full bathrooms: 1
Primary bedroom
- Level: Entry
- Area: 154
- Dimensions: 14 X 11
Bedroom
- Level: Entry
- Area: 99
- Dimensions: 11 X 9
Bedroom
- Level: Entry
- Area: 99
- Dimensions: 11 X 9
Other
- Level: Entry
- Area: 45
- Dimensions: 9 X 5
Dining room
- Level: Entry
- Area: 90
- Dimensions: 10 X 9
Kitchen
- Level: Entry
- Area: 84
- Dimensions: 12 X 7
Living room
- Level: Entry
- Area: 294
- Dimensions: 21 X 14
Heating
- Baseboard, Electric
Cooling
- Ceiling Fans, Wall Units
Appliances
- Included: Dishwasher, Disposal, Dryer, Free Standing Electric Range, Free Standing Refrigerator, Range Hood, Washer
Features
- Basement: Unfinished
- Has fireplace: No
Interior area
- Total interior livable area: 1,166 sqft
- Finished area above ground: 1,166
Property
Parking
- Total spaces: 2
- Parking features: Two Car Garage, Attached
- Attached garage spaces: 2
Features
- Levels: One
- Stories: 1
- Entry location: GroundLevel
- Patio & porch: Porch
- Pool features: None
Lot
- Size: 10,454 Square Feet
- Dimensions: 87 x 120
- Features: Corner Lot
Details
- Parcel number: 5265916541
- Special conditions: Short Sale No,Standard
Construction
Type & style
- Home type: SingleFamily
- Architectural style: Ranch
- Property subtype: Single Family Residence
Materials
- Aluminum Siding
- Foundation: Basement, Poured
- Roof: Asphalt
Condition
- New construction: No
- Year built: 1973
Utilities & green energy
- Sewer: Public Sewer
- Water: Public
Community & HOA
Community
- Features: Sidewalks
- Subdivision: SUPRVRS OF THE CITY OF ITHACA
HOA
- Has HOA: No
Location
- Region: Ithaca
Financial & listing details
- Price per square foot: $150/sqft
- Tax assessed value: $57,685
- Annual tax amount: $2,500
- Date on market: 10/9/2026
- Cumulative days on market: 27 days
- Listing agreement: Exclusive Right To Sell
- Listing terms: Cash,Conventional,FHA,Va Loan
Estimated market value
$173,300
$165,000 - $182,000
$1,359/mo
Price history
| Date | Event | Price |
|---|---|---|
| 11/18/2026 | Listed for sale | $175,000$150/sqft |
Source:  Realcomp II #20261081252 Report a problem | ||
| 11/4/2026 | Pending sale | $175,000$150/sqft |
Source: Realcomp II #20261081252 Report a problem | ||
| 10/9/2026 | Listed for sale | $175,000+84.2%$150/sqft |
Source: Realcomp II #20261081252 Report a problem | ||
| 8/27/2018 | Listing removed | $95,000+8%$81/sqft |
Source: MILLER REALTY #1840242 Report a problem | ||
| 8/24/2018 | Sold | $88,000-7.4%$75/sqft |
Source:  NGLRMLS #1840242 Report a problem | ||
| 1/2/2018 | Listed for sale | $95,000$81/sqft |
Source: MILLER REALTY #1840242 Report a problem | ||
Public tax history
| Year | Property taxes | Tax assessment |
|---|---|---|
| 2026 | $2,401 +2.7% | $83,100 +5.3% |
| 2025 | $2,337 +4.5% | $78,900 +4.4% |
| 2024 | $2,236 | $75,600 +18.9% |
| 2023 | -- | $63,600 +14.2% |
| 2022 | -- | $55,700 +4.5% |
| 2021 | -- | $53,300 +7.2% |
| 2020 | -- | $49,700 +7.3% |
| 2019 | -- | $46,300 -0.4% |
| 2018 | -- | $46,500 +2.2% |
| 2017 | -- | $45,500 +0.9% |
| 2016 | -- | $45,100 -0.2% |
| 2015 | -- | $45,200 +6.6% |
| 2014 | -- | $42,400 +0.7% |
| 2013 | -- | $42,100 -2.8% |
| 2012 | -- | $43,300 +0.7% |
| 2011 | -- | $43,000 |
Find assessor info on the county website
Monthly payment
Est. payment
Payment breakdown
Explore the cost of this home by adjusting the details. Changes won't be saved.Climate risks
Neighborhood: 48847

Similar homes
- $--3 bd2 ba1.4k sqft316 N Maple St, Ithaca, MI 48847Auction
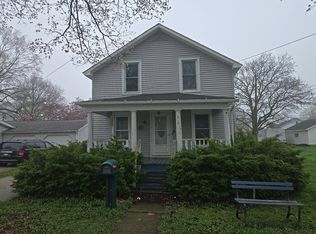 Auction.com 1
- $236,5003 bd2 ba1.3k sqft1307 S State Rd, Ithaca, MI 48847For Sale
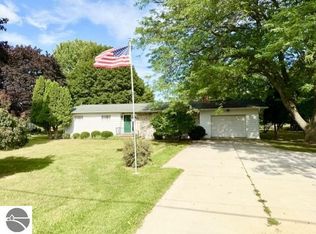 MLS ID #1942328, Bob Fall. NGLRMLS
- $110,0003 bd1 ba780 sqft106 Webster St, Ithaca, MI 48847For Sale
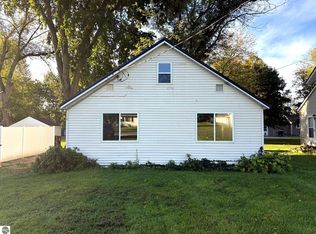 MLS ID #1951507, Konner Vedrode. NGLRMLS
- $219,9003 bd1 ba1.2k sqft2498 S Wisner Rd, Ithaca, MI 48847For Sale

 MLS ID #20261070346, Maribel Santino, The Brand Real Estate. Realcomp II
- $179,9003 bd2 ba1.3k sqft1112 Ferris St, Alma, MI 48801For Sale
 MLS ID #50218175, DALE WALTER, CONDELL WONDER LAND. MiRealSource
- $164,9993 bd2 ba1.2k sqft9644 E Kendaville Rd, Vestaburg, MI 48891For Sale
 MLS ID #26031588, David Manley, Legacy Real Estate Partners. MichRIC
- $174,9003 bd1 ba1.1k sqft219 S Short St, Bannister, MI 48807For Sale
 MLS ID #50216520, Jack Bringard, NextHome Park Place Homes Group. MIDMLS
- $180,0003 bd1 ba1.1k sqft8783 2nd St, Vestaburg, MI 48891For SaleMLS ID #26040322, Steven D Lott, Lott Realty. MichRIC
