Welcome to this beautifully maintained 3-bedroom, 1-bath home, perfectly situated on a desirable 0.3-acre corner lot in a peaceful country setting. Thoughtfully updated and move-in ready, this home offers the perfect balance of modern finishes, functional living spaces, and outdoor enjoyment. The main level features two cozy bedrooms and a beautifully renovated full bathroom (2025), while the upper level offers a private third bedroom and a spacious landing that's ideal for a home office, reading nook, play area, or flex space. The kitchen is both stylish and functional, showcasing granite countertops, a matching granite-top island, and a classic farmhouse sink—perfect for everyday living and entertaining alike. Recent improvements include a new roof (2024), providing added value and peace of mind. Stay comfortable year-round with central air and enjoy the convenience of an attached two-car garage. Step outside to appreciate the large side yard, offering ample space for entertaining, gardening, pets, or simply relaxing. The corner lot enhances the property's open feel, while the peaceful location provides the charm and tranquility of country living. All appliances are included with the sale, including the electric range, refrigerator, dishwasher, microwave, washer, and dryer. The rented water softener may also remain for the new owners. With tasteful updates, generous outdoor space, and a serene setting, this exceptional home is ready for its next owners to move in and enjoy.
For sale
Price cut: $9.1K (8/18)
$179,900
219 S Short St, Bannister, MI 48807
3beds
1,104sqft
Single Family Residence
Built in 1910
0.3 Acres Lot
$176,800 Zestimate®
$163/sqft
$-- HOA
What's special
Classic farmhouse sinkMatching granite-top islandGranite countertopsPrivate third bedroomTwo cozy bedroomsAttached two-car garageCentral air
- 74 days
- 446
- 39
Zillow last checked:
Listing updated:
Listed by:
Jack Bringard,
NextHome Park Place Homes Group 989-698-1100
Source: MIDMLS,MLS#: 50216520
Facts & features
Interior
Bedrooms & bathrooms
- Bedrooms: 3
- Bathrooms: 1
- Full bathrooms: 1
Rooms
- Room types: First Floor Bedroom, First Floor Laundry, Living Room, Utility/Laundry Room
Bedroom 1
- Level: Main
- Area: 108
- Dimensions: 12 x 9
Bedroom 2
- Level: Main
- Area: 108
- Dimensions: 12 x 9
Bedroom 3
- Level: Upper
- Area: 80
- Dimensions: 8 x 10
Bathroom 1
- Level: Main
Dining room
- Level: Main
- Area: 96
- Dimensions: 8 x 12
Kitchen
- Level: Main
- Area: 156
- Dimensions: 12 x 13
Living room
- Level: Main
- Area: 285
- Dimensions: 15 x 19
Heating
- Natural Gas, Forced Air
Cooling
- Ceiling Fan(s), Central Air
Appliances
- Included: Dishwasher, Dryer, Microwave, Range/Oven, Refrigerator, Washer, Water Softener Rented
- Laundry: Main Level
Features
- Has basement: No
- Has fireplace: No
Interior area
- Total structure area: 11,040
- Total interior livable area: 1,104 sqft
- Finished area below ground: 0
Property
Parking
- Total spaces: 2
- Parking features: Attached, Electric in Garage, Garage Door Opener, Garage
- Attached garage spaces: 2
Features
- Levels: One and One Half
- Stories: 1
- Waterfront features: None
- Frontage type: Road
- Frontage length: 66
Lot
- Size: 0.3 Acres
- Dimensions: 66 x 197
- Features: Unpaved
Details
- Parcel number: 290360001300
- Zoning description: Residential
Construction
Type & style
- Home type: SingleFamily
- Architectural style: Bungalow
- Property subtype: Single Family Residence
Materials
- Vinyl Siding
- Foundation: Slab
Condition
- Year built: 1910
Utilities & green energy
- Sewer: Septic Tank
- Water: Well
Community & HOA
Community
- Subdivision: Sutfin's ADD
HOA
- Has HOA: No
Location
- Region: Bannister
Financial & listing details
- Price per square foot: $163/sqft
- Tax assessed value: $89,600
- Annual tax amount: $1,228
- Price range: $179.9K - $179.9K
- Date on market: 7/29/2026
- Cumulative days on market: 75 days
- Listing terms: Cash,Conventional,FHA,VA Loan,Rural Development
- Ownership: Private
- Road surface type: Gravel
Estimated market value
$176,800
$168,000 - $186,000
$1,283/mo
Price history
| Date | Event | Price |
|---|---|---|
| 8/18/2026 | Price change | $179,900-4.8%$163/sqft |
Source:  MIDMLS #50216520 Report a problem MIDMLS #50216520 Report a problem | ||
| 7/29/2026 | Listed for sale | $189,000+60.2%$171/sqft |
Source: MIDMLS #50216520 Report a problem | ||
| 1/18/2024 | Sold | $118,000-5.5%$107/sqft |
Source:  NGLRMLS #1917241 Report a problem NGLRMLS #1917241 Report a problem | ||
| 12/14/2023 | Pending sale | $124,900$113/sqft |
Source: NGLRMLS #1917241 Report a problem | ||
| 11/1/2023 | Listed for sale | $124,900+27.4%$113/sqft |
Source: NGLRMLS #1917241 Report a problem | ||
| 9/22/2022 | Sold | $98,000+3.2%$89/sqft |
Source: Public Record Report a problem | ||
| 7/24/2022 | Pending sale | $95,000$86/sqft |
Source: Owner Report a problem | ||
| 7/18/2022 | Listed for sale | $95,000$86/sqft |
Source: Owner Report a problem | ||
| 6/28/2022 | Listing removed | -- |
Source: Owner Report a problem | ||
| 5/31/2022 | Listed for sale | $95,000+3066.7%$86/sqft |
Source: Owner Report a problem | ||
| 11/29/2018 | Sold | $3,000$3/sqft |
Source:  Greater Lansing AOR #231835 Report a problem Greater Lansing AOR #231835 Report a problem | ||
Public tax history
| Year | Property taxes | Tax assessment |
|---|---|---|
| 2026 | $1,180 +26.6% | $44,800 +13.1% |
| 2025 | $932 +6.6% | $39,600 +27.3% |
| 2024 | $875 | $31,100 +2.6% |
| 2023 | -- | $30,300 +7.1% |
| 2022 | -- | $28,300 +2.9% |
| 2021 | -- | $27,500 +8.3% |
| 2020 | -- | $25,400 +4.5% |
| 2019 | -- | $24,300 +0.4% |
| 2018 | -- | $24,200 +5.2% |
| 2017 | -- | $23,000 +15.6% |
| 2016 | -- | $19,900 -5.7% |
| 2015 | -- | $21,100 -3.2% |
| 2014 | -- | $21,800 +8.5% |
| 2013 | -- | $20,100 |
Find assessor info on the county website
Monthly payment
Est. payment
Payment breakdown
Explore the cost of this home by adjusting the details. Changes won't be saved.Climate risks
Neighborhood: 48807
Nearby schools
Schools provided by the listing agent
- District: Ovid Elsie Area Schools
Source: MIDMLS. This data may not be complete. We recommend contacting the local school district to confirm school assignments for this home.
Similar homes
- $228,0003 bd1 ba1.2k sqft1189 E Maple Rapids Rd, Saint Johns, MI 48879For Sale
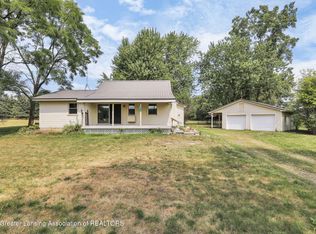 MLS ID #299830, Patti J Warnke, Patti Warnke Real Estate Group. Greater Lansing AOR
 - $--3 bd1 ba1.3k sqft229 W Elm St, Elsie, MI 48831Auction
 ServiceLink Auction
 - $--3 bd2 ba1.5k sqft19933 Lakefield Rd, Merrill, MI 48637Auction
 Auction.com 1
 - $164,0003 bd2 ba1.2k sqft8923 E Van Buren Rd, Wheeler, MI 48662For Sale
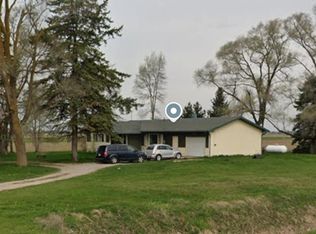
 MLS ID #50220285, Jamie Diffin, Gateway Brokerage. MiRealSource
 - $169,0003 bd1 ba1.1k sqft614 E Oliver St, Owosso, MI 48867For SaleMLS ID #50217559, Lance Omer, Re/Max of Owosso. MiRealSource
- $229,9003 bd1 ba1.2k sqft2498 S Wisner Rd, Ithaca, MI 48847For Sale
 MLS ID #20261070346, Maribel Santino, The Brand Real Estate. Realcomp II
 - $180,0002 bd3 ba1.2k sqft519 Moore St, Owosso, MI 48867For SaleMLS ID #50215423, Lance Omer, Re/Max of Owosso. MiRealSource
- $185,0003 bd1 ba952 sqft705 Isham St, Owosso, MI 48867For SaleMLS ID #50216281, Jeff McIntyre, Home Field Michigan Real Estate. MiRealSource
- $199,9003 bd2 ba1.5k sqft704 E Oliver St, Owosso, MI 48867For SaleMLS ID #50223833, Cody Chapman, Home Field Michigan Real Estate. MiRealSource
- $155,0003 bd2 ba1.3k sqft5130 N M 52, Owosso, MI 48867For SaleMLS ID #50214594, Lance Omer, Re/Max of Owosso. MiRealSource
- $210,0002 bd1 ba1.2k sqft1989 N M 52 Rd, Owosso, MI 48867For SaleMLS ID #50222196, Jeff McIntyre, Home Field Michigan Real Estate. MiRealSource
- $175,0002 bd1 ba756 sqft326 S Main St, Fowler, MI 48835For Sale
 MLS ID #201842465, Trisha Taylor, State Wide Real Estate Rogers City. WWMLS
 - $235,0004 bd2 ba1.5k sqft116 S West St, Henderson, MI 48841For SaleMLS ID #50223702, Gabriella Eastwood, Home Field Michigan Real Estate. MiRealSource
- $149,9002 bd1 ba950 sqft704 E North St, Owosso, MI 48867For SaleMLS ID #50219497, Sada V McNiel, ERA Prime Real Estate Group. MiRealSource
