Located in the heart of Carson City, this 5-bedroom, 1.5-bathroom home offers over 2,500 square feet of living space and has been lovingly owned by the same family for many years. Loaded with charm and character, this home is ready for its next owner to make it their own! The spacious kitchen offers plenty of cabinet space and unique hinged windows that fill the room with natural light. The main floor features two bedrooms, a full bathroom, and convenient main-floor laundry. Upstairs, you'll find three additional bedrooms and a half bathroom. One of the highlights of the home is the four-season room complete with a wood-burning stove—the perfect spot to enjoy year-round. The partially finished lower level offers even more usable space, additional laundry hookups, and a dedicated workshop area. Outside, the oversized 2-stall garage provides plenty of room for vehicles, storage, and an additional workshop space. With its generous square footage flexible living spaces, and so much potential, this is a home you'll want to see in person. A full home inspection report is available for buyers to review. Come check it out before it's gone!
Active
$239,900
122 E Elm St, Carson City, MI 48811
5beds
2,562sqft
Single Family Residence
Built in 1930
8,712 Square Feet Lot
$234,500 Zestimate®
$94/sqft
$-- HOA
What's special
Dedicated workshop areaMain-floor laundrySpacious kitchenPlenty of cabinet space
- 27 days
- 495
- 32
Zillow last checked:
Listing updated:
Listed by:
Ashleigh VanDuinen-Leistra 616-325-7096,
RE/MAX of Grand Rapids (Grandville) 616-957-0700
Source: MichRIC,MLS#: 26046132
Facts & features
Interior
Bedrooms & bathrooms
- Bedrooms: 5
- Bathrooms: 2
- Full bathrooms: 1
- 1/2 bathrooms: 1
- Main level bedrooms: 2
Heating
- Forced Air
Cooling
- Central Air
Appliances
- Included: Dishwasher, Dryer, Freezer, Oven, Range, Refrigerator, Washer
- Laundry: In Basement, Laundry Closet, Main Level
Features
- Basement: Full
- Number of fireplaces: 2
- Fireplace features: Wood Burning
Interior area
- Total structure area: 2,562
- Total interior livable area: 2,562 sqft
- Finished area below ground: 0
Property
Parking
- Total spaces: 2
- Parking features: Detached
- Garage spaces: 2
Features
- Stories: 2
- Exterior features: Other
Lot
- Size: 8,712 Square Feet
- Dimensions: 66 x 132
Details
- Parcel number: 05123600400
- Zoning description: Residential
Construction
Type & style
- Home type: SingleFamily
- Architectural style: Traditional
- Property subtype: Single Family Residence
Materials
- Brick, Vinyl Siding
Condition
- New construction: No
- Year built: 1930
Utilities & green energy
- Sewer: Public Sewer
- Water: Public
Community & HOA
Location
- Region: Carson City
Financial & listing details
- Price per square foot: $94/sqft
- Tax assessed value: $52,098
- Annual tax amount: $2,054
- Date on market: 8/31/2026
- Listing terms: Cash,FHA,VA Loan,MSHDA,Conventional
Estimated market value
$234,500
$223,000 - $246,000
$2,399/mo
Price history
| Date | Event | Price |
|---|---|---|
| 8/31/2026 | Listed for sale | $239,900$94/sqft |
Source:  MichRIC #26046132 Report a problem MichRIC #26046132 Report a problem | ||
Public tax history
| Year | Property taxes | Tax assessment |
|---|---|---|
| 2026 | $2,021 +3.1% | $99,200 +11.8% |
| 2025 | $1,961 +2.3% | $88,700 +18% |
| 2024 | $1,917 | $75,200 |
| 2023 | -- | -- |
| 2022 | -- | $55,200 +10.4% |
| 2021 | -- | $50,000 +5.5% |
| 2020 | -- | $47,400 +3.5% |
| 2019 | -- | $45,800 +7.8% |
| 2018 | -- | $42,500 +6.3% |
| 2017 | -- | $39,996 +0.9% |
| 2016 | -- | $39,640 |
| 2015 | -- | $39,640 +1.9% |
| 2014 | -- | $38,900 -3.2% |
| 2012 | -- | $40,200 -3.6% |
| 2011 | -- | $41,700 -7.9% |
| 2010 | -- | $45,300 -16.6% |
| 2009 | -- | $54,300 -1.1% |
| 2007 | -- | $54,900 +4.8% |
| 2006 | -- | $52,400 +1.9% |
| 2005 | -- | $51,400 +9.6% |
| 2004 | -- | $46,900 +9.6% |
| 2003 | -- | $42,800 |
Find assessor info on the county website
Monthly payment
Est. payment
Payment breakdown
Explore the cost of this home by adjusting the details. Changes won't be saved.Climate risks
Neighborhood: 48811
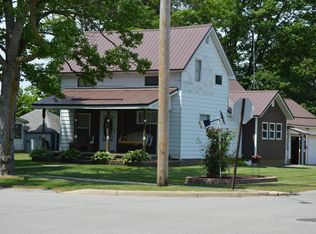
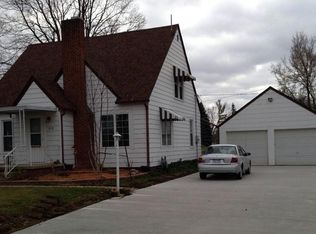
Similar homes
- $259,0005 bd2 ba2.4k sqft118 S 2nd St, Carson City, MI 48811For Sale
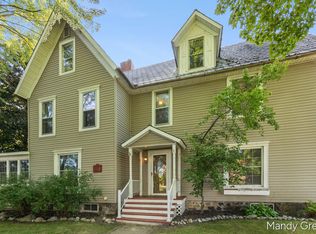
 MLS ID #26047110, Mandy Green, Five Star Real Estate (E. Division). MichRIC
 - $299,9004 bd3 ba2.7k sqft418 N Mercantile St, Carson City, MI 48811For Sale
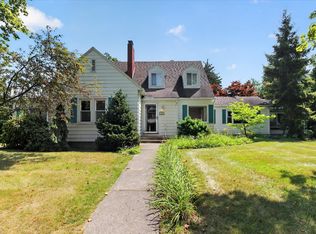 MLS ID #1948961, Malcolm Frisbie. NGLRMLS
 - $224,0004 bd2 ba1.4k sqft204 S Hodges Dr, Perrinton, MI 48871For Sale
 MLS ID #1948853, Bryan Czape. NGLRMLS
 - $235,0003 bd1 ba1.8k sqft7873 S Rich Rd, Middleton, MI 48856For Sale
 MLS ID #1946974, Cheryl Reeves. NGLRMLS
 - $279,0004 bd2 ba1.3k sqft1760 W Carson City Rd, Sheridan, MI 48884For SaleMLS ID #26039247, Andrea R Belding, Flat River Associates - Real E. MichRIC
- $235,0004 bd3 ba1.9k sqft205 S Lincoln St, Stanton, MI 48888For SaleMLS ID #26047351, Scott Giddings, Five Star Real Estate (Stanton). MichRIC
- $239,9003 bd1 ba1.5k sqft524 W Hubbell Rd, Orleans, MI 48865For SaleMLS ID #26037800, Jonathan H Dinehart, Live Local Realty. MichRIC
- $219,9003 bd1 ba1.7k sqft410 Blanchard St, Muir, MI 48860For SaleMLS ID #26046557, Justin M Rinks, Century 21 Affiliated (GR). MichRIC
- $249,0003 bd3 ba2.5k sqft2151 E Coral Rd, Edmore, MI 48829For SaleMLS ID #26039602, Shaila Powell, Five Star Real Estate (E. Division). MichRIC
- $255,0003 bd2 ba1.6k sqft9462 E Colby Rd, Crystal, MI 48818For SaleMLS ID #26034589, Elizabeth K Woodard, KW Rivertown Hoppough. MichRIC
- $204,9004 bd1 ba1.6k sqft6054 E Almy Rd, Vestaburg, MI 48891For SaleMLS ID #26049318, Brittany Felde, Felde Realty. MichRIC
- $160,0004 bd1 ba1.6k sqft136 Sturgis St, Hubbardston, MI 48845For SaleMLS ID #26033015, Matthew Lauckner, Century 21 White House Realty. MichRIC
- $310,0003 bd1 ba1.6k sqft2610 S Shore Dr, Crystal, MI 48818For SaleMLS ID #26038324, Ann Marie Jones, Ensley Real Estate. MichRIC
