This 3-bedroom, 1-bath home has plenty to offer and is ready for its next owner! Situated on two spacious lots, the property offers plenty of room to enjoy the outdoors, along with a large deck perfect for relaxing, entertaining, or spending time with family and friends. A nice 2-car garage and two additional storage sheds provide plenty of space for vehicles, lawn equipment, tools, and all your extras. The home is ready for some updating and personal touches, but several of the big-ticket items have already been completed, including a newer furnace, water heater, and roof. The upstairs bedrooms feature a pass-through layout, with each bedroom having its own closet. With two large lots, great outdoor space, plenty of storage, and several major updates already completed, this home offers a wonderful opportunity to add your finishing touches and make it your own!
For sale
$130,000
211 S Quarterline St, Ashley, MI 48806
3beds
1,525sqft
Single Family Residence
Built in 1940
0.4 Acres Lot
$107,800 Zestimate®
$85/sqft
$-- HOA
What's special
- 27 days
- 570
- 27
Zillow last checked:
Listing updated:
Listed by:
Melanie Clark,
CENTURY 21 LEE-MAC REALTY 989-463-6085
Source: NGLRMLS,MLS#: 1950913
Facts & features
Interior
Bedrooms & bathrooms
- Bedrooms: 3
- Bathrooms: 1
- Full bathrooms: 1
- Main level bathrooms: 1
- Main level bedrooms: 1
Primary bedroom
- Level: Main
- Area: 132
- Dimensions: 12 x 11
Bedroom 2
- Level: Upper
- Area: 165
- Dimensions: 15 x 11
Bedroom 3
- Level: Upper
- Area: 165
- Dimensions: 15 x 11
Primary bathroom
- Features: None
Dining room
- Level: Main
- Area: 143
- Dimensions: 11 x 13
Kitchen
- Level: Main
- Area: 280
- Dimensions: 20 x 14
Living room
- Level: Main
- Area: 165
- Dimensions: 15 x 11
Heating
- Forced Air, Natural Gas, Solar
Appliances
- Included: Refrigerator, Dryer, Freezer, Oven, Cooktop, Exhaust Fan
- Laundry: Main Level
Features
- Breakfast Nook, Solid Surface Counters, Mud Room, Ceiling Fan(s), Cable TV
- Flooring: Carpet, Vinyl
- Windows: Blinds, Drapes, Curtain Rods
- Basement: Crawl Space
- Has fireplace: No
- Fireplace features: None
Interior area
- Total structure area: 1,525
- Total interior livable area: 1,525 sqft
- Finished area above ground: 1,525
- Finished area below ground: 0
Property
Parking
- Total spaces: 2
- Parking features: Detached, Concrete Floors, Stone
- Garage spaces: 2
Accessibility
- Accessibility features: None
Features
- Levels: One and One Half
- Stories: 1
- Patio & porch: Deck
- Exterior features: Sidewalk, Garden
- Waterfront features: None
Lot
- Size: 0.4 Acres
- Dimensions: 132 x 132
- Features: Cleared, Landscaped
Details
- Additional structures: Shed(s)
- Parcel number: 4110024400
- Zoning description: Residential
- Other equipment: TV Antenna
Construction
Type & style
- Home type: SingleFamily
- Property subtype: Single Family Residence
Materials
- Frame, Wood Siding
- Foundation: Block
- Roof: Asphalt
Condition
- New construction: No
- Year built: 1940
Utilities & green energy
- Sewer: Public Sewer
- Water: Public
Community & HOA
Community
- Features: None
- Subdivision: N/A
HOA
- Services included: None
Location
- Region: Ashley
Financial & listing details
- Price per square foot: $85/sqft
- Tax assessed value: $21,925
- Annual tax amount: $694
- Price range: $130K - $130K
- Date on market: 9/24/2026
- Cumulative days on market: 28 days
- Listing agreement: Exclusive Right Sell
- Listing terms: Conventional,Cash
- Ownership type: Private Owner
- Road surface type: Asphalt
Estimated market value
$107,800
$79,000 - $138,000
$1,484/mo
Price history
| Date | Event | Price |
|---|---|---|
| 9/24/2026 | Listed for sale | $130,000$85/sqft |
Source:  NGLRMLS #1950913 Report a problem | ||
Public tax history
| Year | Property taxes | Tax assessment |
|---|---|---|
| 2026 | -- | $61,900 +8.4% |
| 2025 | -- | $57,100 +27.5% |
| 2024 | $615 | $44,800 +5.7% |
| 2023 | -- | $42,400 +12.5% |
| 2022 | -- | $37,700 +4.7% |
| 2021 | -- | $36,000 +8.8% |
| 2020 | -- | $33,100 +14.5% |
| 2019 | -- | $28,900 +4.7% |
| 2018 | -- | $27,600 +10.8% |
| 2017 | -- | $24,900 +6% |
| 2016 | -- | $23,500 -12.6% |
| 2015 | -- | $26,900 +8% |
| 2014 | -- | $24,900 +12.7% |
| 2013 | -- | $22,100 |
Find assessor info on the county website
Monthly payment
Est. payment
Payment breakdown
Explore the cost of this home by adjusting the details. Changes won't be saved.Climate risks
Neighborhood: 48806
Nearby schools
Schools provided by the listing agent
- District: Ashley Community Schools
Source: NGLRMLS. This data may not be complete. We recommend contacting the local school district to confirm school assignments for this home.

Similar homes
- $90,0003 bd2 ba1.9k sqft206 S Quarterline St, Ashley, MI 48806For Sale
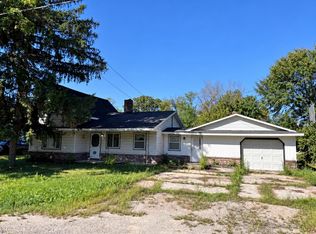
 MLS ID #50223815, Amy Garza, HamadyRobinson, REALTORS®. MiRealSource
- $190,0003 bd1 ba1.2k sqft214 N Herring St, Ashley, MI 48806For Sale
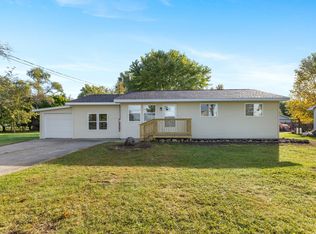
 MLS ID #26054135, Mandy Green, Five Star Real Estate (E. Division). MichRIC
- $134,9004 bd1 ba1.6k sqft145 W Oak St, Elsie, MI 48831For Sale
 MLS ID #299814, Frank McGillis, RE/MAX Real Estate Professionals. Greater Lansing AOR
- $139,0003 bd1 ba1.3k sqft5353 N Watson Rd, Elsie, MI 48831For Sale
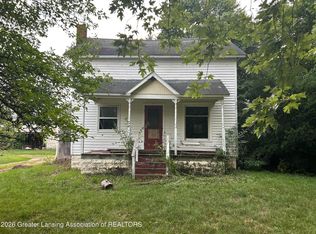 MLS ID #299345, Carolyn Long, Century 21 Affiliated. Greater Lansing AOR
