Welcome to this super cute 4-bedroom home situated on a HUGE double lot just minutes from downtown Elsie! Bursting with potential and ready for your personal touches, this home offers a fantastic opportunity to make it your own! Step inside to find a spacious, open kitchen with plenty of room to create your dream cooking and gathering space. Enjoy the convenience of a main-floor primary bedroom, main-floor laundry, and a fully finished bathroom on the main level. Upstairs, you'll find a second bathroom already partially completed, with plumbing hookups in place and ready for your finishing touches! Outside, the oversized double lot provides endless possibilities for entertaining, gardening, or simply enjoying the extra space. The HUGE 2-car detached garage offers plenty of room for vehicles, storage, or hobbies. Conveniently located near schools and just a short distance from charming downtown Elsie, this home offers space, potential, and a great location. Bring your vision and make this one your own today!
For sale
$134,900
145 W Oak St, Elsie, MI 48831
4beds
1,608sqft
Single Family Residence
Built in 1900
0.75 Acres Lot
$186,500 Zestimate®
$84/sqft
$-- HOA
What's special
Main-floor primary bedroomOversized double lotMain-floor laundrySpacious open kitchen
- 4 days
- 320
- 29
Zillow last checked:
Listing updated:
Listed by:
Frank McGillis 517-202-2342,
RE/MAX Real Estate Professionals 517-321-8255
Source: Greater Lansing AOR,MLS#: 299814
Facts & features
Interior
Bedrooms & bathrooms
- Bedrooms: 4
- Bathrooms: 1
- Full bathrooms: 1
Primary bedroom
- Level: First
- Area: 208 Square Feet
- Dimensions: 16 x 13
Bedroom 2
- Level: Second
- Area: 139.5 Square Feet
- Dimensions: 15 x 9.3
Bedroom 3
- Level: Second
- Area: 116.38 Square Feet
- Dimensions: 12.25 x 9.5
Bedroom 4
- Level: Second
- Area: 90.48 Square Feet
- Dimensions: 11.6 x 7.8
Dining room
- Level: First
- Area: 168 Square Feet
- Dimensions: 14 x 12
Kitchen
- Level: First
- Area: 168 Square Feet
- Dimensions: 14 x 12
Living room
- Level: First
- Area: 324 Square Feet
- Dimensions: 27 x 12
Heating
- Forced Air, Natural Gas
Cooling
- None
Appliances
- Included: Electric Water Heater
- Laundry: Electric Dryer Hookup, Main Level
Features
- Laminate Counters
- Flooring: Carpet, Linoleum
- Basement: Full
Interior area
- Total structure area: 2,712
- Total interior livable area: 1,608 sqft
- Finished area above ground: 1,608
- Finished area below ground: 0
Property
Parking
- Parking features: Detached, Garage
Features
- Levels: Two
- Stories: 2
- Patio & porch: Deck
Lot
- Size: 0.75 Acres
- Dimensions: 198 x 165
- Features: Back Yard, City Lot, Cleared, Few Trees
Details
- Foundation area: 1104
- Parcel number: 1906112000300450
- Zoning description: Zoning
Construction
Type & style
- Home type: SingleFamily
- Property subtype: Single Family Residence
Materials
- Vinyl Siding
- Roof: Shingle
Condition
- Year built: 1900
Utilities & green energy
- Sewer: Public Sewer
- Water: Public
Community & HOA
Community
- Subdivision: None
Location
- Region: Elsie
Financial & listing details
- Price per square foot: $84/sqft
- Tax assessed value: $99,400
- Annual tax amount: $1,924
- Date on market: 10/9/2026
- Listing terms: Cash,Conventional
Estimated market value
$186,500
$162,000 - $209,000
$1,630/mo
Price history
| Date | Event | Price |
|---|---|---|
| 10/9/2026 | Listed for sale | $134,900+56.9%$84/sqft |
Source:  Greater Lansing AOR #299814 Report a problem Greater Lansing AOR #299814 Report a problem | ||
| 2/3/2020 | Sold | $86,000-2.8%$53/sqft |
Source: Greater Lansing AOR #240187 Report a problem | ||
| 1/20/2020 | Pending sale | $88,500$55/sqft |
Source: CENTURY 21 Looking Glass #240187 Report a problem | ||
| 11/22/2019 | Price change | $88,500-4.3%$55/sqft |
Source: CENTURY 21 Looking Glass #240187 Report a problem | ||
| 9/26/2019 | Price change | $92,500-4.1%$58/sqft |
Source: CENTURY 21 Looking Glass #240187 Report a problem | ||
| 8/26/2019 | Listed for sale | $96,500$60/sqft |
Source: Century 21 Looking Glass - St Johns #240187 Report a problem | ||
Public tax history
| Year | Property taxes | Tax assessment |
|---|---|---|
| 2025 | -- | -- |
| 2024 | -- | -- |
| 2023 | -- | -- |
| 2022 | -- | -- |
| 2021 | -- | -- |
| 2020 | -- | $49,700 +9.2% |
| 2019 | $2,009 | $45,500 +0.2% |
| 2018 | -- | $45,400 +1.6% |
| 2017 | -- | $44,700 |
| 2016 | -- | $44,700 +6.9% |
| 2015 | -- | $41,800 -6.3% |
| 2011 | -- | $44,600 +6.7% |
| 2009 | -- | $41,800 -3% |
| 2008 | -- | $43,100 -1.8% |
| 2007 | -- | $43,900 -5.6% |
| 2006 | -- | $46,500 |
| 2005 | -- | $46,500 +11.2% |
| 2004 | -- | $41,800 |
Find assessor info on the county website
Monthly payment
Est. payment
Payment breakdown
Explore the cost of this home by adjusting the details. Changes won't be saved.Climate risks
Neighborhood: 48831
Nearby schools
Schools provided by the listing agent
- High: Ovid-Elsie
Source: Greater Lansing AOR. This data may not be complete. We recommend contacting the local school district to confirm school assignments for this home.
Similar homes
- $--3 bd1 ba1.3k sqft229 W Elm St, Elsie, MI 48831Auction
 ServiceLink Auction
 - $139,0003 bd1 ba1.3k sqft5353 N Watson Rd, Elsie, MI 48831For Sale
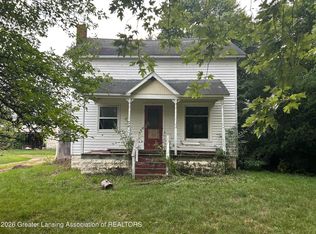 MLS ID #299345, Carolyn Long, Century 21 Affiliated. Greater Lansing AOR
 - $170,0004 bd2 ba1.9k sqft147 E Elm St, Elsie, MI 48831For Sale
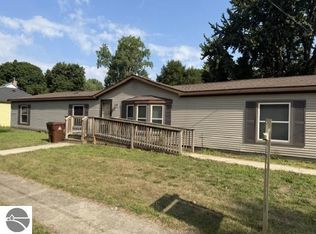 MLS ID #1942114, Amy Hill. NGLRMLS
 - $--3 bd2 ba1.2k sqft607 W Park St, Saint Johns, MI 48879Auction
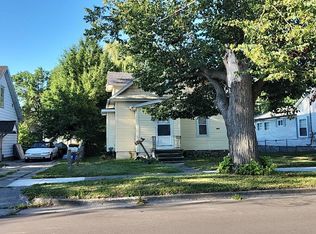 Auction.com 2
 - $118,9003 bd1 ba1k sqft1336 Olmstead St, Owosso, MI 48867For Sale
 MLS ID #50224561, Mike Selleck, Richard Selleck Agency. MiRealSource
 - $119,9002 bd1 ba900 sqft553 Harrison Ave, Owosso, MI 48867For SaleMLS ID #50224595, Morgan Beilfuss, The Home Office Realty LLC. MiRealSource
- $110,0002 bd1 ba1.1k sqft608 N Shiawassee St, Owosso, MI 48867For Sale
 MLS ID #26054452, Bernadette M Nomura, Turnkey Realty LLC. MichRIC
 - $190,0003 bd1 ba1.2k sqft214 N Herring St, Ashley, MI 48806For SaleMLS ID #26054135, Mandy Green, Five Star Real Estate (E. Division). MichRIC
- $179,9003 bd1 ba1.1k sqft219 S Short St, Bannister, MI 48807For Sale
 MLS ID #50216520, Jack Bringard, NextHome Park Place Homes Group. MIDMLS
 - $154,0004 bd2 ba2.2k sqft430 S Front St, Chesaning, MI 48616For Sale
 MLS ID #20261079892, Samantha Stergiopoulos, Keller Williams First. Realcomp II
