HERE IS A 2 BEDROOM RANCH IN THE COUNTRY ON 2.97 ACRES WITH A NEWER ROOF , EVES AND THE WINDOWS ARE DOUBLE PLANE TILT INS. THE FLOORING IS AN OLDER HARDWOOD AND ALL OF THE BEDROOMS HAVE A WALK IN CLOSET. LAUNDRY AND BATHROOM HAS BEEN UPDATED. WE HAVE A SPACIOUS. KITCHEN IS OLDER BUT USEABLE . PROPANE FURNACE HAS BEEN UPDATED ELECTRIC IS 200 AMP. THE HIPPED ROOF BARN IS OLD AND NEEDS WORK. THIS HOME IS CLOSE TO UNCLE JOHNS CIDER MILL, EMERALD GOLF COURSE BELANGER MEATS AND THE CITY OF ST JOHNS IS ONLY SEVERAL MILES AWAY. THE BASEMENT IS AN OLDER STONE FOUNDATION PART OF THE FLOOR IS DIRT.
For sale
Price cut: $20K (10/23)
$179,900
5723 N Williams Rd, Saint Johns, MI 48879
2beds
1,260sqft
Single Family Residence
Built in 1940
2.79 Acres Lot
$-- Zestimate®
$143/sqft
$-- HOA
What's special
Newer roof
- 19 days
- 1,190
- 65
Zillow last checked:
Listing updated:
Listed by:
Laura Mullaney 989-224-2300,
RE/MAX Finest 989-224-2300
Source: Greater Lansing AOR,MLS#: 299804
Facts & features
Interior
Bedrooms & bathrooms
- Bedrooms: 2
- Bathrooms: 1
- Full bathrooms: 1
Primary bedroom
- Features: Ceiling Fan(s), Hardwood Floor
- Level: First
- Area: 146.41 Square Feet
- Dimensions: 12.1 x 12.1
Bedroom 2
- Features: Ceiling Fan(s), Hardwood Floor
- Level: First
- Area: 135.42 Square Feet
- Dimensions: 12.2 x 11.1
Dining room
- Features: Ceiling Fan(s), Hardwood Floor
- Level: First
- Area: 187.2 Square Feet
- Dimensions: 12 x 15.6
Kitchen
- Features: Ceiling Fan(s)
- Level: First
- Area: 180.84 Square Feet
- Dimensions: 12 x 15.07
Laundry
- Features: Tile Floor
- Level: First
- Area: 41.04 Square Feet
- Dimensions: 7.2 x 5.7
Living room
- Features: Ceiling Fan(s), Hardwood Floor
- Level: First
- Area: 227.76 Square Feet
- Dimensions: 15.6 x 14.6
Heating
- Propane
Cooling
- None
Appliances
- Included: Dishwasher, Electric Cooktop, Electric Oven, Electric Range, Free-Standing Electric Oven, Free-Standing Electric Range, Refrigerator, Washer, Washer/Dryer
- Laundry: Electric Dryer Hookup, In Bathroom
Features
- Ceiling Fan(s), Natural Woodwork
- Flooring: Hardwood, Linoleum, Tile
- Windows: Double Pane Windows, Drapes, Wood Frames
- Basement: Dirt Floor,Full,Michigan
- Has fireplace: No
- Fireplace features: None
Interior area
- Total structure area: 2,520
- Total interior livable area: 1,260 sqft
- Finished area above ground: 1,260
- Finished area below ground: 0
Property
Parking
- Parking features: Driveway
- Has uncovered spaces: Yes
Features
- Levels: One
- Stories: 1
- Entry location: side door
- Patio & porch: Porch
- Fencing: None
- Has view: Yes
- View description: Neighborhood
Lot
- Size: 2.79 Acres
- Dimensions: 2.79 IRREG
- Features: Back Yard, Corners Marked, Few Trees, Front Yard
Details
- Additional structures: Barn(s)
- Foundation area: 1260
- Parcel number: 1909002210005500
- Zoning description: Zoning
- Special conditions: Trust
Construction
Type & style
- Home type: SingleFamily
- Architectural style: Ranch
- Property subtype: Single Family Residence
Materials
- Vinyl Siding
- Foundation: Permanent, Stone
- Roof: Shingle
Condition
- Year built: 1940
Utilities & green energy
- Electric: 200+ Amp Service
- Sewer: Septic Tank
- Water: Well
- Utilities for property: Propane
Community & HOA
Community
- Security: Smoke Detector(s)
- Subdivision: None
Location
- Region: Saint Johns
Financial & listing details
- Price per square foot: $143/sqft
- Tax assessed value: $159,400
- Annual tax amount: $2,661
- Date on market: 10/9/2026
- Listing terms: Cash,Conventional
- Road surface type: Asphalt
Estimated market value
Not available
Estimated sales range
Not available
$1,402/mo
Price history
| Date | Event | Price |
|---|---|---|
| 10/23/2026 | Price change | $179,900-10%$143/sqft |
Source:  Greater Lansing AOR #299804 Report a problem | ||
| 10/9/2026 | Listed for sale | $199,900$159/sqft |
Source: Greater Lansing AOR #299804 Report a problem | ||
Public tax history
| Year | Property taxes | Tax assessment |
|---|---|---|
| 2025 | $2,611 | $79,700 +9.9% |
| 2024 | -- | $72,500 +8.9% |
| 2023 | -- | $66,600 +6.1% |
| 2022 | -- | $62,800 +6.3% |
| 2021 | -- | $59,100 +13% |
| 2020 | -- | $52,300 +6.3% |
| 2019 | $2,049 | $49,200 -0.8% |
| 2018 | -- | $49,600 +0.6% |
| 2017 | -- | $49,300 +3.1% |
| 2016 | -- | $47,800 -0.8% |
| 2015 | -- | $48,200 +1.9% |
| 2011 | -- | $47,300 -5.2% |
| 2009 | -- | $49,900 -6.2% |
| 2008 | -- | $53,200 |
Find assessor info on the county website
Monthly payment
Est. payment
Payment breakdown
Explore the cost of this home by adjusting the details. Changes won't be saved.Climate risks
Neighborhood: 48879
Nearby schools
Schools provided by the listing agent
- Elementary: Eureka School
- High: St. Johns
- District: St. Johns
Source: Greater Lansing AOR. This data may not be complete. We recommend contacting the local school district to confirm school assignments for this home.
- $335,900-- bd1 ba1.2k sqft5723 N Williams Rd, Saint Johns, MI 48879Off Market
- $36,400-- bd-- ba-- sqft6510 N Williams Rd, Saint johns, MI 48879Off Market
- $472,200-- bd2 ba1.8k sqft6712 N Williams Rd, Saint Johns, MI 48879Off Market
- $417,100-- bd1 ba1.4k sqft6712 N Williams Rd, Saint Johns, MI 48879Off Market
Similar homes
- $--3 bd2 ba1.4k sqft7691 N Scott Rd, Saint Johns, MI 48879AuctionAuction.com 2
- $175,0003 bd1 ba884 sqft409 Giles St, Saint Johns, MI 48879For Sale
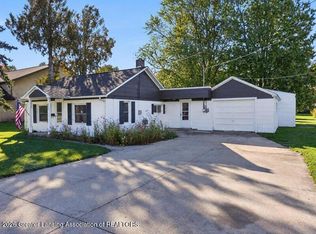 MLS ID #300154, Patti J Warnke, Patti Warnke Real Estate Group. Greater Lansing AOR
- $228,0003 bd1 ba1.2k sqft1189 E Maple Rapids Rd, Saint Johns, MI 48879For Sale
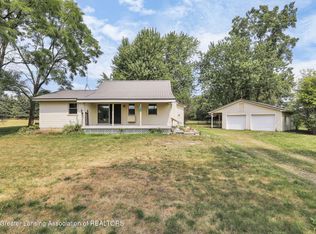 MLS ID #299830, Patti J Warnke, Patti Warnke Real Estate Group. Greater Lansing AOR
- $--3 bd2 ba1.2k sqft607 W Park St, Saint Johns, MI 48879Auction
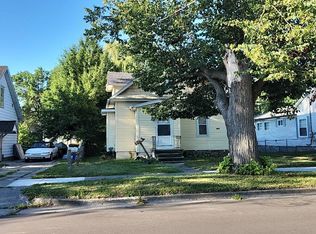 Auction.com 2
- $190,0002 bd1 ba816 sqft212 Lewis St, Saint Johns, MI 48879For Sale
 MLS ID #50223088, ROBIN WITKOWSKI, Century 21 Signature - Clare. MiRealSource
- $174,9003 bd1 ba1.1k sqft219 S Short St, Bannister, MI 48807For Sale
 MLS ID #50216520, Jack Bringard, NextHome Park Place Homes Group. MIDMLS
- $188,0003 bd1 ba1.2k sqft214 N Herring St, Ashley, MI 48806For Sale
 MLS ID #26054135, Mandy Green, Five Star Real Estate (E. Division). MichRIC
- $249,0003 bd2 ba1.7k sqft806 S Oakland St, Saint Johns, MI 48879For Sale
 MLS ID #20261069989, Steve Koleno, Beycome Brokerage Realty LLC. Realcomp II
