Welcome to 204 N. Traver Street in charming St. Johns! This inviting 3-bedroom home offers an abundance of living space, featuring three generously sized bedrooms, an expansive living room, and a spacious family room that flows seamlessly into the kitchen perfect for everyday living and entertaining. Recent improvements include a new boiler, newer roof and gutters, newer appliances, and an updated bathroom, offering added comfort and peace of mind. A full basement provides additional space and ample storage.
Step outside to discover a beautifully established landscape within the large, fenced backyard. Beyond the stunning fall foliage, spring and summer bring an enchanting display of eastern redbud and flowering crab apple trees, lilies, peonies, heirloom roses, and giant hibiscus. A unique multi-grafted pear tree produces five varieties, complemented by mulberries, blueberries, strawberries, raspberries, and tomatoes.
A wonderful opportunity to enjoy spacious living, thoughtful updates, and a truly remarkable backyard that offers something beautiful in every season!
For sale
$259,900
204 N Traver St, Saint Johns, MI 48879
3beds
1,556sqft
Single Family Residence
Built in 1972
0.26 Acres Lot
$253,700 Zestimate®
$167/sqft
$-- HOA
What's special
- 13 days
- 444
- 13
Zillow last checked:
Listing updated:
Listed by:
Marci Murphy 517-749-1066,
Keller Williams Realty Lansing 517-853-1200
Source: Greater Lansing AOR,MLS#: 299833
Facts & features
Interior
Bedrooms & bathrooms
- Bedrooms: 3
- Bathrooms: 1
- Full bathrooms: 1
Primary bedroom
- Features: Hardwood Floor
- Level: First
- Area: 135.52 Square Feet
- Dimensions: 12.1 x 11.2
Bedroom 2
- Features: Hardwood Floor
- Level: First
- Area: 107 Square Feet
- Dimensions: 10.7 x 10
Bedroom 3
- Features: Hardwood Floor
- Level: First
- Area: 154.81 Square Feet
- Dimensions: 13.7 x 11.3
Basement
- Level: Basement
- Area: 349.52 Square Feet
- Dimensions: 25.7 x 13.6
Basement
- Level: Basement
- Area: 465.96 Square Feet
- Dimensions: 35.3 x 13.2
Dining room
- Features: Hardwood Floor
- Level: First
- Area: 130.15 Square Feet
- Dimensions: 13.7 x 9.5
Family room
- Features: Carpet Floor
- Level: First
- Area: 307.34 Square Feet
- Dimensions: 25.4 x 12.1
Kitchen
- Features: Vinyl Floor
- Level: First
- Area: 170.3 Square Feet
- Dimensions: 13 x 13.1
Living room
- Features: Hardwood Floor
- Level: First
- Area: 154.85 Square Feet
- Dimensions: 16.3 x 9.5
Heating
- Hot Water, Other
Cooling
- Window Unit(s)
Appliances
- Included: Disposal, Dryer, Electric Oven, Electric Range, Gas Water Heater, Microwave, Oven, Range, Refrigerator, Washer
- Laundry: Electric Dryer Hookup, Main Level
Features
- Ceiling Fan(s), High Speed Internet, Laminate Counters, Open Floorplan, Pantry, Primary Downstairs
- Flooring: Carpet, Hardwood, Laminate
- Basement: Block,Daylight,Full,Partially Finished
Interior area
- Total structure area: 2,932
- Total interior livable area: 1,556 sqft
- Finished area above ground: 1,556
- Finished area below ground: 0
Property
Parking
- Parking features: Attached, Garage, Garage Door Opener, Overhead Storage
- Has attached garage: Yes
Features
- Levels: One
- Stories: 1
- Patio & porch: Deck
- Exterior features: Garden, Private Yard
- Pool features: None
- Spa features: None
- Fencing: Back Yard,Wood
Lot
- Size: 0.26 Acres
- Dimensions: 75 x 165
- Features: Back Yard, Front Yard, Garden
Details
- Foundation area: 1376
- Parcel number: 30000005100300
- Zoning description: Zoning
Construction
Type & style
- Home type: SingleFamily
- Architectural style: Ranch
- Property subtype: Single Family Residence
Materials
- Vinyl Siding
- Foundation: Block
- Roof: Shingle
Condition
- Year built: 1972
Utilities & green energy
- Electric: 100 Amp Service
- Sewer: Public Sewer
- Water: Public
Community & HOA
Community
- Security: Smoke Detector(s)
- Subdivision: None
Location
- Region: Saint Johns
Financial & listing details
- Price per square foot: $167/sqft
- Tax assessed value: $210,800
- Annual tax amount: $3,510
- Date on market: 10/18/2026
- Listing terms: VA Loan,Cash,Conventional,FHA,MSHDA
- Road surface type: Paved
Estimated market value
$253,700
$241,000 - $266,000
$1,265/mo
Price history
| Date | Event | Price |
|---|---|---|
| 10/18/2026 | Listed for sale | $259,900+87.1%$167/sqft |
Source:  Greater Lansing AOR #299833 Report a problem | ||
| 12/23/2019 | Sold | $138,900-0.7%$89/sqft |
Source: Greater Lansing AOR #242581 Report a problem | ||
| 11/18/2019 | Listed for sale | $139,900+99.9%$90/sqft |
Source: Laura DeLong Realty #242581 Report a problem | ||
| 6/29/2010 | Sold | $70,000+18.6%$45/sqft |
Source: Public Record Report a problem | ||
| 4/29/2010 | Listed for sale | $59,000-43.7%$38/sqft |
Source: Coldwell Banker Hubbell Briarwood #12772 Report a problem | ||
| 10/13/2009 | Sold | $104,815-18.7%$67/sqft |
Source: Public Record Report a problem | ||
| 1/25/2005 | Sold | $129,000$83/sqft |
Source: Public Record Report a problem | ||
Public tax history
| Year | Property taxes | Tax assessment |
|---|---|---|
| 2025 | $3,572 | $105,400 +5.3% |
| 2024 | -- | $100,100 +6.5% |
| 2023 | -- | $94,000 +11.1% |
| 2022 | -- | $84,600 +7.9% |
| 2021 | -- | $78,400 +5.9% |
| 2020 | -- | $74,000 +6.3% |
| 2019 | $1,908 | $69,600 +9.8% |
| 2018 | -- | $63,400 -3.1% |
| 2017 | -- | $65,400 +3.2% |
| 2016 | -- | $63,400 +11% |
| 2015 | -- | $57,100 +26.9% |
| 2011 | -- | $45,000 -22% |
| 2009 | -- | $57,700 -9.6% |
| 2008 | -- | $63,800 -1.1% |
| 2007 | -- | $64,500 |
| 2006 | -- | $64,500 +0.2% |
| 2005 | -- | $64,400 +10.8% |
| 2004 | -- | $58,100 |
Find assessor info on the county website
Monthly payment
Est. payment
Payment breakdown
Explore the cost of this home by adjusting the details. Changes won't be saved.Climate risks
Neighborhood: 48879
Nearby schools
Schools provided by the listing agent
- High: St. Johns
Source: Greater Lansing AOR. This data may not be complete. We recommend contacting the local school district to confirm school assignments for this home.
Similar homes
- $229,9003 bd2 ba1.4k sqft701 S Kibbee St, Saint Johns, MI 48879For Sale
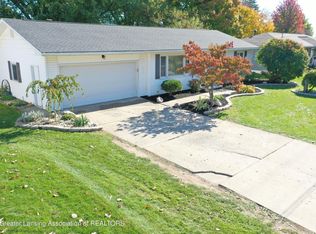 MLS ID #300139, Joe Mullaney, RE/MAX Finest. Greater Lansing AOR
- $--3 bd2 ba1.2k sqft607 W Park St, Saint Johns, MI 48879Auction
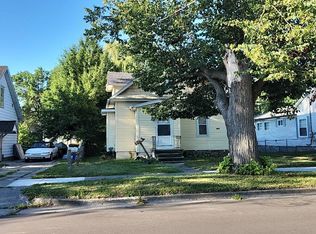 Auction.com 2
- $239,9003 bd2 ba1.6k sqft402 E Buchanan St, Saint Johns, MI 48879For Sale
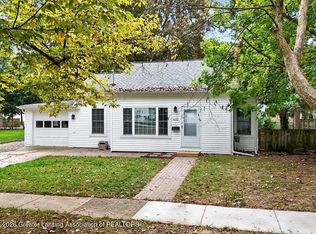 MLS ID #299973, Patti J Warnke, Patti Warnke Real Estate Group. Greater Lansing AOR
- $245,0004 bd2 ba2.1k sqft205 W Cass St, Saint Johns, MI 48879For Sale
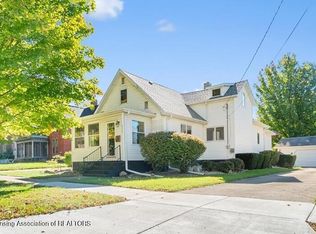 MLS ID #299831, Ricci Wells, Gateway to Homes. Greater Lansing AOR
- $249,0003 bd2 ba1.7k sqft806 S Oakland St, Saint Johns, MI 48879For Sale
 MLS ID #20261069989, Steve Koleno, Beycome Brokerage Realty LLC. Realcomp II
- $259,0003 bd2 ba2k sqft5261 N Watson Rd, Elsie, MI 48831For Sale
 MLS ID #26056682, David Korte, DRK Realty. MichRIC
