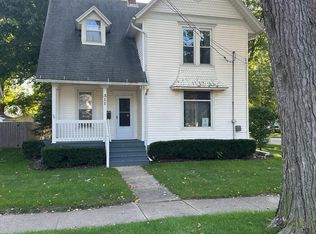
Historic Charm Meets Modern Updates! Fall in love with this charming historic home that blends timeless character with modern updates. Ideally located just minutes from downtown, schools, churches, shopping, and restaurants, this move-in-ready property offers both convenience and comfort. Featuring 3 bedrooms with the potential for more, plus an upstairs bonus room perfect for a gaming space, home office, or whatever suits your needs, the possibilities are endless! The home also offers 1.5 baths, convenient first-floor laundry, and fresh paint and new carpet throughout. Outside, enjoy the inviting wraparound porch, beautiful curb appeal, and a spacious 24' x 24' garage. The smaller yard offers easy maintenance, leaving you more time to enjoy everything this wonderful location has to offer. With numerous updates and plenty of character, this home is a fantastic opportunity you won't want to miss! Historic Charm Meets Modern Updates! Fall in love with this charming historic home that blends timeless character with modern updates. Ideally located just minutes from downtown, schools, churches, shopping, and restaurants, this move-in-ready property offers both convenience and comfort. Featuring 3 bedrooms with the potential for more, plus an upstairs bonus room perfect for a gaming space, home office, or whatever suits your needs, the possibilities are endless! The home also offers 1.5 baths, convenient first-floor laundry, and fresh paint and new carpet throughout. Outside, enjoy the inviting wraparound porch, beautiful curb appeal, and a spacious 24' x 24' garage. The smaller yard offers easy maintenance, leaving you more time to enjoy everything this wonderful location has to offer. With numerous updates and plenty of character, this home is a fantastic opportunity you won't want to miss!
For sale
$215,000
211 S Wight St, Saint Johns, MI 48879
3beds
1,598sqft
Single Family Residence
Built in 1870
5,662 Square Feet Lot
$210,100 Zestimate®
$135/sqft
$-- HOA
What's special
Upstairs bonus roomInviting wraparound porchFresh paintBeautiful curb appealNew carpet throughoutConvenient first-floor laundry
- 13 days
- 1,140
- 124
Zillow last checked:
Listing updated:
Listed by:
Matthew Thelen 989-640-0626,
RE/MAX Finest 989-224-2300
Source: Greater Lansing AOR,MLS#: 299867
Facts & features
Interior
Bedrooms & bathrooms
- Bedrooms: 3
- Bathrooms: 2
- Full bathrooms: 1
- 1/2 bathrooms: 1
Primary bedroom
- Features: Carpet Floor
- Level: First
- Area: 123.05 Square Feet
- Dimensions: 11.5 x 10.7
Bedroom 2
- Features: Carpet Floor
- Level: Second
- Area: 169 Square Feet
- Dimensions: 13 x 13
Bedroom 3
- Features: Carpet Floor
- Level: Second
- Area: 169 Square Feet
- Dimensions: 13 x 13
Dining room
- Description: Dimensions: COMBO
- Features: Hardwood Floor
- Level: First
- Area: 232.4 Square Feet
- Dimensions: 14 x 16.6
Kitchen
- Features: Hardwood Floor
- Level: First
- Area: 168 Square Feet
- Dimensions: 14 x 12
Laundry
- Level: First
- Area: 56 Square Feet
- Dimensions: 8 x 7
Living room
- Features: Hardwood Floor
- Level: First
- Area: 190.4 Square Feet
- Dimensions: 14 x 13.6
Other
- Description: Parlor
- Features: Laminate Floor
- Level: First
- Area: 144 Square Feet
- Dimensions: 12 x 12
Heating
- Forced Air, Natural Gas
Cooling
- Exhaust Fan
Appliances
- Included: Dishwasher, Microwave, Range, Refrigerator, Water Heater
- Laundry: In Bathroom, Main Level
Features
- Flooring: Carpet, Hardwood, Laminate
- Basement: Crawl Space,Michigan
Interior area
- Total structure area: 2,198
- Total interior livable area: 1,598 sqft
- Finished area above ground: 1,598
- Finished area below ground: 0
Property
Parking
- Total spaces: 2
- Parking features: Driveway, Garage
- Garage spaces: 2
- Has uncovered spaces: Yes
Features
- Levels: Two
- Stories: 2
- Entry location: South door
- Patio & porch: Covered, Deck, Porch
Lot
- Size: 5,662 Square Feet
- Dimensions: 50 x 110
- Features: Corner Lot
Details
- Additional structures: Garage(s)
- Foundation area: 600
- Parcel number: 1930000001500500
- Zoning description: Zoning
Construction
Type & style
- Home type: SingleFamily
- Property subtype: Single Family Residence
Materials
- Vinyl Siding
- Foundation: Block, Stone
- Roof: Shingle
Condition
- Year built: 1870
Utilities & green energy
- Sewer: Public Sewer
- Water: Public
- Utilities for property: Water Connected, Sewer Connected, Natural Gas Connected, Electricity Connected
Community & HOA
Community
- Security: Smoke Detector(s)
- Subdivision: None
Location
- Region: Saint Johns
Financial & listing details
- Price per square foot: $135/sqft
- Tax assessed value: $157,200
- Annual tax amount: $3,261
- Date on market: 10/13/2026
- Listing terms: VA Loan,Cash,Conventional,FHA
- Road surface type: Paved
Estimated market value
$210,100
$200,000 - $221,000
$1,674/mo
Price history
| Date | Event | Price |
|---|---|---|
| 10/13/2026 | Listed for sale | $215,000+79.3%$135/sqft |
Source:  Greater Lansing AOR #299867 Report a problem | ||
| 3/24/2021 | Listing removed | -- |
Source: Owner Report a problem | ||
| 3/24/2020 | Listing removed | $119,900$75/sqft |
Source: Owner Report a problem | ||
| 2/26/2020 | Price change | $119,900+0.8%$75/sqft |
Source: Owner Report a problem | ||
| 2/14/2020 | Listed for sale | $119,000-0.8%$74/sqft |
Source: Owner Report a problem | ||
| 10/19/2019 | Listing removed | $119,900$75/sqft |
Source: CENTURY 21 Looking Glass #238906 Report a problem | ||
| 10/1/2019 | Price change | $119,900-4%$75/sqft |
Source: CENTURY 21 Looking Glass #238906 Report a problem | ||
| 9/3/2019 | Price change | $124,900-3.8%$78/sqft |
Source: CENTURY 21 Looking Glass #238906 Report a problem | ||
| 7/18/2019 | Listed for sale | $129,900+40.4%$81/sqft |
Source: Century 21 Looking Glass - St Johns #238906 Report a problem | ||
| 10/15/2017 | Listing removed | $92,500$58/sqft |
Source: Owner Report a problem | ||
| 10/4/2017 | Price change | $92,500-5.6%$58/sqft |
Source: Owner Report a problem | ||
| 9/17/2017 | Price change | $98,000-10.1%$61/sqft |
Source: Owner Report a problem | ||
| 7/22/2017 | Listed for sale | $109,000+16%$68/sqft |
Source: Owner Report a problem | ||
| 5/24/2017 | Listing removed | $94,000$59/sqft |
Source: Owner Report a problem | ||
| 5/17/2017 | Price change | $94,000-3%$59/sqft |
Source: Owner Report a problem | ||
| 5/12/2017 | Price change | $96,900-2.1%$61/sqft |
Source: Owner Report a problem | ||
| 5/10/2017 | Listed for sale | $99,000+230%$62/sqft |
Source: Owner Report a problem | ||
| 8/24/2015 | Sold | $30,000-53.8%$19/sqft |
Source: Greater Lansing AOR #69697 Report a problem | ||
| 7/28/2015 | Price change | $64,900-11%$41/sqft |
Source: WEICHERT, REALTORS Property Mart #69697 Report a problem | ||
| 7/14/2015 | Price change | $72,900-8.8%$46/sqft |
Source: WEICHERT, REALTORS Property Mart #69697 Report a problem | ||
| 5/18/2015 | Price change | $79,900-4.9%$50/sqft |
Source: WEICHERT, REALTORS Property Mart #69697 Report a problem | ||
| 4/27/2015 | Listed for sale | $84,000-5.6%$53/sqft |
Source: WEICHERT, REALTORS Property Mart #69697 Report a problem | ||
| 9/15/2011 | Listing removed | $89,000$56/sqft |
Source: Whatever It Takes To Serve The Client #16287 Report a problem | ||
| 8/13/2010 | Listed for sale | $89,000-25.2%$56/sqft |
Source: Weymouth & Associates #16287 Report a problem | ||
| 6/29/2010 | Listing removed | $119,000$74/sqft |
Source: RE/MAX Real Estate Professionals Report a problem | ||
Public tax history
| Year | Property taxes | Tax assessment |
|---|---|---|
| 2025 | $2,386 | $78,600 +9.2% |
| 2024 | -- | $72,000 +7.6% |
| 2023 | -- | $66,900 +10.2% |
| 2022 | -- | $60,700 +9% |
| 2021 | -- | $55,700 +1.8% |
| 2020 | -- | $54,700 +6% |
| 2019 | $2,674 | $51,600 +10.5% |
| 2018 | -- | $46,700 +3.5% |
| 2017 | -- | $45,100 +4.2% |
| 2016 | -- | $43,300 +2.4% |
| 2015 | -- | $42,300 -4.5% |
| 2011 | -- | $44,300 -8.3% |
| 2009 | -- | $48,300 -11.5% |
| 2008 | -- | $54,600 -5% |
| 2007 | -- | $57,500 +2.3% |
| 2006 | -- | $56,200 +2.4% |
| 2005 | -- | $54,900 +13% |
| 2004 | -- | $48,600 |
Find assessor info on the county website
Monthly payment
Est. payment
Payment breakdown
Explore the cost of this home by adjusting the details. Changes won't be saved.Climate risks
Neighborhood: 48879
Nearby schools
Schools provided by the listing agent
- High: St. Johns
Source: Greater Lansing AOR. This data may not be complete. We recommend contacting the local school district to confirm school assignments for this home.

Similar homes
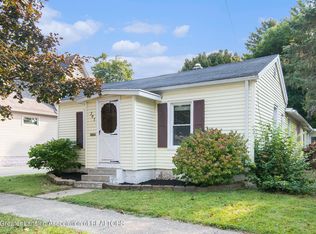
- $229,9003 bd2 ba1.4k sqft701 S Kibbee St, Saint Johns, MI 48879For Sale
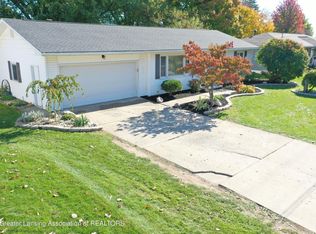 MLS ID #300139, Joe Mullaney, RE/MAX Finest. Greater Lansing AOR
- $--3 bd2 ba1.2k sqft607 W Park St, Saint Johns, MI 48879Auction
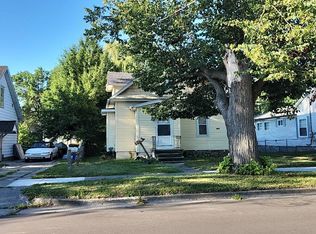 Auction.com 2
- $239,9003 bd2 ba1.6k sqft402 E Buchanan St, Saint Johns, MI 48879For Sale
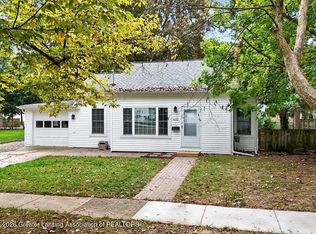 MLS ID #299973, Patti J Warnke, Patti Warnke Real Estate Group. Greater Lansing AOR
- $219,0004 bd1 ba1.7k sqft311 S Clinton Ave, Saint Johns, MI 48879For Sale
 MLS ID #299254, Wayne Petersen, RE/MAX Real Estate Professionals Dewitt. Greater Lansing AOR
- $249,0003 bd2 ba1.7k sqft806 S Oakland St, Saint Johns, MI 48879For Sale
 MLS ID #20261069989, Steve Koleno, Beycome Brokerage Realty LLC. Realcomp II
- $190,0002 bd1 ba816 sqft212 Lewis St, Saint Johns, MI 48879For Sale
 MLS ID #50223088, ROBIN WITKOWSKI, Century 21 Signature - Clare. MiRealSource
- $259,0003 bd2 ba2k sqft5261 N Watson Rd, Elsie, MI 48831For Sale
 MLS ID #26056682, David Korte, DRK Realty. MichRIC
