Set in the community of St. Johns, Michigan, this residence pairs three bedrooms with one and a half baths and an attached two-car garage. The layout gives owners flexibility for sleeping quarters, a home office, or hobby space. A full bath plus a half bath keeps daily routines moving. Covered parking and extra storage come with the garage. New roof in 2026 as well as many other updates. Well placed and practical, this home is ready for its next owner to make it their own. There is a park, schools, and stores that are all very close by.
For sale
$229,900
701 S Kibbee St, Saint Johns, MI 48879
3beds
1,412sqft
Single Family Residence
Built in 1966
0.3 Acres Lot
$226,100 Zestimate®
$163/sqft
$-- HOA
What's special
Extra storageCovered parkingAttached two-car garageThree bedrooms
- 2 days
- 1,547
- 45
Zillow last checked:
Listing updated:
Listed by:
Joe Mullaney 517-204-4004,
RE/MAX Finest 989-224-2300
Source: Greater Lansing AOR,MLS#: 300139
Facts & features
Interior
Bedrooms & bathrooms
- Bedrooms: 3
- Bathrooms: 2
- Full bathrooms: 1
- 1/2 bathrooms: 1
Primary bedroom
- Level: First
- Area: 154.28 Square Feet
- Dimensions: 13.3 x 11.6
Bedroom 2
- Level: First
- Area: 131.37 Square Feet
- Dimensions: 15.1 x 8.7
Bedroom 3
- Level: First
- Area: 80.04 Square Feet
- Dimensions: 9.2 x 8.7
Bonus room
- Level: Basement
- Area: 192.91 Square Feet
- Dimensions: 19.1 x 10.1
Dining room
- Level: First
- Area: 201.6 Square Feet
- Dimensions: 18 x 11.2
Kitchen
- Level: First
- Area: 112 Square Feet
- Dimensions: 10 x 11.2
Laundry
- Level: Basement
- Area: 100 Square Feet
- Dimensions: 10 x 10
Living room
- Level: First
- Area: 213.92 Square Feet
- Dimensions: 19.1 x 11.2
Heating
- Forced Air, Natural Gas
Cooling
- Central Air
Appliances
- Included: Refrigerator, Washer/Dryer
- Laundry: Lower Level
Features
- Flooring: Carpet, Laminate
- Basement: Full,Partially Finished
Interior area
- Total structure area: 2,172
- Total interior livable area: 1,412 sqft
- Finished area above ground: 1,212
- Finished area below ground: 200
Property
Parking
- Total spaces: 2
- Parking features: Attached
- Attached garage spaces: 2
Features
- Levels: One
- Stories: 1
- Fencing: Back Yard
Lot
- Size: 0.3 Acres
- Dimensions: 80 x 165
- Features: City Lot
Details
- Additional structures: Shed(s)
- Foundation area: 960
- Parcel number: 1930000009800100
- Zoning description: Zoning
Construction
Type & style
- Home type: SingleFamily
- Architectural style: Ranch
- Property subtype: Single Family Residence
Materials
- Aluminum Siding
- Foundation: Block
- Roof: Shingle
Condition
- Year built: 1966
Utilities & green energy
- Electric: 100 Amp Service
- Sewer: Public Sewer
- Water: Public
- Utilities for property: High Speed Internet Connected, Cable Connected
Community & HOA
Community
- Subdivision: Briggs
Location
- Region: Saint Johns
Financial & listing details
- Price per square foot: $163/sqft
- Tax assessed value: $200,000
- Annual tax amount: $2,641
- Date on market: 10/23/2026
- Listing terms: VA Loan,Cash,Conventional,FHA
- Road surface type: Asphalt
Estimated market value
$226,100
$215,000 - $237,000
$1,546/mo
Price history
| Date | Event | Price |
|---|---|---|
| 10/23/2026 | Listed for sale | $229,900+59.7%$163/sqft |
Source:  Greater Lansing AOR #300139 Report a problem | ||
| 6/3/2025 | Sold | $144,000$102/sqft |
Source: Public Record Report a problem | ||
Public tax history
| Year | Property taxes | Tax assessment |
|---|---|---|
| 2025 | $2,790 | $100,000 +4.9% |
| 2024 | -- | $95,300 +6.4% |
| 2023 | -- | $89,600 +11.2% |
| 2022 | -- | $80,600 +10.3% |
| 2021 | -- | $73,100 +5.9% |
| 2020 | -- | $69,000 +6.2% |
| 2019 | $2,103 | $65,000 +7.6% |
| 2018 | -- | $60,400 -3% |
| 2017 | -- | $62,300 +2.6% |
| 2016 | -- | $60,700 +9.4% |
| 2015 | -- | $55,500 -4.3% |
| 2011 | -- | $58,000 -5.1% |
| 2009 | -- | $61,100 -8.1% |
| 2008 | -- | $66,500 -3.9% |
| 2007 | -- | $69,200 +0.1% |
| 2006 | -- | $69,100 +2.8% |
| 2005 | -- | $67,200 +7% |
| 2004 | -- | $62,800 |
Find assessor info on the county website
Monthly payment
Est. payment
Payment breakdown
Explore the cost of this home by adjusting the details. Changes won't be saved.Climate risks
Neighborhood: 48879
Nearby schools
Schools provided by the listing agent
- High: St. Johns
Source: Greater Lansing AOR. This data may not be complete. We recommend contacting the local school district to confirm school assignments for this home.
Similar homes
- $239,9003 bd2 ba1.6k sqft402 E Buchanan St, Saint Johns, MI 48879For Sale
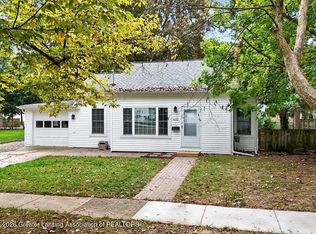 MLS ID #299973, Patti J Warnke, Patti Warnke Real Estate Group. Greater Lansing AOR
- $--3 bd2 ba1.2k sqft607 W Park St, Saint Johns, MI 48879Auction
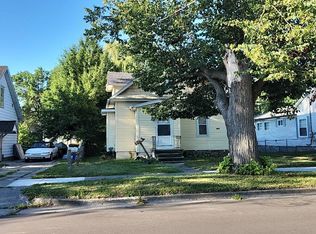 Auction.com 2
- $249,0003 bd2 ba1.7k sqft806 S Oakland St, Saint Johns, MI 48879For Sale
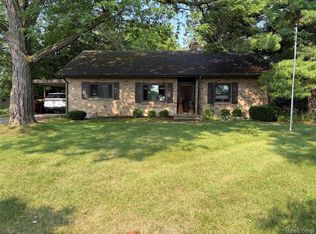
 MLS ID #20261069989, Steve Koleno, Beycome Brokerage Realty LLC. Realcomp II
- $225,0003 bd2 ba1.2k sqft903 E State St, Saint Johns, MI 48879For Sale
 MLS ID #296890, Stacee Robison, Keller Williams Realty Lansing. Greater Lansing AOR
- $259,0003 bd2 ba2k sqft5261 N Watson Rd, Elsie, MI 48831For Sale
 MLS ID #26056682, David Korte, DRK Realty. MichRIC
- $190,0002 bd1 ba816 sqft212 Lewis St, Saint Johns, MI 48879For Sale
 MLS ID #50223088, ROBIN WITKOWSKI, Century 21 Signature - Clare. MiRealSource
