WELCOME HOME!!! THIS CHARMING 4 BEDROOM, 2 BATH HOME IN DESIRABLE ST. JOHN'S OFFERS PLENTY OF SPACE SO MUCH STORAGE, BIG BEDROOMS AND BEAUTIFUL OUTDOOR LIVING! THE PROPERTY FEATURES A SPACOIUS 2 1/2 CAR DETACHED GARAGE, A BEAUTIFUL THREE SEASONS ROOM, AND A COVERED BACK DECK OVERLOOKING A PRIVATE BACKYARD-PERFECT FOR RELAXING, ENTERTAINING, OR ENJOYING YOUR MORNING COFFEE. A WONDERFUL OPPORTUNITY TO MAKE THIS ST. JOHN'S HOME YOUR OWN. DON'T MISS OUT!!!
For sale
Price cut: $20K (10/19)
$245,000
205 W Cass St, Saint Johns, MI 48879
4beds
2,164sqft
Single Family Residence
Built in 1971
8,276 Square Feet Lot
$241,300 Zestimate®
$113/sqft
$-- HOA
What's special
Private backyardBeautiful outdoor livingSo much storageBeautiful three seasons roomBig bedrooms
- 13 days
- 992
- 41
Zillow last checked:
Listing updated:
Listed by:
Ricci Wells 517-348-9360,
Gateway to Homes 517-321-6373
Source: Greater Lansing AOR,MLS#: 299831
Facts & features
Interior
Bedrooms & bathrooms
- Bedrooms: 4
- Bathrooms: 2
- Full bathrooms: 2
Primary bedroom
- Level: First
- Area: 2112 Square Feet
- Dimensions: 16 x 132
Bedroom 2
- Level: Second
- Area: 13875 Square Feet
- Dimensions: 125 x 111
Bedroom 3
- Level: Second
- Area: 14637 Square Feet
- Dimensions: 123 x 119
Bedroom 4
- Level: Second
- Area: 1287 Square Feet
- Dimensions: 117 x 11
Dining room
- Level: First
- Area: 15568 Square Feet
- Dimensions: 139 x 112
Kitchen
- Level: First
- Area: 8092 Square Feet
- Dimensions: 119 x 68
Living room
- Level: First
- Area: 4752 Square Feet
- Dimensions: 264 x 18
Other
- Level: First
- Area: 120 Square Feet
- Dimensions: 15 x 8
Heating
- Forced Air, Natural Gas
Cooling
- Central Air
Appliances
- Included: Oven, Range, Refrigerator, Washer/Dryer, Water Heater, Water Softener
- Laundry: In Basement
Features
- Pantry
- Flooring: Carpet, Laminate
- Windows: Blinds
- Basement: Full,Walk-Up Access
Interior area
- Total structure area: 3,164
- Total interior livable area: 2,164 sqft
- Finished area above ground: 2,164
- Finished area below ground: 0
Property
Parking
- Total spaces: 2.5
- Parking features: Detached, Driveway, Garage, Garage Door Opener, Paved, Storage
- Garage spaces: 2.5
- Has uncovered spaces: Yes
Features
- Levels: Two
- Stories: 2
- Entry location: BACK SLIDER/ SOUTH
- Patio & porch: Covered, Deck, Front Porch
- Exterior features: Private Yard
- Fencing: Back Yard,Fenced,Partial
Lot
- Size: 8,276 Square Feet
- Dimensions: 55 x 150
- Features: Back Yard, City Lot, Garden, Landscaped, Private
Details
- Additional structures: Garage(s)
- Foundation area: 1000
- Parcel number: 1930000001800300
- Zoning description: Zoning
Construction
Type & style
- Home type: SingleFamily
- Property subtype: Single Family Residence
Materials
- Vinyl Siding
- Roof: Shingle
Condition
- Year built: 1971
Utilities & green energy
- Sewer: Public Sewer
- Water: Public
- Utilities for property: Water Connected, Sewer Connected, Natural Gas Connected, High Speed Internet Available, Electricity Connected, Cable Available
Community & HOA
Community
- Subdivision: None
Location
- Region: Saint Johns
Financial & listing details
- Price per square foot: $113/sqft
- Tax assessed value: $197,800
- Annual tax amount: $2,819
- Date on market: 10/12/2026
- Listing terms: Cash,Conventional
- Road surface type: Paved
Estimated market value
$241,300
$229,000 - $253,000
$1,948/mo
Price history
| Date | Event | Price |
|---|---|---|
| 10/19/2026 | Price change | $245,000-7.5%$113/sqft |
Source:  Greater Lansing AOR #299831 Report a problem | ||
| 10/12/2026 | Listed for sale | $265,000+215.9%$122/sqft |
Source: Greater Lansing AOR #299831 Report a problem | ||
| 8/1/1991 | Sold | $83,900$39/sqft |
Source: Agent Provided Report a problem | ||
Public tax history
| Year | Property taxes | Tax assessment |
|---|---|---|
| 2025 | $2,962 | $98,900 +7.3% |
| 2024 | -- | $92,200 +6% |
| 2023 | -- | $87,000 +8.5% |
| 2022 | -- | $80,200 +7.1% |
| 2021 | -- | $74,900 +3.7% |
| 2020 | -- | $72,200 +6.2% |
| 2019 | $2,293 | $68,000 +6.9% |
| 2018 | -- | $63,600 +8.7% |
| 2015 | -- | $58,500 -3.1% |
| 2011 | -- | $60,400 -4% |
| 2009 | -- | $62,900 -11.3% |
| 2008 | -- | $70,900 -5.1% |
| 2007 | -- | $74,700 +2% |
| 2006 | -- | $73,200 +2.2% |
| 2005 | -- | $71,600 +19.9% |
| 2004 | -- | $59,700 |
Find assessor info on the county website
Monthly payment
Est. payment
Payment breakdown
Explore the cost of this home by adjusting the details. Changes won't be saved.Climate risks
Neighborhood: 48879
Nearby schools
Schools provided by the listing agent
- Elementary: Oakview Elementary School
- High: St. Johns
- District: St. Johns
Source: Greater Lansing AOR. This data may not be complete. We recommend contacting the local school district to confirm school assignments for this home.


Similar homes
- $229,9003 bd2 ba1.4k sqft701 S Kibbee St, Saint Johns, MI 48879For Sale
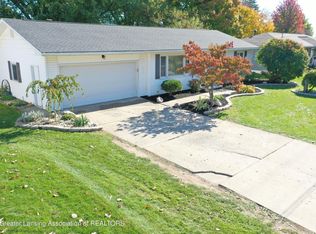 MLS ID #300139, Joe Mullaney, RE/MAX Finest. Greater Lansing AOR
- $--4 bd2 ba2.8k sqft200 S Church St, Saint Johns, MI 48879Auction
 Auction.com 4
- $224,5004 bd2 ba1.9k sqft103 N Lansing St, Saint Johns, MI 48879For Sale
 MLS ID #299674, Laura Mullaney, RE/MAX Finest. Greater Lansing AOR
- $239,9003 bd2 ba1.6k sqft402 E Buchanan St, Saint Johns, MI 48879For Sale
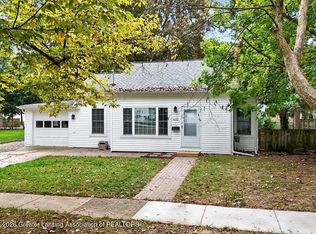 MLS ID #299973, Patti J Warnke, Patti Warnke Real Estate Group. Greater Lansing AOR
- $249,0003 bd2 ba1.7k sqft806 S Oakland St, Saint Johns, MI 48879For Sale
 MLS ID #20261069989, Steve Koleno, Beycome Brokerage Realty LLC. Realcomp II
- $259,0003 bd2 ba2k sqft5261 N Watson Rd, Elsie, MI 48831For Sale
 MLS ID #26056682, David Korte, DRK Realty. MichRIC
