Found in the community of Muir, Michigan, this three-bedroom, one-bath residence invites you to own a practical piece of the area. The layout supplies room for rest, work, and hobbies, while the full bathroom handles daily routines. Its residential setting and straightforward design keep upkeep manageable and long-term value clear. Seek a primary home or consider a smart addition to your portfolio; this property is ready for its next chapter.
For sale
$155,000
238 Cliff St, Muir, MI 48860
3beds
1,052sqft
Single Family Residence
Built in 1930
0.28 Acres Lot
$147,500 Zestimate®
$147/sqft
$-- HOA
What's special
Residential settingOne-bath residence
- 22 hours
- 68
- 9
Zillow last checked:
Listing updated:
Listed by:
Joe Mullaney 517-204-4004,
RE/MAX Finest 989-224-2300
Source: Greater Lansing AOR,MLS#: 300142
Facts & features
Interior
Bedrooms & bathrooms
- Bedrooms: 3
- Bathrooms: 1
- Full bathrooms: 1
Primary bedroom
- Level: First
- Area: 96 Square Feet
- Dimensions: 12 x 8
Bedroom 2
- Level: Second
- Area: 80 Square Feet
- Dimensions: 10 x 8
Bedroom 3
- Level: Second
- Area: 150 Square Feet
- Dimensions: 15 x 10
Dining room
- Level: First
- Area: 80 Square Feet
- Dimensions: 8 x 10
Kitchen
- Level: First
- Area: 144 Square Feet
- Dimensions: 12 x 12
Living room
- Level: First
- Area: 180 Square Feet
- Dimensions: 15 x 12
Heating
- Forced Air, Natural Gas
Cooling
- None
Appliances
- Included: Dishwasher, Electric Cooktop, Electric Range, Electric Water Heater, Free-Standing Refrigerator, Ice Maker, Range, Refrigerator, Water Heater
- Laundry: Laundry Room
Features
- Ceiling Fan(s), Laminate Counters
- Flooring: Carpet, Hardwood, Tile, Vinyl, Wood
- Basement: Michigan
Interior area
- Total structure area: 1,474
- Total interior livable area: 1,052 sqft
- Finished area above ground: 1,052
- Finished area below ground: 0
Property
Parking
- Parking features: Driveway
- Has uncovered spaces: Yes
Features
- Levels: One and One Half
- Stories: 1.5
- Has view: Yes
- View description: Trees/Woods
Lot
- Size: 0.28 Acres
- Dimensions: 118 x 96
- Features: City Lot, Sloped
Details
- Additional structures: Garage(s)
- Foundation area: 432
- Parcel number: 3408205000054510
- Zoning description: Zoning
Construction
Type & style
- Home type: SingleFamily
- Architectural style: Traditional
- Property subtype: Single Family Residence
Materials
- Vinyl Siding
- Foundation: Block, Other
- Roof: Shingle
Condition
- Year built: 1930
Utilities & green energy
- Electric: 100 Amp Service, Circuit Breakers
- Sewer: Public Sewer
- Water: Public
Community & HOA
Community
- Subdivision: Supervisors Plat
Location
- Region: Muir
Financial & listing details
- Price per square foot: $147/sqft
- Tax assessed value: $41,000
- Annual tax amount: $1,508
- Date on market: 10/24/2026
- Listing terms: VA Loan,Cash,Conventional,FHA
Estimated market value
$147,500
$115,000 - $177,000
$1,466/mo
Price history
| Date | Event | Price |
|---|---|---|
| 10/24/2026 | Listed for sale | $155,000+1048.1%$147/sqft |
Source:  Greater Lansing AOR #300142 Report a problem | ||
| 9/19/2007 | Sold | $13,500-77.5%$13/sqft |
Source: Public Record Report a problem | ||
| 1/27/2006 | Sold | $60,000-24.1%$57/sqft |
Source: Public Record Report a problem | ||
| 5/4/2005 | Sold | $79,000$75/sqft |
Source: Public Record Report a problem | ||
Public tax history
| Year | Property taxes | Tax assessment |
|---|---|---|
| 2025 | $1,452 +4.7% | $41,000 +9% |
| 2024 | $1,387 | $37,600 +9% |
| 2023 | -- | $34,500 +29.7% |
| 2022 | -- | $26,600 |
| 2021 | -- | $26,600 +2.3% |
| 2020 | -- | $26,000 +1.2% |
| 2019 | -- | $25,700 +24.8% |
| 2018 | -- | $20,600 |
| 2017 | -- | $20,600 +11.4% |
| 2016 | -- | $18,500 |
| 2015 | -- | $18,500 -28.8% |
| 2014 | $518 | $26,000 +13.9% |
| 2013 | -- | $22,833 |
| 2012 | -- | $22,833 +0.3% |
| 2011 | -- | $22,761 +11.4% |
| 2010 | -- | $20,430 -31.9% |
| 2009 | -- | $30,013 -5.6% |
| 2008 | -- | $31,807 +25.9% |
| 2007 | -- | $25,254 +8% |
| 2006 | -- | $23,383 |
Find assessor info on the county website
Monthly payment
Est. payment
Payment breakdown
Explore the cost of this home by adjusting the details. Changes won't be saved.Climate risks
Neighborhood: 48860
Nearby schools
Schools provided by the listing agent
- High: Ionia
Source: Greater Lansing AOR. This data may not be complete. We recommend contacting the local school district to confirm school assignments for this home.

Similar homes
- $179,9002 bd1 ba792 sqft309 Burgess St, Lyons, MI 48851For Sale
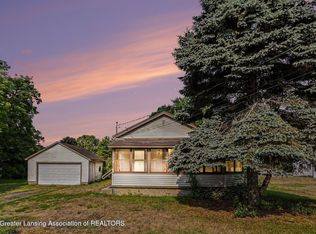 MLS ID #300117, Jon Techentin, RE/MAX Real Estate Professionals. Greater Lansing AOR
- $160,0002 bd1 ba1k sqft255 N Robinson St, Lyons, MI 48851For Sale
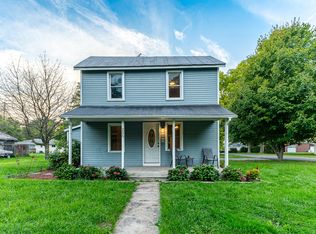
 MLS ID #26052293, Timothy J Groenhof, Five Star Real Estate (Ada). MichRIC
- $175,0003 bd1 ba960 sqft2648 Walnut Dr, Ionia, MI 48846For Sale
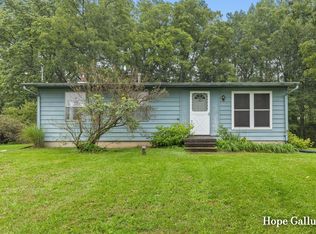 MLS ID #26049869, Hope M Gallup, Greenridge Realty (Ionia). MichRIC
- $224,9003 bd1 ba1.1k sqft625 W Fargo St, Ionia, MI 48846For Sale
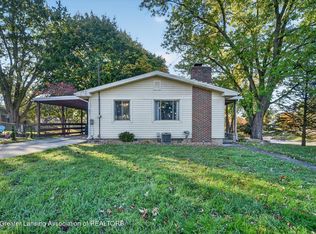 MLS ID #300098, Jordan S Waters, RE/MAX Real Estate Professionals. Greater Lansing AOR
- $225,0003 bd1 ba1.1k sqft2794 W Bluewater Hwy, Ionia, MI 48846For SaleMLS ID #26055995, Cathy A Hoppough, KW Rivertown Hoppough. MichRIC
- $124,0002 bd1 ba958 sqft311 N State St, Ionia, MI 48846For Sale
 MLS ID #50224962, Scott Fader, Joseph Walter Realty LLC. MiRealSource
- $125,0003 bd2 ba1k sqft8320 Bradley Rd, Belding, MI 48809For SaleMLS ID #26056478, Megon Meinke, Five Star Real Estate (Courtland). MichRIC
- $175,0004 bd2 ba1.5k sqft117 E Washington St, Belding, MI 48809For SaleMLS ID #26056492, Spencer J Geisen, Five Star Real Estate (E. Division). MichRIC
- $165,0002 bd1 ba906 sqft309 W Riverside Dr, Ionia, MI 48846For SaleMLS ID #26052011, Thomas R Dann, Value Point Real Estate. MichRIC
- $171,0003 bd2 ba1.5k sqft304 W Elm St, Carson City, MI 48811For SaleMLS ID #26054866, Lance M Tiffany, Greenridge Realty (Cascade). MichRIC
- $118,9003 bd1 ba1.4k sqft725 W Lincoln Ave, Ionia, MI 48846For SaleMLS ID #50223514, Justin Ferullo, Keller Williams Preferred. MiRealSource
- $109,9003 bd1 ba736 sqft329 Webber St, Ionia, MI 48846For SaleMLS ID #26035520, Fernando Orozco-Loza, Dalmatian Real Estate. MichRIC
- $175,0002 bd1 ba756 sqft326 S Main St, Fowler, MI 48835For Sale
 MLS ID #201842465, Trisha Taylor, State Wide Real Estate Rogers City. WWMLS
- $159,9003 bd1 ba988 sqft721 Pearl St, Belding, MI 48809For SaleMLS ID #26035838, John H Schlundt-Bodien, Greenridge Realty (Summit). MichRIC
