Welcome to 255 N Robinson St! This updated 2-bedroom home sits on a quiet corner lot in Lyons and is clean and move-in ready. Inside, you'll find everything you need for main-floor living: a spacious living room, updated kitchen with white cabinetry, dining area, primary bedroom, bathroom, and main-floor laundry. Upstairs is an additional bedroom, a bonus landing area, and additional attic storage. Many updates throughout include newer flooring. Outside, you'll find a charming covered front porch, nice-sized yard, detached 2-stall garage, and additional storage shed. Affordable and move-in ready, this home will not last long. Schedule your showing today!
Active
$165,000
255 N Robinson St, Lyons, MI 48851
2beds
1,001sqft
Single Family Residence
Built in 1920
5,662 Square Feet Lot
$164,400 Zestimate®
$165/sqft
$-- HOA
What's special
Nice-sized yardAdditional storage shedPrimary bedroomQuiet corner lotCharming covered front porchMain-floor laundryDining area
- 18 days
- 660
- 89
Zillow last checked:
Listing updated:
Listed by:
Timothy J Groenhof 616-610-9088,
Five Star Real Estate (Ada) 616-425-7600
Source: MichRIC,MLS#: 26052293
Facts & features
Interior
Bedrooms & bathrooms
- Bedrooms: 2
- Bathrooms: 1
- Full bathrooms: 1
- Main level bedrooms: 1
Primary bedroom
- Level: Main
Bedroom 2
- Level: Upper
Bathroom 1
- Level: Main
Bonus room
- Level: Upper
Dining area
- Level: Main
Kitchen
- Level: Main
Laundry
- Level: Main
Living room
- Level: Main
Heating
- Forced Air
Cooling
- Window Unit(s)
Appliances
- Included: Dishwasher, Dryer, Microwave, Oven, Range, Refrigerator, Washer
- Laundry: Main Level
Features
- Ceiling Fan(s)
- Flooring: Carpet, Linoleum, Vinyl
- Basement: Crawl Space,Partial
- Has fireplace: No
Interior area
- Total structure area: 1,001
- Total interior livable area: 1,001 sqft
- Finished area below ground: 0
Property
Parking
- Total spaces: 2
- Parking features: Detached, Garage Door Opener
- Garage spaces: 2
Features
- Stories: 2
Lot
- Size: 5,662 Square Feet
- Dimensions: 50' x 115'
- Features: Corner Lot
Details
- Additional structures: Shed(s)
- Parcel number: 08109000045500
- Zoning description: Residential
Construction
Type & style
- Home type: SingleFamily
- Architectural style: Traditional
- Property subtype: Single Family Residence
Materials
- Vinyl Siding
- Roof: Metal
Condition
- New construction: No
- Year built: 1920
Utilities & green energy
- Sewer: Public Sewer
- Water: Public
Community & HOA
Location
- Region: Lyons
Financial & listing details
- Price per square foot: $165/sqft
- Tax assessed value: $49,262
- Annual tax amount: $2,034
- Date on market: 10/15/2026
- Listing terms: Cash,FHA,VA Loan,USDA Loan,MSHDA,Conventional
- Road surface type: Paved
Estimated market value
$164,400
$156,000 - $173,000
$1,392/mo
Price history
| Date | Event | Price |
|---|---|---|
| 10/15/2026 | Listed for sale | $165,000$165/sqft |
Source:  MichRIC #26052293 Report a problem | ||
| 10/5/2026 | Pending sale | $165,000$165/sqft |
Source: MichRIC #26052293 Report a problem | ||
| 10/1/2026 | Listed for sale | $165,000+26.9%$165/sqft |
Source: MichRIC #26052293 Report a problem | ||
| 7/9/2021 | Sold | $130,000$130/sqft |
Source: MichRIC #21020447 Report a problem | ||
Public tax history
| Year | Property taxes | Tax assessment |
|---|---|---|
| 2025 | $1,988 +4.4% | $57,600 +10.6% |
| 2024 | $1,905 | $52,100 +10.1% |
| 2023 | -- | $47,300 +110.2% |
| 2022 | -- | $22,500 |
| 2021 | -- | $22,500 +5.1% |
| 2020 | -- | $21,400 +4.4% |
| 2019 | -- | $20,500 +19.2% |
| 2018 | -- | $17,200 |
| 2017 | -- | $17,200 +28.4% |
| 2016 | -- | $13,400 |
| 2015 | -- | $13,400 -23.9% |
| 2014 | $396 | $17,600 +3.4% |
| 2013 | -- | $17,023 |
| 2012 | -- | $17,023 +2.5% |
| 2011 | -- | $16,611 -4.4% |
| 2010 | -- | $17,368 -33.5% |
| 2009 | -- | $26,098 +232.5% |
| 2008 | -- | $7,849 -67.2% |
| 2007 | -- | $23,961 +8% |
| 2006 | -- | $22,186 +6% |
| 2005 | -- | $20,930 |
| 2004 | -- | $20,930 +2.6% |
| 2003 | -- | $20,400 |
Find assessor info on the county website
Monthly payment
Est. payment
Payment breakdown
Explore the cost of this home by adjusting the details. Changes won't be saved.Climate risks
Neighborhood: 48851


Similar homes
- $185,0002 bd1 ba792 sqft309 Burgess St, Lyons, MI 48851For Sale
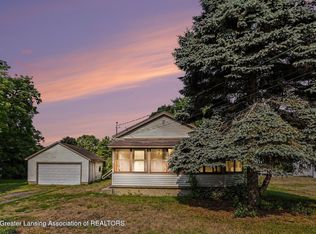 MLS ID #299673, Jon Techentin, RE/MAX Real Estate Professionals. Greater Lansing AOR
- $165,0002 bd1 ba906 sqft309 W Riverside Dr, Ionia, MI 48846For Sale

 MLS ID #26052011, Thomas R Dann, Value Point Real Estate. MichRIC
- $129,0002 bd1 ba958 sqft311 N State St, Ionia, MI 48846For Sale
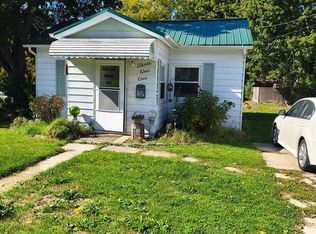
 MLS ID #50224962, Scott Fader, Joseph Walter Realty LLC. MiRealSource
- $--2 bd1 ba1.2k sqft4970 Benton Rd, Belding, MI 48809Auction
 Auction.com 2
- $175,0002 bd1 ba756 sqft326 S Main St, Fowler, MI 48835For Sale
 MLS ID #201842465, Trisha Taylor, State Wide Real Estate Rogers City. WWMLS
- $134,0003 bd1 ba928 sqft416 W Mary St, Belding, MI 48809For SaleMLS ID #26055536, Gary B Bailey Sr, Crossroads Realty of Michigan. MichRIC
- $118,9003 bd1 ba1.4k sqft725 W Lincoln Ave, Ionia, MI 48846For SaleMLS ID #50223514, Justin Ferullo, Keller Williams Preferred. MiRealSource
- $195,0003 bd1 ba1.4k sqft319 Interstate Highway O St, Belding, MI 48809For SaleMLS ID #26054852, Spencer J Geisen, Five Star Real Estate (E. Division). MichRIC
- $208,0003 bd1 ba1.4k sqft313 Morse St, Ionia, MI 48846For SaleMLS ID #26045852, Aimee Knudson, Riverside Realty LLC. MichRIC
- $220,0003 bd2 ba1.2k sqft11144 E Muskrat Rd, Carson City, MI 48811For SaleMLS ID #26054805, Melissa A Homewood, Epique Realty. MichRIC
- $239,9003 bd2 ba1.2k sqft447 Baldie St, Ionia, MI 48846For SaleMLS ID #26046632, Maria F Blackmer, Live Local Realty. MichRIC
- $109,9003 bd1 ba736 sqft329 Webber St, Ionia, MI 48846For SaleMLS ID #26035520, Fernando Orozco-Loza, Dalmatian Real Estate. MichRIC
- $160,0002 bd2 ba1.1k sqft11118 E Grand River Ave, Portland, MI 48875For SaleMLS ID #26042028, Katlyn L Laurel, EXP Realty LLC. MichRIC
- $169,9003 bd1 ba988 sqft721 Pearl St, Belding, MI 48809For SaleMLS ID #26035838, John H Schlundt-Bodien, Greenridge Realty (Summit). MichRIC
- $193,5003 bd2 ba1.1k sqft8024 Scott Rd, Saranac, MI 48881For SaleMLS ID #26051167, Ryan D Hesche, Greenridge Realty (Saranac). MichRIC
