Welcome to 309 Burgess St. in Lyons, MI! Enjoy the charm of country living in this comfortable 2-bedroom, 1-bath ranch-style home, offering convenient one-level living and plenty of space to make it your own. Whether you're a first-time homebuyer, downsizing, or simply looking for a cozy home in a peaceful setting, this property is worth a look. Situated on a half an acre, the property offers plenty of outdoor space to enjoy. The enclosed front porch wraps around the front and side of the home, creating a wonderful spot to relax with your morning coffee or unwind at the end of the day. A large 2-car garage with additional storage space provides plenty of room for vehicles, tools, hobbies, and more.
For sale
Price cut: $13K (10/5)
$185,000
309 Burgess St, Lyons, MI 48851
2beds
792sqft
Single Family Residence
Built in 1935
0.57 Acres Lot
$181,400 Zestimate®
$234/sqft
$-- HOA
What's special
- 12 days
- 133
- 11
Zillow last checked:
Listing updated:
Listed by:
Jon Techentin 517-449-6853,
RE/MAX Real Estate Professionals 517-321-8255
Source: Greater Lansing AOR,MLS#: 299673
Facts & features
Interior
Bedrooms & bathrooms
- Bedrooms: 2
- Bathrooms: 1
- Full bathrooms: 1
Primary bedroom
- Level: First
- Area: 101.72 Square Feet
- Dimensions: 8.4 x 12.11
Bedroom 2
- Level: First
- Area: 79.52 Square Feet
- Dimensions: 7.1 x 11.2
Dining room
- Level: First
- Area: 144.11 Square Feet
- Dimensions: 11.9 x 12.11
Kitchen
- Level: First
- Area: 110.6 Square Feet
- Dimensions: 14 x 7.9
Laundry
- Level: First
- Area: 102.87 Square Feet
- Dimensions: 12.7 x 8.1
Living room
- Level: First
- Area: 171.74 Square Feet
- Dimensions: 13.1 x 13.11
Heating
- Forced Air, Natural Gas
Cooling
- Central Air
Appliances
- Included: Dishwasher, Dryer, Microwave, Range, Refrigerator, Washer, Water Softener
- Laundry: Laundry Room
Features
- Flooring: Carpet
- Basement: Michigan
Interior area
- Total structure area: 792
- Total interior livable area: 792 sqft
- Finished area above ground: 792
- Finished area below ground: 0
Property
Parking
- Total spaces: 2
- Parking features: Driveway, Garage
- Garage spaces: 2
- Has uncovered spaces: Yes
Features
- Levels: One
- Stories: 1
- Patio & porch: Front Porch, Glass Enclosed
Lot
- Size: 0.57 Acres
- Dimensions: 125 x 200
Details
- Foundation area: 0
- Parcel number: 3408106000005530
- Zoning description: Zoning
Construction
Type & style
- Home type: SingleFamily
- Architectural style: Ranch
- Property subtype: Single Family Residence
Materials
- Vinyl Siding
- Roof: Shingle
Condition
- Year built: 1935
Utilities & green energy
- Sewer: Public Sewer
- Water: Public
Community & HOA
Community
- Subdivision: None
Location
- Region: Lyons
Financial & listing details
- Price per square foot: $234/sqft
- Tax assessed value: $47,600
- Annual tax amount: $1,923
- Date on market: 10/5/2026
- Listing terms: Cash,Conventional,MSHDA
- Road surface type: Paved
Estimated market value
$181,400
$172,000 - $190,000
$1,374/mo
Price history
| Date | Event | Price |
|---|---|---|
| 10/5/2026 | Price change | $185,000-6.6%$234/sqft |
Source:  Greater Lansing AOR #299673 Report a problem Greater Lansing AOR #299673 Report a problem | ||
| 9/15/2026 | Listed for sale | $198,000-5.7%$250/sqft |
Source: Greater Lansing AOR #299224 Report a problem | ||
| 9/15/2026 | Listing removed | $210,000$265/sqft |
Source: Greater Lansing AOR #298888 Report a problem | ||
| 8/24/2026 | Price change | $210,000-4.5%$265/sqft |
Source: Greater Lansing AOR #298406 Report a problem | ||
| 8/12/2026 | Listed for sale | $220,000$278/sqft |
Source: Greater Lansing AOR #298406 Report a problem | ||
Public tax history
| Year | Property taxes | Tax assessment |
|---|---|---|
| 2025 | $1,872 +54.1% | $47,600 +8.7% |
| 2024 | $1,215 | $43,800 +8.4% |
| 2023 | -- | $40,400 |
Find assessor info on the county website
Monthly payment
Est. payment
Payment breakdown
Explore the cost of this home by adjusting the details. Changes won't be saved.Climate risks
Neighborhood: 48851
Nearby schools
Schools provided by the listing agent
- High: Ionia
Source: Greater Lansing AOR. This data may not be complete. We recommend contacting the local school district to confirm school assignments for this home.
Similar homes
- $149,9002 bd1 ba1.1k sqft735 Looking Glass Ave, Portland, MI 48875For Sale
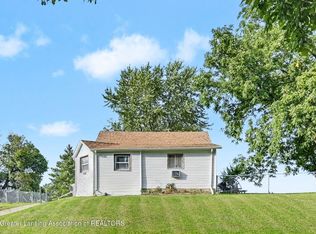 MLS ID #299287, Jeff Burke, EXP Realty, LLC. Greater Lansing AOR
 - $175,0002 bd1 ba756 sqft326 S Main St, Fowler, MI 48835For Sale

 MLS ID #201842465, Trisha Taylor, State Wide Real Estate Rogers City. WWMLS
 - $193,5003 bd2 ba1.1k sqft8024 Scott Rd, Saranac, MI 48881For Sale
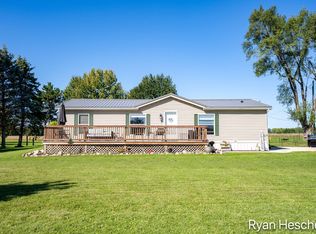
 MLS ID #26051167, Ryan D Hesche, Greenridge Realty (Saranac). MichRIC
 - $109,9003 bd1 ba736 sqft329 Webber St, Ionia, MI 48846For Sale
 MLS ID #26035520, Fernando Orozco-Loza, Dalmatian Real Estate. MichRIC
 - $204,9003 bd2 ba1.1k sqft121 E Isabelle St, Belding, MI 48809For SaleMLS ID #26045608, Brent T Cox, West Urban Realty LLC. MichRIC
- $160,0002 bd2 ba1.1k sqft11118 E Grand River Ave, Portland, MI 48875For SaleMLS ID #26042028, Katlyn L Laurel, EXP Realty LLC. MichRIC
- $129,0003 bd2 ba924 sqft8721 Bluewater Hwy, Saranac, MI 48881For SaleMLS ID #26053398, Charles Mahar Jr., Greenridge Realty (Greenvl). MichRIC
- $225,0002 bd1 ba1.1k sqft8198 Morrison Lake Gdns, Saranac, MI 48881For SaleMLS ID #26008335, Nicholis S Taylor, Bellabay Realty (North). MichRIC
- $270,0003 bd2 ba1.1k sqft859 Merrick St, Belding, MI 48809New ConstructionMichRIC
