MUST SEE, WELL MAINTAINED, 2 BED 1.5 BATH CONDO IN BEAUTIFUL GRAND LEDGE. YOU WILL LOVE THIS COMFORTABLE & INVITING PLACE TO CALL HOME. RECENT UPDATES INCLUDE NEWER LVP FLOORING, NEWER CARPET, & FRESH PAINT. AS YOU ENTER THE CONDO YOU'LL NOTICE THE SPACIOUS KITCHEN FEATURES OAK CABINETRY, ATTRACTIVE COUNTERTOPS, GENEROUS COUNTER AND CABINET SPACE, AND ROOM FOR IN-KITCHEN DINING. ALL APPLIANCES, INCLUDING THE WASHER AND DRYER STAY. THE SPACIOUS LIVING ROOM FEATURES A STONE-FACED WOOD-BURNING FIREPLACE & A LARGE GLASS SLIDER LEADING TO A WOOD DECK OVERLOOKING COMMON GREEN SPACE. AN ATTRACITVE HALF BATH COMPLETES THE MAIN LEVEL. UPSTAIRS ARE TWO COMFORTABLY SIZED BEDROOMS & A FULL BATH. LARGE WINDOWS PROVIDE GREAT NATURAL LIGHT THROUGHOUT. ALL INTERIOR CLOSETS & DOORS FEATURE WHITE, SIX-PANEL INTERIOR DOORS. THE LOWER-LEVEL FEATURES LAUNDRY, STORAGE, AND OPEN SPACE FOR YOU TO CREATE ADDITIONAL LIVING SPACE. RECENT ROOF REPLACEMENTS HAVE BEEN COMPLETED ON BOTH THE BUILDING & GARAGE. LOW HOA DUES OF ONLY $228.40 PER MONTH. INCLUDES A ONE-CAR GARAGE & ADDITIONAL GUEST PARKING. WALKING DISTANCE TO GRAND LEDGE SCHOOLS. ENJOY CONVENIENT ACCESS TO DOWNTOWN GRAND LEDGE, SHOPPING, RESTAURANTS, PARKS, AND TRAILS, MAKES THIS A GREAT OPPORTUNITY TO ENJOY ALL THAT THE GRAND LEDGE COMMUNITY HAS TO OFFER. WELCOME HOME.
For sale
Price cut: $4.5K (9/17)
$174,500
925 Brookside Dr APT 121, Grand Ledge, MI 48837
2beds
1,017sqft
Condominium
Built in 1986
-- sqft lot
$172,900 Zestimate®
$172/sqft
$228/mo HOA
What's special
Fresh paintOne-car garageAttractive countertopsAdditional guest parkingNewer carpetOak cabinetryStone-faced wood-burning fireplace
- 94 days
- 367
- 18
Zillow last checked:
Listing updated:
Listed by:
John Hagerty, Jr. 517-803-5868,
Five Star Real Estate - Lansing 517-507-0068
Source: Greater Lansing AOR,MLS#: 297794
Facts & features
Interior
Bedrooms & bathrooms
- Bedrooms: 2
- Bathrooms: 2
- Full bathrooms: 1
- 1/2 bathrooms: 1
Primary bedroom
- Level: Second
- Area: 180.9 Square Feet
- Dimensions: 13.4 x 13.5
Bedroom 2
- Level: Second
- Area: 117.48 Square Feet
- Dimensions: 8.9 x 13.2
Dining room
- Description: Combo
- Level: First
- Area: 122.82 Square Feet
- Dimensions: 8.9 x 13.8
Kitchen
- Level: First
- Area: 122.82 Square Feet
- Dimensions: 8.9 x 13.8
Living room
- Level: First
- Area: 247 Square Feet
- Dimensions: 19 x 13
Heating
- Forced Air, Natural Gas
Cooling
- Central Air
Appliances
- Included: Dishwasher, Dryer, Microwave, Oven, Range, Refrigerator, Washer
- Laundry: In Basement
Features
- Laminate Counters, Vaulted Ceiling(s), Walk-In Closet(s)
- Flooring: Carpet, Laminate
- Basement: Concrete,Full
Interior area
- Total structure area: 1,599
- Total interior livable area: 1,017 sqft
- Finished area above ground: 1,017
- Finished area below ground: 0
Property
Parking
- Total spaces: 1
- Parking features: Garage
- Garage spaces: 1
Features
- Levels: Two
- Stories: 2
- Patio & porch: Deck
Details
- Foundation area: 582
- Parcel number: 2340008700002501
- Zoning description: Zoning
Construction
Type & style
- Home type: Condo
- Property subtype: Condominium
Materials
- Stone, Vinyl Siding
- Foundation: Concrete Perimeter
- Roof: Shingle
Condition
- Year built: 1986
Utilities & green energy
- Electric: 100 Amp Service
- Sewer: Public Sewer
- Water: Public
Community & HOA
Community
- Subdivision: Wood Creek
HOA
- Has HOA: Yes
- Amenities included: Maintenance, Parking, Other
- Services included: Snow Removal, Maintenance Grounds, Maintenance Structure
- HOA fee: $228 monthly
- HOA name: Wood Creek
Location
- Region: Grand Ledge
Financial & listing details
- Price per square foot: $172/sqft
- Tax assessed value: $158,200
- Annual tax amount: $3,810
- Date on market: 7/22/2026
- Listing terms: Cash,Conventional
- Road surface type: Asphalt
Estimated market value
$172,900
$164,000 - $182,000
$1,554/mo
Price history
| Date | Event | Price |
|---|---|---|
| 9/17/2026 | Price change | $174,500-2.5%$172/sqft |
Source:  Greater Lansing AOR #297794 Report a problem | ||
| 9/1/2026 | Price change | $179,000-2.1%$176/sqft |
Source: Greater Lansing AOR #297794 Report a problem | ||
| 8/17/2026 | Price change | $182,900-1.1%$180/sqft |
Source: Greater Lansing AOR #297794 Report a problem | ||
| 8/7/2026 | Price change | $185,000-2.6%$182/sqft |
Source: Greater Lansing AOR #297794 Report a problem | ||
| 7/22/2026 | Listed for sale | $190,000+11.8%$187/sqft |
Source: Greater Lansing AOR #297794 Report a problem | ||
| 4/19/2024 | Sold | $170,000$167/sqft |
Source: Greater Lansing AOR #279365 Report a problem | ||
| 3/26/2024 | Contingent | $170,000$167/sqft |
Source: Greater Lansing AOR #279365 Report a problem | ||
| 3/21/2024 | Listed for sale | $170,000+83%$167/sqft |
Source: Greater Lansing AOR #279365 Report a problem | ||
| 2/26/2015 | Listing removed | $92,900$91/sqft |
Source: C B Hubbell BriarWood-Delta #65815 Report a problem | ||
| 12/12/2014 | Listed for sale | $92,900$91/sqft |
Source: C B Hubbell BriarWood-Delta #65815 Report a problem | ||
Public tax history
| Year | Property taxes | Tax assessment |
|---|---|---|
| 2025 | $1,333 | $79,100 +5.9% |
| 2024 | -- | $74,700 +68.6% |
| 2021 | $3,112 +109.8% | $44,300 +4.2% |
| 2020 | $1,483 | $42,500 +5.2% |
| 2019 | $1,483 | $40,416 +6.9% |
| 2018 | -- | $37,800 +6.2% |
| 2017 | -- | $35,600 +30.9% |
| 2016 | -- | $27,200 +12.9% |
| 2015 | -- | $24,100 +10.3% |
| 2014 | -- | $21,844 +1.6% |
| 2013 | -- | $21,500 -50.5% |
| 2011 | -- | $43,400 +6.6% |
| 2010 | -- | $40,700 -1.5% |
| 2009 | -- | $41,320 -3.9% |
| 2008 | -- | $43,000 +13.5% |
| 2007 | -- | $37,900 +7.3% |
| 2006 | -- | $35,320 +4.7% |
| 2005 | -- | $33,750 +2.1% |
| 2004 | -- | $33,070 +8.8% |
| 2002 | -- | $30,390 |
| 2001 | -- | $30,390 |
Find assessor info on the county website
Monthly payment
Est. payment
Payment breakdown
Explore the cost of this home by adjusting the details. Changes won't be saved.Climate risks
Neighborhood: 48837
Nearby schools
Schools provided by the listing agent
- High: Grand Ledge
- District: Grand Ledge
Source: Greater Lansing AOR. This data may not be complete. We recommend contacting the local school district to confirm school assignments for this home.
- $136,1002 bd1 ba950 sqft925 Brookside Dr APT 122, Grand Ledge, MI 48837Off Market
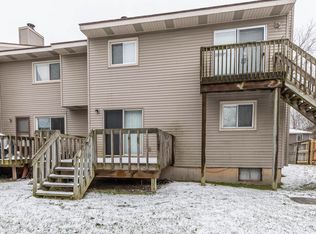
- $176,4002 bd2 ba1.5k sqft925 Brookside Dr APT 119, Grand Ledge, MI 48837Off Market

- $185,0003 bd2 ba1.2k sqft925 Brookside Dr APT 120, Grand Ledge, MI 48837Sold

- $140,0002 bd1 ba950 sqft925 Brookside Dr APT 123, Grand Ledge, MI 48837Sold

Similar homes
- $199,0002 bd2 ba1.4k sqft1118 Timbercreek Dr APT 8, Grand Ledge, MI 48837For Sale
 MLS ID #299635, Paula Cristea, EXIT Realty Home Partners. Greater Lansing AOR
- $163,5002 bd2 ba1.3k sqft130 Park Meadows Dr, Lansing, MI 48917For Sale
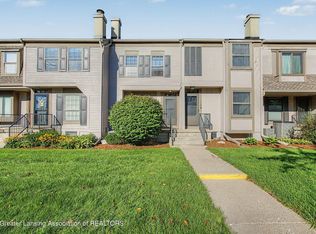 MLS ID #298747, Michael Sprague, RE/MAX Real Estate Professionals. Greater Lansing AOR
- $224,9002 bd2 ba1.3k sqft12122 Dawnhaven Ave, Lansing, MI 48917For Sale
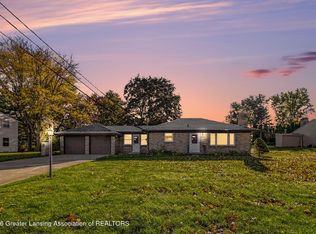 MLS ID #300012, Jaimie L. Steward, Coldwell Banker Professionals-Delta. Greater Lansing AOR
- $184,9002 bd2 ba1.1k sqft3333 Moores River Dr APT 506, Lansing, MI 48911For Sale
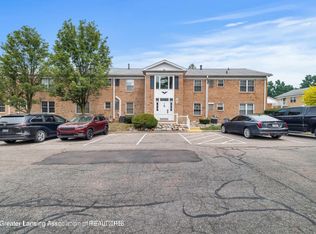 MLS ID #299758, Michael Charles Korrey, RE/MAX Real Estate Professionals. Greater Lansing AOR
