Welcome to this charming 1890's home w/ the perfect blend of historic character, modern updates and inviting indoor & outdoor spaces. Great flexibility w/ 2 bedrooms, 1 full bath, & a spacious upstairs bonus room perfect for a home office, playroom, guest space, or additional living area. Numerous improvements & recent investments include luxury vinyl plank flooring, high-end, interior paint, & updated lighting fixtures. The outdoor space impresses w/a fully fenced backyard, six-seat hot tub, wood-burning brick fireplace, & a large deck. A spacious 2-room outbuilding provides excellent storage or the potential for a workshop, hobby space / creative retreat. Perfectly located on a low traffic street just blocks from downtown Grand Ledge's shops, parks, restaurants++. Lovingly maintained, thoughtfully improved, a great value!
For sale
$199,900
320 Clark St, Grand Ledge, MI 48837
2beds
956sqft
Single Family Residence
Built in 1900
5,227 Square Feet Lot
$195,100 Zestimate®
$209/sqft
$-- HOA
What's special
Six-seat hot tubFully fenced backyardLarge deckSpacious upstairs bonus roomWood-burning brick fireplaceLuxury vinyl plank flooringUpdated lighting fixtures
- 23 days
- 3,670
- 252
Likely to sell faster than
Zillow last checked:
Listing updated:
Listed by:
James W Convissor 517-449-9236,
Century 21 Affiliated 517-887-0800
Source: Greater Lansing AOR,MLS#: 300181
Facts & features
Interior
Bedrooms & bathrooms
- Bedrooms: 2
- Bathrooms: 1
- Full bathrooms: 1
Primary bedroom
- Level: First
- Area: 95.95 Square Feet
- Dimensions: 10.1 x 9.5
Bedroom 2
- Level: Second
- Area: 119.21 Square Feet
- Dimensions: 13.1 x 9.1
Bonus room
- Level: Second
- Area: 85.54 Square Feet
- Dimensions: 9.4 x 9.1
Dining room
- Description: Combo with kitchen
- Level: First
- Area: 197.82 Square Feet
- Dimensions: 15.7 x 12.6
Kitchen
- Description: Combo with dining area
- Level: First
- Area: 197.82 Square Feet
- Dimensions: 15.7 x 12.6
Living room
- Level: First
- Area: 266.9 Square Feet
- Dimensions: 17 x 15.7
Heating
- Natural Gas
Cooling
- Central Air
Appliances
- Included: Dishwasher, Disposal, Double Oven, Dryer, Electric Oven, Electric Range, Free-Standing Electric Range, Free-Standing Refrigerator, Gas Water Heater, Ice Maker, Oven, Plumbed For Ice Maker, Range, Range Hood, Refrigerator, Self Cleaning Oven, Vented Exhaust Fan, Washer, Washer/Dryer, Water Softener, Water Softener Owned
- Laundry: In Basement
Features
- Chandelier, Eat-in Kitchen, High Speed Internet, Laminate Counters, Pantry, Storage
- Flooring: Carpet, Hardwood, Vinyl, See Remarks
- Windows: Blinds, Insulated Windows, Screens, Window Treatments
- Basement: Block,Daylight,Michigan
- Has fireplace: Yes
- Fireplace features: Electric, Blower Fan, Decorative, Free Standing, Outside, Wood Burning
Interior area
- Total structure area: 1,452
- Total interior livable area: 956 sqft
- Finished area above ground: 956
- Finished area below ground: 0
Property
Parking
- Parking features: No Garage, Outside
Features
- Levels: Two
- Stories: 2
- Patio & porch: Awning(s), Covered, Deck, Front Porch, Patio, Porch, Rear Porch
- Exterior features: Awning(s), Rain Gutters
- Pool features: None
- Spa features: None
- Fencing: Back Yard
- Has view: Yes
- View description: Neighborhood
Lot
- Size: 5,227 Square Feet
- Dimensions: 50 x 100
- Features: Back Yard, City Lot, Landscaped
Details
- Additional structures: Storage, Workshop
- Foundation area: 496
- Parcel number: 2340006860233500
- Zoning description: Zoning
- Other equipment: Dehumidifier, TV Antenna
Construction
Type & style
- Home type: SingleFamily
- Property subtype: Single Family Residence
Materials
- Vinyl Siding
- Roof: Shingle
Condition
- Year built: 1900
Utilities & green energy
- Electric: 100 Amp Service
- Sewer: Public Sewer
- Water: Public
- Utilities for property: Natural Gas Connected, Cable Available
Community & HOA
Community
- Security: Carbon Monoxide Detector(s), Smoke Detector(s)
- Subdivision: None
Location
- Region: Grand Ledge
Financial & listing details
- Price per square foot: $209/sqft
- Tax assessed value: $111,800
- Annual tax amount: $2,046
- Date on market: 10/27/2026
- Listing terms: VA Loan,Cash,Conventional
- Road surface type: Gravel
Estimated market value
$195,100
$185,000 - $205,000
$1,272/mo
Price history
| Date | Event | Price |
|---|---|---|
| 10/27/2026 | Listed for sale | $199,900+14.2%$209/sqft |
Source:  Greater Lansing AOR #300181 Report a problem | ||
| 10/20/2025 | Sold | $175,000-2.7%$183/sqft |
Source: Greater Lansing AOR #290819 Report a problem | ||
| 10/1/2025 | Pending sale | $179,900$188/sqft |
Source: Greater Lansing AOR #290819 Report a problem | ||
| 9/10/2025 | Contingent | $179,900$188/sqft |
Source: Greater Lansing AOR #290819 Report a problem | ||
| 9/3/2025 | Listed for sale | $179,900+227.1%$188/sqft |
Source: Greater Lansing AOR #290819 Report a problem | ||
| 6/20/2016 | Sold | $55,000+298.6%$58/sqft |
Source: Public Record Report a problem | ||
| 6/4/2014 | Sold | $13,798$14/sqft |
Source: Public Record Report a problem | ||
Public tax history
| Year | Property taxes | Tax assessment |
|---|---|---|
| 2025 | $1,988 | $55,900 +7.3% |
| 2024 | -- | $52,100 +31.9% |
| 2021 | $3,344 +112.2% | $39,500 +4.5% |
| 2020 | $1,576 | $37,800 +4.6% |
| 2019 | $1,576 | $36,139 +2.7% |
| 2018 | -- | $35,200 +5.1% |
| 2017 | -- | $33,500 +1.8% |
| 2016 | -- | $32,900 +4.4% |
| 2015 | -- | $31,500 +3.3% |
| 2014 | -- | $30,500 -0.7% |
| 2013 | -- | $30,700 -5% |
| 2011 | -- | $32,300 -6.9% |
| 2010 | -- | $34,700 -7.2% |
| 2009 | -- | $37,400 -2.6% |
| 2008 | -- | $38,410 -3.5% |
| 2007 | -- | $39,800 +6.2% |
| 2006 | -- | $37,490 +8.4% |
| 2005 | -- | $34,600 +1.5% |
| 2004 | -- | $34,100 +15% |
| 2002 | -- | $29,660 +11.8% |
| 2001 | -- | $26,540 |
Find assessor info on the county website
Monthly payment
Est. payment
Payment breakdown
Explore the cost of this home by adjusting the details. Changes won't be saved.Climate risks
Neighborhood: 48837
Nearby schools
Schools provided by the listing agent
- High: Grand Ledge
Source: Greater Lansing AOR. This data may not be complete. We recommend contacting the local school district to confirm school assignments for this home.


Similar homes
- $236,3003 bd2 ba1.2k sqft213 W River St, Grand Ledge, MI 48837For Sale
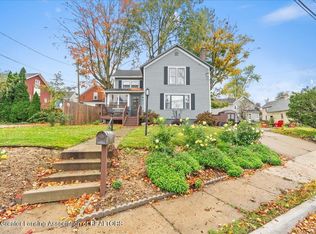 MLS ID #299993, Bruce Carpenter, HOMEDATION Realty. Greater Lansing AOR
- $174,5002 bd2 ba1k sqft925 Brookside Dr APT 121, Grand Ledge, MI 48837For Sale
 MLS ID #297794, John Hagerty, Jr., Five Star Real Estate - Lansing. Greater Lansing AOR
- $219,9002 bd1 ba1.1k sqft3719 W Willow St, Lansing, MI 48917For Sale
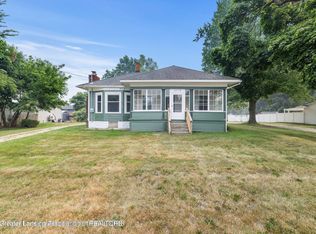 MLS ID #299527, Michael Charles Korrey, RE/MAX Real Estate Professionals. Greater Lansing AOR
- $199,9993 bd2 ba1k sqft206 Lynwood Cir, Lansing, MI 48906For Sale
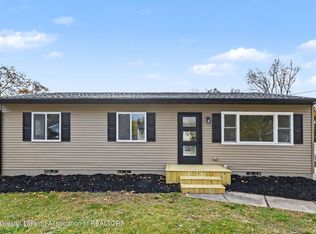 MLS ID #300419, Jessica Hillyer, Coldwell Banker Professionals-Delta. Greater Lansing AOR
