Enjoy views of Island Park & the Grand River right from your front porch & kitchen window in this 3 bed, 1.5 bath home in the heart of GL!!! Within walking distance to local shops & restaurants, Island Park, & the scenic riverwalk. Home features a gorgeous kitchen with stainless steel appliances & a wide open living room space with a cozy fireplace. Recent updates include crawl space encapsulation & new blown-in insulation (2025), and new furnace & water heater (2023)!
For sale
$244,900
213 W River St, Grand Ledge, MI 48837
3beds
1,296sqft
Single Family Residence
Built in 1925
3,484 Square Feet Lot
$238,200 Zestimate®
$189/sqft
$-- HOA
What's special
- 4 days
- 653
- 62
Zillow last checked:
Listing updated:
Listed by:
Bruce Carpenter 517-468-6873,
HOMEDATION Realty 517-889-5459,
Kennedi Carpenter 517-550-5577,
HOMEDATION Realty
Source: Greater Lansing AOR,MLS#: 299993
Facts & features
Interior
Bedrooms & bathrooms
- Bedrooms: 3
- Bathrooms: 2
- Full bathrooms: 1
- 1/2 bathrooms: 1
Primary bedroom
- Level: Second
- Area: 152.38 Square Feet
- Dimensions: 13.25 x 11.5
Bedroom 2
- Level: Second
- Area: 136.87 Square Feet
- Dimensions: 14.67 x 9.33
Bedroom 3
- Level: Second
- Area: 121.38 Square Feet
- Dimensions: 11.75 x 10.33
Bathroom 1
- Level: First
- Area: 31.98 Square Feet
- Dimensions: 7.67 x 4.17
Bathroom 2
- Level: Second
- Area: 36.47 Square Feet
- Dimensions: 8.58 x 4.25
Dining room
- Level: First
- Area: 51.18 Square Feet
- Dimensions: 4.42 x 11.58
Kitchen
- Level: First
- Area: 102.25 Square Feet
- Dimensions: 8.83 x 11.58
Living room
- Level: First
- Area: 449.96 Square Feet
- Dimensions: 23.17 x 19.42
Other
- Description: Enclosed front porch
- Level: First
- Area: 108.88 Square Feet
- Dimensions: 11.67 x 9.33
Heating
- Fireplace(s), Forced Air, Natural Gas
Cooling
- Central Air
Appliances
- Included: Dishwasher, Electric Range, Oven, Refrigerator, Washer/Dryer
- Laundry: In Basement
Features
- Ceiling Fan(s), Eat-in Kitchen
- Flooring: Carpet, Hardwood, Linoleum
- Basement: Full,Michigan
- Number of fireplaces: 1
- Fireplace features: Living Room
Interior area
- Total structure area: 1,944
- Total interior livable area: 1,296 sqft
- Finished area above ground: 1,296
- Finished area below ground: 0
Property
Parking
- Parking features: Driveway, No Garage
- Has uncovered spaces: Yes
Features
- Levels: Two
- Stories: 2
- Entry location: Front door
- Patio & porch: Deck, Front Porch
- Exterior features: Rain Gutters
- Pool features: None
- Spa features: None
- Fencing: Back Yard
- Has view: Yes
- View description: Neighborhood, Park/Greenbelt, River
- Has water view: Yes
- Water view: River
Lot
- Size: 3,484 Square Feet
- Features: Back Yard, Few Trees, Front Yard
Details
- Additional structures: Shed(s)
- Foundation area: 648
- Parcel number: 2340000062908101
- Zoning description: Zoning
Construction
Type & style
- Home type: SingleFamily
- Architectural style: Traditional
- Property subtype: Single Family Residence
Materials
- Wood Siding
- Foundation: Combination, Other
- Roof: Shingle
Condition
- Year built: 1925
Utilities & green energy
- Sewer: Public Sewer
- Water: Public
- Utilities for property: Water Connected, Sewer Connected, Natural Gas Connected, High Speed Internet Available, Electricity Connected
Community & HOA
Community
- Features: None
- Security: Smoke Detector(s)
- Subdivision: None
HOA
- Has HOA: No
- Amenities included: None
Location
- Region: Grand Ledge
Financial & listing details
- Price per square foot: $189/sqft
- Tax assessed value: $121,000
- Annual tax amount: $2,361
- Date on market: 10/19/2026
- Listing terms: VA Loan,Cash,Conventional,FHA,MSHDA
- Road surface type: Asphalt, Paved
Estimated market value
$238,200
$226,000 - $250,000
$1,859/mo
Price history
| Date | Event | Price |
|---|---|---|
| 10/19/2026 | Listed for sale | $244,900+8.8%$189/sqft |
Source:  Greater Lansing AOR #299993 Report a problem | ||
| 1/14/2025 | Sold | $225,000$174/sqft |
Source:  NGLRMLS #1928866 Report a problem | ||
| 11/7/2024 | Listed for sale | $225,000+62.5%$174/sqft |
Source: NGLRMLS #1928866 Report a problem | ||
| 3/24/2021 | Listing removed | -- |
Source: Owner Report a problem | ||
| 10/5/2018 | Sold | $138,500-7.6%$107/sqft |
Source: Public Record Report a problem | ||
| 8/31/2018 | Pending sale | $149,900$116/sqft |
Source: Owner Report a problem | ||
| 7/9/2018 | Price change | $149,900-6.3%$116/sqft |
Source: Owner Report a problem | ||
| 6/16/2018 | Pending sale | $160,000$123/sqft |
Source: Owner Report a problem | ||
| 5/25/2018 | Listed for sale | $160,000+190.9%$123/sqft |
Source: Owner Report a problem | ||
| 10/25/2017 | Sold | $55,000-8.2%$42/sqft |
Source: Public Record Report a problem | ||
| 10/2/2017 | Pending sale | $59,900$46/sqft |
Source: Preview Properties.com #216826 Report a problem | ||
| 7/31/2017 | Price change | $59,900-25%$46/sqft |
Source: Preview Properties.com #216826 Report a problem | ||
| 7/26/2017 | Listed for sale | $79,900+6.4%$62/sqft |
Source: Preview Properties.com #216826 Report a problem | ||
| 12/2/2016 | Sold | $75,097$58/sqft |
Source: Public Record Report a problem | ||
Public tax history
| Year | Property taxes | Tax assessment |
|---|---|---|
| 2025 | $3,157 | $60,500 +9% |
| 2024 | -- | $55,500 +23.9% |
| 2021 | $5,354 +109.8% | $44,800 +5.9% |
| 2020 | $2,552 | $42,300 +4.6% |
| 2019 | $2,552 | $40,440 +5.6% |
| 2018 | -- | $38,300 +0.8% |
| 2017 | -- | $38,000 +4.1% |
| 2016 | -- | $36,500 +3.4% |
| 2015 | -- | $35,300 +2.6% |
| 2014 | -- | $34,400 +0.3% |
| 2013 | -- | $34,300 -6% |
| 2011 | -- | $36,500 -0.8% |
| 2010 | -- | $36,800 -2.6% |
| 2009 | -- | $37,780 -7.9% |
| 2008 | -- | $41,040 -3% |
| 2007 | -- | $42,310 +8.2% |
| 2006 | -- | $39,120 +4.8% |
| 2005 | -- | $37,320 +1.8% |
| 2004 | -- | $36,660 +14.8% |
| 2002 | -- | $31,940 +11.4% |
| 2001 | -- | $28,670 |
Find assessor info on the county website
Monthly payment
Est. payment
Payment breakdown
Explore the cost of this home by adjusting the details. Changes won't be saved.Climate risks
Neighborhood: 48837
Nearby schools
Schools provided by the listing agent
- High: Grand Ledge
- District: Grand Ledge
Source: Greater Lansing AOR. This data may not be complete. We recommend contacting the local school district to confirm school assignments for this home.
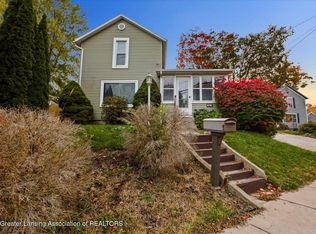


Similar homes
- $239,9003 bd2 ba1.5k sqft300 N Clinton St, Grand Ledge, MI 48837For Sale
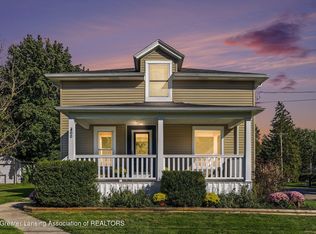 MLS ID #299694, Sarah Webb, Redfin Corporation. Greater Lansing AOR
- $279,9003 bd2 ba1.1k sqft16477 Ingersoll Rd, Lansing, MI 48906For Sale
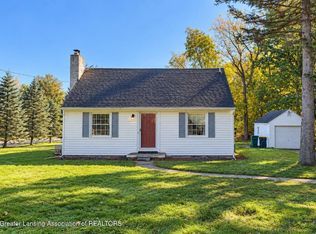 MLS ID #299760, Austin Shelton, RE/MAX Real Estate Professionals. Greater Lansing AOR
- $229,9003 bd2 ba1.6k sqft825 N Francis Ave, Lansing, MI 48912For Sale
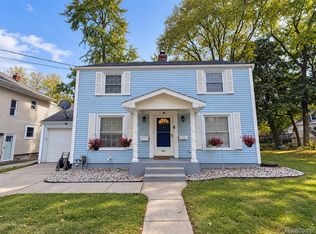
 MLS ID #20261083453, Azam Ahmed, XPI Realty. Realcomp II
- $199,0002 bd2 ba1.4k sqft1118 Timbercreek Dr APT 8, Grand Ledge, MI 48837For Sale
 MLS ID #299635, Paula Cristea, EXIT Realty Home Partners. Greater Lansing AOR
