Welcome to your new three bedroom home located in the heart of charming downtown Grand Ledge! Enjoy the gorgeous island park and river views from the large picture window in the living room, or while enjoying your morning coffee on the front porch. Spacious kitchen featuring stainless steel appliances with vinyl plank floors that flow into the large dining room, also overlooking the river. Custom 15 panel glass doors throughout keep this home light and airy. Enjoy outdoor entertaining on the brick patio in the cozy rock lined backyard. Large perennial rock gardens also line the front hill, giving this home great curb appeal.
For sale
$239,900
209 W River St, Grand Ledge, MI 48837
3beds
1,362sqft
Single Family Residence
Built in 1890
5,662 Square Feet Lot
$236,100 Zestimate®
$176/sqft
$-- HOA
What's special
Cozy rock lined backyardLarge perennial rock gardensBrick patioFront porchGreat curb appealLarge dining roomSpacious kitchen
- 3 days
- 440
- 55
Zillow last checked:
Listing updated:
Listed by:
David Hall 517-712-8329,
Achieve Real Estate LLC 517-258-0589
Source: Greater Lansing AOR,MLS#: 299862
Facts & features
Interior
Bedrooms & bathrooms
- Bedrooms: 3
- Bathrooms: 2
- Full bathrooms: 1
- 1/2 bathrooms: 1
Primary bedroom
- Features: Carpet Floor
- Level: First
- Area: 170.5 Square Feet
- Dimensions: 15.5 x 11
Bedroom 2
- Features: Carpet Floor
- Level: Second
- Area: 192 Square Feet
- Dimensions: 16 x 12
Bedroom 3
- Features: Carpet Floor
- Level: Second
- Area: 168 Square Feet
- Dimensions: 16 x 10.5
Dining room
- Level: First
- Area: 182 Square Feet
- Dimensions: 14 x 13
Kitchen
- Level: First
- Area: 303.75 Square Feet
- Dimensions: 22.5 x 13.5
Living room
- Features: Carpet Floor
- Level: First
- Area: 206.25 Square Feet
- Dimensions: 16.5 x 12.5
Heating
- Forced Air, Natural Gas
Cooling
- Central Air
Appliances
- Included: Dishwasher, Dryer, Gas Range, Gas Water Heater, Oven, Refrigerator, Washer
- Laundry: In Kitchen, Lower Level
Features
- Pantry
- Basement: Michigan
Interior area
- Total structure area: 1,778
- Total interior livable area: 1,362 sqft
- Finished area above ground: 1,362
- Finished area below ground: 0
Property
Parking
- Total spaces: 1
- Parking features: Driveway
- Garage spaces: 1
- Has uncovered spaces: Yes
Features
- Levels: Two
- Stories: 2
- Patio & porch: Patio, Porch
- Fencing: Fenced
Lot
- Size: 5,662 Square Feet
- Dimensions: 66 x 70
Details
- Foundation area: 416
- Parcel number: 2340000062906000
- Zoning description: Zoning
Construction
Type & style
- Home type: SingleFamily
- Property subtype: Single Family Residence
Materials
- Vinyl Siding
Condition
- Year built: 1890
Utilities & green energy
- Sewer: Public Sewer
- Water: Public
Community & HOA
Community
- Security: Smoke Detector(s)
- Subdivision: None
Location
- Region: Grand Ledge
Financial & listing details
- Price per square foot: $176/sqft
- Tax assessed value: $143,400
- Annual tax amount: $4,494
- Date on market: 10/12/2026
- Listing terms: Cash,Conventional
Estimated market value
$236,100
$224,000 - $248,000
$1,765/mo
Price history
| Date | Event | Price |
|---|---|---|
| 10/12/2026 | Listed for sale | $239,900+299.8%$176/sqft |
Source:  Greater Lansing AOR #299862 Report a problem Greater Lansing AOR #299862 Report a problem | ||
| 9/13/2024 | Listing removed | $1,800$1/sqft |
Source: Zillow Rentals Report a problem | ||
| 8/9/2024 | Listed for rent | $1,800$1/sqft |
Source: Zillow Rentals Report a problem | ||
| 1/12/2023 | Listing removed | -- |
Source: Zillow Rentals Report a problem | ||
| 1/2/2023 | Listed for rent | $1,800$1/sqft |
Source: Zillow Rentals Report a problem | ||
| 12/22/2021 | Sold | $60,000-56.5%$44/sqft |
Source: Public Record Report a problem | ||
| 5/1/2017 | Sold | $138,000-6.1%$101/sqft |
Source: Greater Lansing AOR #210616 Report a problem | ||
| 11/9/2016 | Price change | $146,900-5.2%$108/sqft |
Source: CENTURY 21 Cedarwood #210616 Report a problem | ||
| 10/18/2016 | Listed for sale | $154,900$114/sqft |
Source: Century 21 Cedarwood #210616 Report a problem | ||
Public tax history
| Year | Property taxes | Tax assessment |
|---|---|---|
| 2025 | $4,364 | $71,700 +9.1% |
| 2024 | -- | $65,700 +25.4% |
| 2021 | $4,273 +112.2% | $52,400 +4.2% |
| 2020 | $2,013 | $50,300 +4.6% |
| 2019 | $2,013 | $48,099 +10.1% |
| 2018 | -- | $43,700 +0.9% |
| 2017 | -- | $43,300 +4.1% |
| 2016 | -- | $41,600 +3.2% |
| 2015 | -- | $40,300 +2% |
| 2014 | -- | $39,500 |
| 2013 | -- | $39,500 -5.7% |
| 2011 | -- | $41,900 +7.7% |
| 2010 | -- | $38,900 -3.7% |
| 2009 | -- | $40,390 -7.4% |
| 2008 | -- | $43,630 -3% |
| 2007 | -- | $44,990 +7.2% |
| 2006 | -- | $41,950 +4.5% |
| 2005 | -- | $40,150 +1.7% |
| 2004 | -- | $39,490 +15.3% |
| 2002 | -- | $34,240 +10.2% |
| 2001 | -- | $31,070 |
Find assessor info on the county website
Monthly payment
Est. payment
Payment breakdown
Explore the cost of this home by adjusting the details. Changes won't be saved.Climate risks
Neighborhood: 48837
Nearby schools
Schools provided by the listing agent
- High: Grand Ledge
Source: Greater Lansing AOR. This data may not be complete. We recommend contacting the local school district to confirm school assignments for this home.
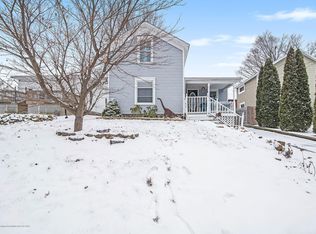

Similar homes
- $275,0003 bd1 ba1.4k sqft902 Degroff St, Grand Ledge, MI 48837For Sale
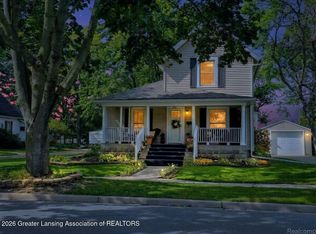 MLS ID #299902, Alice McGriff, Finesse Real. Greater Lansing AOR
 - $239,9003 bd2 ba1.5k sqft300 N Clinton St, Grand Ledge, MI 48837For Sale
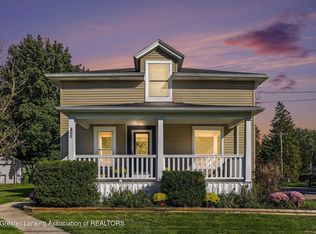 MLS ID #299694, Sarah Webb, Redfin Corporation. Greater Lansing AOR
 - $270,0003 bd2 ba1.8k sqft209 Pearl St, Grand Ledge, MI 48837For Sale
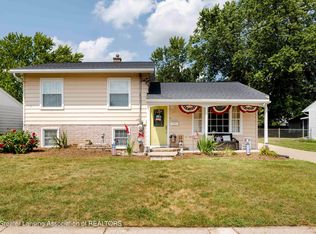 MLS ID #299839, Eric Holz, Coldwell Banker Professionals-Delta. Greater Lansing AOR
 - $259,9003 bd1 ba2k sqft125 E Lincoln St, Grand Ledge, MI 48837For Sale

 MLS ID #26047807, Jody Leatherberry, Re/Max Real Estate Professionals. MichRIC
