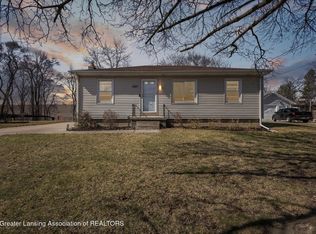
Welcome home to this charming 4-bedroom 1- bath home located in desirable Delta Twp & in the Waverly school district. Situated on an XL fully fenced double lot, this property offers plenty of space to relax, play, garden or entertain. Enjoy a convenient 1-car detached garage & a spacious deck overlooking the backyard. Outdoor lovers will appreciate having (same road access) to the expansive trail system connecting through the Delta Twp library, sharp park & all the way to Horrocks Farmers Market! With 4- bedrooms, a great yard, & amazing location you can't go wrong! ROOM & LOT SIZES ARE APPROX BUYER TO VERIFY!
For sale
$234,900
1013 Maycroft Rd, Lansing, MI 48917
4beds
1,008sqft
Single Family Residence
Built in 1940
0.28 Acres Lot
$229,700 Zestimate®
$233/sqft
$-- HOA
What's special
Great yard
- 15 hours
- 128
- 14
Zillow last checked:
Listing updated:
Listed by:
Britni Houghton 517-899-0213,
Five Star Real Estate - Lansing 517-507-0068
Source: Greater Lansing AOR,MLS#: 299415
Facts & features
Interior
Bedrooms & bathrooms
- Bedrooms: 4
- Bathrooms: 1
- Full bathrooms: 1
Primary bedroom
- Features: Carpet Floor
- Level: First
- Area: 138.02 Square Feet
- Dimensions: 13.4 x 10.3
Bedroom 2
- Features: Hardwood Floor
- Level: First
- Area: 111.55 Square Feet
- Dimensions: 11.5 x 9.7
Bedroom 3
- Features: Carpet Floor
- Level: Second
- Area: 326.48 Square Feet
- Dimensions: 21.2 x 15.4
Bedroom 4
- Features: Carpet Floor
- Level: Second
- Area: 113.11 Square Feet
- Dimensions: 11.3 x 10.01
Dining room
- Level: First
- Area: 0 Square Feet
- Dimensions: 0 x 0
Kitchen
- Features: Vinyl Floor
- Level: First
- Area: 191.34 Square Feet
- Dimensions: 15.8 x 12.11
Living room
- Features: Hardwood Floor
- Level: First
- Area: 281.96 Square Feet
- Dimensions: 21.2 x 13.3
Heating
- Forced Air
Cooling
- Central Air
Appliances
- Included: Dishwasher, Disposal, Dryer, Microwave, Range, Refrigerator, Washer
- Laundry: In Basement
Features
- Ceiling Fan(s), Laminate Counters, Pantry
- Flooring: Carpet, Hardwood, Vinyl
- Basement: Crawl Space,Full
Interior area
- Total structure area: 2,184
- Total interior livable area: 1,008 sqft
- Finished area above ground: 1,008
- Finished area below ground: 0
Property
Parking
- Total spaces: 1
- Parking features: Detached
- Garage spaces: 1
Features
- Levels: One and One Half
- Stories: 1.5
- Patio & porch: Covered, Deck, Patio, Porch
- Exterior features: Private Yard
- Spa features: None
- Fencing: Fenced
- Has view: Yes
- View description: Neighborhood
Lot
- Size: 0.28 Acres
- Dimensions: 70 x 174
- Features: Back Yard, Few Trees, Front Yard
Details
- Foundation area: 864
- Parcel number: 04004250197000
- Zoning description: Zoning
Construction
Type & style
- Home type: SingleFamily
- Architectural style: Cape Cod
- Property subtype: Single Family Residence
Materials
- Vinyl Siding
- Roof: Shingle
Condition
- Updated/Remodeled
- New construction: No
- Year built: 1940
Utilities & green energy
- Sewer: Public Sewer
- Water: Public
- Utilities for property: Cable Available
Community & HOA
Community
- Subdivision: Bretton Wood
Location
- Region: Lansing
Financial & listing details
- Price per square foot: $233/sqft
- Tax assessed value: $169,800
- Annual tax amount: $3,900
- Date on market: 9/24/2026
- Listing terms: VA Loan,Cash,Conventional,FHA,MSHDA
- Road surface type: Paved
Estimated market value
$229,700
$218,000 - $241,000
$1,686/mo
Price history
| Date | Event | Price |
|---|---|---|
| 9/24/2026 | Listed for sale | $234,900+56.6%$233/sqft |
Source:  Greater Lansing AOR #299415 Report a problem Greater Lansing AOR #299415 Report a problem | ||
| 12/2/2020 | Sold | $150,000+0.1%$149/sqft |
Source: Greater Lansing AOR #250383 Report a problem | ||
| 10/22/2020 | Pending sale | $149,900$149/sqft |
Source: Berkshire Hathaway HomeServices Tomie Raines #250383 Report a problem | ||
| 10/5/2020 | Listed for sale | $149,900+62.1%$149/sqft |
Source: Berkshire Hathaway HomeServices Tomie Raines #250383 Report a problem | ||
| 10/2/2015 | Sold | $92,500-7%$92/sqft |
Source: Public Record Report a problem | ||
| 1/26/2015 | Listing removed | $99,500$99/sqft |
Source: Key Realty Inc. #64610 Report a problem | ||
| 10/21/2014 | Listed for sale | $99,500-0.4%$99/sqft |
Source: Key Realty Inc. #64610 Report a problem | ||
| 4/6/2012 | Listing removed | $99,900$99/sqft |
Source: MacIntyre & Cowen Re/Max Real Estate Professionals Report a problem | ||
| 11/20/2011 | Price change | $99,900-7.4%$99/sqft |
Source: RE/MAX R.E. Professionals Hasl #30966 Report a problem | ||
| 10/25/2011 | Listed for sale | $107,900-6.1%$107/sqft |
Source: RE/MAX R.E. Professionals Hasl #30966 Report a problem | ||
| 11/1/2010 | Listing removed | $114,900$114/sqft |
Source: Tomie Raines Inc. #15862 Report a problem | ||
| 7/15/2010 | Listed for sale | $114,900+7.9%$114/sqft |
Source: Visual Tour #15862 Report a problem | ||
| 5/12/2003 | Sold | $106,500$106/sqft |
Source: Public Record Report a problem | ||
Public tax history
| Year | Property taxes | Tax assessment |
|---|---|---|
| 2025 | $3,105 | $84,900 +6.7% |
| 2024 | -- | $79,600 +30.1% |
| 2021 | $2,146 +2.5% | $61,200 +25.7% |
| 2020 | $2,094 | $48,700 +3.9% |
| 2019 | $2,094 +0.8% | $46,886 +3.7% |
| 2018 | $2,076 +3.6% | $45,200 +0.2% |
| 2017 | $2,004 | $45,100 +1.8% |
| 2016 | -- | $44,300 +1.8% |
| 2015 | -- | $43,500 +6.4% |
| 2014 | -- | $40,900 -1.2% |
| 2013 | -- | $41,400 -7.8% |
| 2011 | -- | $44,900 -1.8% |
| 2010 | -- | $45,700 -10.4% |
| 2009 | -- | $51,000 -7.8% |
| 2008 | -- | $55,300 -2.3% |
| 2007 | -- | $56,600 +4.4% |
| 2006 | -- | $54,200 +6.1% |
| 2005 | -- | $51,100 +2.6% |
| 2004 | -- | $49,800 +16.1% |
| 2002 | -- | $42,900 +11.4% |
| 2001 | -- | $38,500 |
Find assessor info on the county website
Monthly payment
Est. payment
Payment breakdown
Explore the cost of this home by adjusting the details. Changes won't be saved.Climate risks
Neighborhood: Waverly
Nearby schools
Schools provided by the listing agent
- High: Waverly
Source: Greater Lansing AOR. This data may not be complete. We recommend contacting the local school district to confirm school assignments for this home.
Similar homes
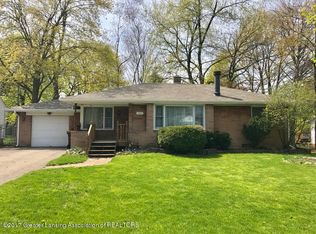
- $--4 bd2 ba1.3k sqft121 Julian Ave, Lansing, MI 48917Auction
 Auction.com 2
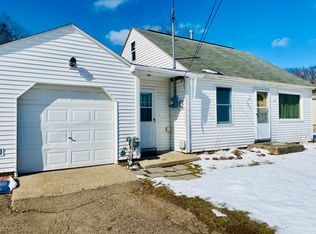
 - $192,0003 bd2 ba1.2k sqft4129 Arlene Dr, Lansing, MI 48917For Sale
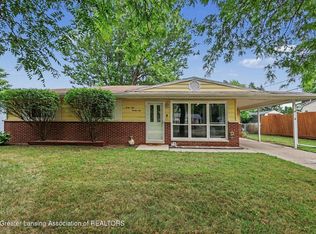 MLS ID #299365, John Hagerty, Jr., Five Star Real Estate - Lansing. Greater Lansing AOR
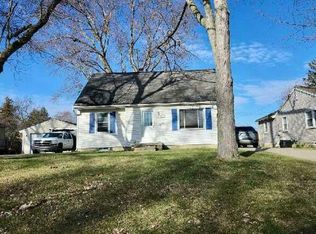
 - $249,9003 bd1 ba1.1k sqft211 Leland Pl, Lansing, MI 48917For Sale
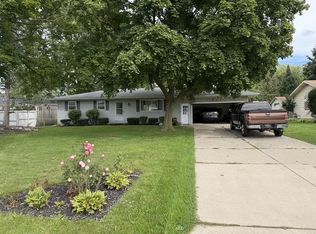
 MLS ID #26049990, David Pena, Homes 28. MichRIC
 - $--3 bd2 ba1.1k sqft2900 Risdale Ave, Lansing, MI 48911AuctionServiceLink Auction
- $232,5003 bd3 ba1.2k sqft2410 Rossiter Pl, Lansing, MI 48911For SaleMLS ID #26045075, Esteban Rubio-Leos, eXp Realty, LLC. MichRIC
- $169,9002 bd1 ba1.4k sqft3418 Munson St, Lansing, MI 48917For SaleMLS ID #26050076, John D DeBlaay, ADT Realty. MichRIC
