Room to spread out, space to store, and potential to grow! Set on a generous .93-acre lot, this 2-bedroom, 1-full-bath Cape Cod offers 832 square feet of living space, a large unfinished attic, and an impressive detached 3-car garage. Bring your ideas and explore the attic’s potential for additional living space or a possible third bedroom, subject to applicable permits and requirements. Inside, the good-sized kitchen features plenty of cabinets, while main-floor laundry adds everyday convenience. The bathroom includes a modern vanity and a shower with sliding glass doors. Wood-look flooring adds warmth throughout much of the main level. The approximately 824-square-foot unfinished basement provides additional storage and workspace. A furnace, water heater, and central air unit all dating to 2019 add to the property’s appeal. Outside, enjoy a spacious yard with mature trees, a good-sized driveway with ample parking, and an approximately 768-square-foot detached garage offering room for vehicles, tools, hobbies, and more. Conveniently located near schools and entertainment, this property offers a great opportunity to add your finishing touches and make it your own!
For sale
$129,900
606 Renker Rd, Lansing, MI 48917
2beds
832sqft
Single Family Residence
Built in 1929
0.93 Acres Lot
$-- Zestimate®
$156/sqft
$-- HOA
What's special
Modern vanityLarge unfinished atticMain-floor laundryGood-sized kitchenPlenty of cabinets
- 9 days
- 971
- 80
Zillow last checked:
Listing updated:
Listed by:
Colton Rine 616-260-9609,
Five Star Real Estate 616-527-1500
Source: MiRealSource,MLS#: 50226841 Originating MLS: Saginaw Board of REALTORS
Facts & features
Interior
Bedrooms & bathrooms
- Bedrooms: 2
- Bathrooms: 1
- Full bathrooms: 1
- Main level bathrooms: 1
- Main level bedrooms: 2
Rooms
- Room types: Bedroom, Laundry, Master Bedroom, Living Room, Master Bathroom, Bathroom
Primary bedroom
- Level: First
Bedroom 1
- Level: Main
- Area: 0
- Dimensions: 0 x 0
Bedroom 2
- Level: Main
- Area: 0
- Dimensions: 0 x 0
Bathroom 1
- Level: Main
Kitchen
- Area: 0
- Dimensions: 0 x 0
Heating
- Forced Air, Natural Gas
Cooling
- Central Air
Appliances
- Included: Dishwasher
- Laundry: First Floor Laundry
Features
- Basement: Unfinished
- Has fireplace: No
Interior area
- Total structure area: 1,656
- Total interior livable area: 832 sqft
- Finished area above ground: 832
- Finished area below ground: 0
Property
Parking
- Total spaces: 3
- Parking features: 3 or More Spaces, Detached
- Garage spaces: 3
Features
- Levels: One and One Half
- Stories: 1.5
- Patio & porch: Patio
- Exterior features: Sidewalks
- Frontage type: Road
- Frontage length: 126
Lot
- Size: 0.93 Acres
- Dimensions: 40,511
- Features: Deep Lot - 150+ Ft., Large Lot - 65+ Ft., Subdivision, Sidewalks, City Lot
Details
- Additional structures: Garage(s)
- Parcel number: 04006580017400
- Zoning description: Residential
- Special conditions: Private
Construction
Type & style
- Home type: SingleFamily
- Architectural style: Cape Cod
- Property subtype: Single Family Residence
Materials
- Vinyl Siding
- Foundation: Basement
Condition
- New construction: No
- Year built: 1929
Utilities & green energy
- Sewer: Public At Street
- Water: Public
- Utilities for property: Electricity Available, Natural Gas Available, Sewer Available, Water Available
Community & HOA
Community
- Subdivision: Meadow Lawn Sub
HOA
- Has HOA: No
Location
- Region: Lansing
Financial & listing details
- Price per square foot: $156/sqft
- Tax assessed value: $123,200
- Annual tax amount: $2,778
- Date on market: 11/5/2026
- Cumulative days on market: 10 days
- Listing agreement: Exclusive Right To Sell
- Listing terms: Cash,Conventional
Estimated market value
Not available
Estimated sales range
Not available
$1,130/mo
Price history
| Date | Event | Price |
|---|---|---|
| 11/5/2026 | Listed for sale | $129,900+2065%$156/sqft |
Source:  MiRealSource #50226841 Report a problem | ||
| 9/27/2005 | Sold | $6,000$7/sqft |
Source: Public Record Report a problem | ||
Public tax history
| Year | Property taxes | Tax assessment |
|---|---|---|
| 2025 | $2,034 | $61,600 +6.8% |
| 2024 | -- | $57,700 +29.7% |
| 2021 | $1,882 +11.1% | $44,500 +0.9% |
| 2020 | $1,695 | $44,100 +4.3% |
| 2019 | $1,695 +1.8% | $42,296 +5.2% |
| 2018 | $1,664 +3.7% | $40,200 +3.1% |
| 2017 | $1,606 | $39,000 +2.6% |
| 2016 | -- | $38,000 +8.3% |
| 2015 | -- | $35,100 +1.7% |
| 2014 | -- | $34,500 +1.2% |
| 2013 | -- | $34,100 -7.6% |
| 2011 | -- | $36,900 -3.9% |
| 2010 | -- | $38,400 -8.4% |
| 2009 | -- | $41,900 -4.3% |
| 2008 | -- | $43,800 -2.7% |
| 2007 | -- | $45,000 +1.4% |
| 2006 | -- | $44,400 +23% |
| 2005 | -- | $36,100 +4% |
| 2004 | -- | $34,700 +10.9% |
| 2002 | -- | $31,300 +1% |
| 2001 | -- | $31,000 |
Find assessor info on the county website
Monthly payment
Est. payment
Payment breakdown
Explore the cost of this home by adjusting the details. Changes won't be saved.Climate risks
Neighborhood: Waverly
Nearby schools
Schools provided by the listing agent
- Elementary: Elmwood
- Middle: Waverly
- High: Waverly
- District: Waverly Schools
Source: MiRealSource. This data may not be complete. We recommend contacting the local school district to confirm school assignments for this home.


Similar homes
- $129,9003 bd2 ba1k sqft619 E Mount Hope Ave, Lansing, MI 48910For Sale
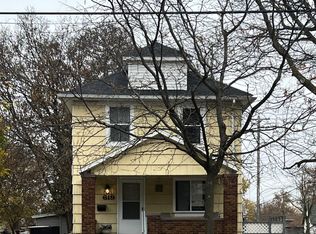
 MLS ID #26059545, Alicia Lease, Community Choice Realty. MichRIC
- $113,0002 bd1 ba710 sqft2308 Rheamount Ave, Lansing, MI 48906For Sale
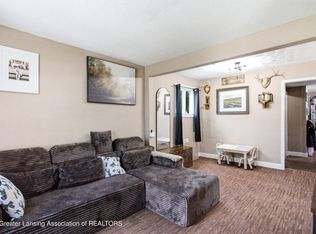 MLS ID #299439, Amy Dunlap, Exp Realty. Greater Lansing AOR
- $125,0002 bd2 ba935 sqft325 W Gier St, Lansing, MI 48906For Sale
 MLS ID #300352, Tracey Hernly & Co., Howard Hanna Real Estate Executives. Greater Lansing AOR
- $125,0003 bd1 ba1.2k sqft307 E Mount Hope Ave, Lansing, MI 48910For Sale
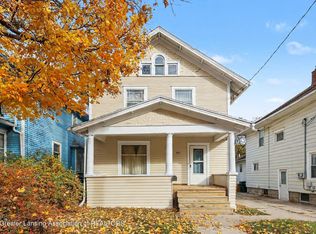 MLS ID #300426, Jon Techentin, RE/MAX Real Estate Professionals. Greater Lansing AOR
- $125,0003 bd1 ba869 sqft919 Mel Ave, Lansing, MI 48911For SaleMLS ID #26055838, Betty Fedewa-Bedard, Bedard Realty Group. MichRIC
- $127,4003 bd1 ba932 sqft6445 Sommerset Rd, Lansing, MI 48911For SaleMLS ID #26047631, Jeffrey Glover, Glover Agency REALTORS. MichRIC
- $125,0004 bd2 ba1k sqft611 W Miller Rd, Lansing, MI 48911For Sale
 MLS ID #50223254, Julie Klawuhn, Richard Selleck Agency. MiRealSource
- $150,0003 bd1 ba1k sqft1420 Reo Rd, Lansing, MI 48910For SaleMLS ID #25036096, Rene Guzman, 1st Advantage Realty. MichRIC
