Looking for a place to call your own? Step inside and feel right at home with this open concept floor plan! This pre-inspected, completely renovated 2 bedroom, 1 bath home has been thoughtfully updated with care, attention to detail, and so much love put into making it a place someone will be proud to call home. Bright, airy, and full of cozy charm, this inviting property offers a fresh, modern space with updated kitchen, bathroom and living room. Enjoy the peace of mind that comes with freshly insulated attic, new furnace in 2026 and a new roof in 2024. The kitchen features new stainless steel appliances, adding a modern touch to this refreshed space. Outside, enjoy a fenced in yard perfect for relaxing, gardening or entertaining. A detached one car garage provides convenient parking and additional storage. Enjoy the convenience of city living, with access to everyday essentials, local dining, outdoor recreation and easy access to I-96 nearby. Whether you're buying your first home, downsizing, or looking for a fresh start, this lovingly renovated gem is ready for its next chapter!
For sale
$110,000
2032 Reo Rd, Lansing, MI 48910
2beds
560sqft
Single Family Residence
Built in 1938
7,405 Square Feet Lot
$110,000 Zestimate®
$196/sqft
$-- HOA
What's special
Inviting propertyFresh modern spaceOpen concept floor planUpdated kitchen
- 11 days
- 253
- 19
Zillow last checked:
Listing updated:
Listed by:
Staci Licari Mobile:517-528-4650,
RESULTS REALTY 989-400-4443
Source: NGLRMLS,MLS#: 1951727
Facts & features
Interior
Bedrooms & bathrooms
- Bedrooms: 2
- Bathrooms: 1
- Full bathrooms: 1
- Main level bathrooms: 1
- Main level bedrooms: 2
Primary bedroom
- Level: Main
- Area: 71.71
- Dimensions: 7.1 x 10.1
Bedroom 2
- Level: Main
- Area: 71.71
- Dimensions: 7.1 x 10.1
Primary bathroom
- Features: None
Kitchen
- Level: Main
- Area: 96.8
- Dimensions: 11 x 8.8
Living room
- Level: Main
- Area: 178.71
- Dimensions: 16.1 x 11.1
Heating
- Forced Air, Natural Gas
Appliances
- Included: Refrigerator, Oven/Range, Microwave, Washer, Dryer, Gas Water Heater
- Laundry: Main Level
Features
- Drywall
- Flooring: Laminate, Carpet, Concrete
- Windows: Curtain Rods
- Basement: Crawl Space
- Has fireplace: No
- Fireplace features: None
Interior area
- Total structure area: 560
- Total interior livable area: 560 sqft
- Finished area above ground: 560
- Finished area below ground: 0
Property
Parking
- Total spaces: 1
- Parking features: Detached, Gravel
- Garage spaces: 1
Accessibility
- Accessibility features: None
Features
- Levels: One
- Stories: 1
- Patio & porch: Porch
- Waterfront features: None
Lot
- Size: 7,405 Square Feet
- Dimensions: 179 x 42
- Features: Level, Metes and Bounds
Details
- Additional structures: None
- Parcel number: 010132303061
- Zoning description: Residential
Construction
Type & style
- Home type: SingleFamily
- Property subtype: Single Family Residence
Materials
- Frame, Aluminum Siding
- Roof: Asphalt
Condition
- New construction: No
- Year built: 1938
- Major remodel year: 2026
Utilities & green energy
- Sewer: Public Sewer
- Water: Public
Community & HOA
Community
- Features: None
- Subdivision: None
HOA
- Services included: None
Location
- Region: Lansing
Financial & listing details
- Price per square foot: $196/sqft
- Tax assessed value: $18,979
- Annual tax amount: $1,664
- Price range: $110K - $110K
- Date on market: 10/19/2026
- Cumulative days on market: 11 days
- Listing agreement: Exclusive Right Sell
- Listing terms: Conventional,Cash,FHA
- Ownership type: Private Owner
- Road surface type: Asphalt
Estimated market value
$110,000
$105,000 - $116,000
$1,078/mo
Price history
| Date | Event | Price |
|---|---|---|
| 10/19/2026 | Listed for sale | $110,000+233.3%$196/sqft |
Source:  NGLRMLS #1951727 Report a problem | ||
| 1/5/2004 | Sold | $33,000$59/sqft |
Source: Public Record Report a problem | ||
Public tax history
| Year | Property taxes | Tax assessment |
|---|---|---|
| 2025 | $1,560 +6.1% | $31,600 +24.9% |
| 2024 | $1,470 | $25,300 +14.5% |
| 2023 | -- | $22,100 +6.3% |
| 2022 | -- | $20,800 +8.3% |
| 2021 | -- | $19,200 +6.7% |
| 2020 | -- | $18,000 +5.3% |
| 2019 | $1,160 | $17,100 +11% |
| 2018 | $1,160 +4% | $15,400 |
| 2017 | $1,116 | $15,400 +3.4% |
| 2016 | $1,116 | $14,900 +3.5% |
| 2015 | $1,116 | $14,400 +1.4% |
| 2014 | $1,116 | $14,200 -1.4% |
| 2013 | -- | $14,400 -5.9% |
| 2012 | -- | $15,300 -10% |
| 2011 | -- | $17,000 -11.5% |
| 2010 | -- | $19,200 -9% |
| 2009 | -- | $21,100 -8.3% |
| 2008 | -- | $23,000 +0.4% |
| 2007 | -- | $22,900 +9% |
| 2006 | -- | $21,000 +4% |
| 2005 | -- | $20,200 +3.1% |
| 2004 | -- | $19,600 +13.3% |
| 2003 | -- | $17,300 +21.8% |
| 2002 | -- | $14,200 +14.5% |
| 2001 | -- | $12,400 +8.8% |
| 2000 | -- | $11,400 |
Find assessor info on the county website
Monthly payment
Est. payment
Payment breakdown
Explore the cost of this home by adjusting the details. Changes won't be saved.Climate risks
Neighborhood: 48910
Nearby schools
Schools provided by the listing agent
- District: Lansing Public School District
Source: NGLRMLS. This data may not be complete. We recommend contacting the local school district to confirm school assignments for this home.
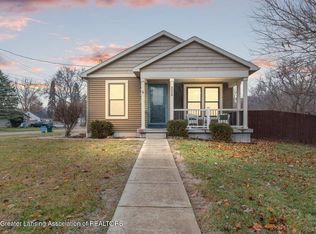
Similar homes
- $--2 bd1 ba757 sqft715 W Holmes Rd, Lansing, MI 48910Auction
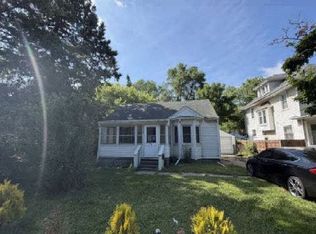 Auction.com 1
- $94,9002 bd1 ba611 sqft1116 Loraine Ave, Lansing, MI 48910For Sale
 MLS ID #299641, Frank McGillis, RE/MAX Real Estate Professionals. Greater Lansing AOR
- $109,9002 bd1 ba800 sqft237 N Rosemary St, Lansing, MI 48917For Sale
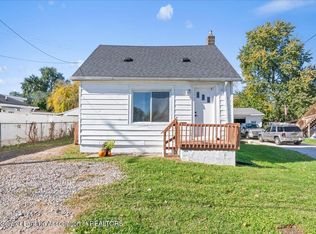 MLS ID #300058, Jennifer Wendorf, HOMEDATION Realty. Greater Lansing AOR
- $120,5002 bd1 ba780 sqft216 W Jolly Rd, Lansing, MI 48910For Sale
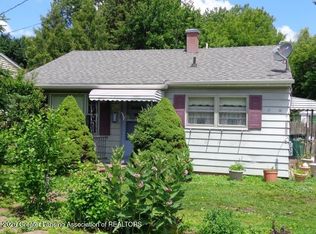 MLS ID #297122, Jeffrey Bone, Century 21 Affiliated. Greater Lansing AOR
- $109,9003 bd1 ba772 sqft816 Comfort St, Lansing, MI 48915For Sale
 MLS ID #20261068675, Sharmaine Mendez, Epique Realty. Realcomp II
- $114,0002 bd1 ba710 sqft2308 Rheamount Ave, Lansing, MI 48906For SaleMLS ID #20261065540, Amy Dunlap, EXP Realty Main. Realcomp II
