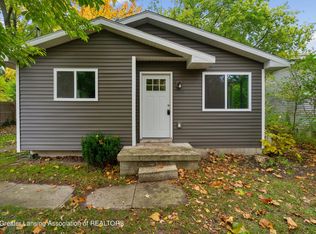
WELCOME HOME! 2319 MIDWOOD STREET HAS BEEN QUALITY REMODELED AND IS MOVE-IN-READY AND WAITING FOR A NEW OWNER! IT OFFERS 1 NICE-SIZED BEDROOM, AN UPDATED BATHROOM, A LARGE LIVING ROOM WITH A WOOD BURNING FIREPLACE, AND A SPACIOUS KITCHEN WITH STAINLESS APPLIANCES AND LOTS OF CABINET SPACE! THERE IS A NEW DECK PERFECT FOR RELAXING WITH A CUP OF COFFEE AND A GOOD BOOK JUST OFF THE KITCHEN! THE BASEMENT IS FRESHLY PAINTED AND IS PERFECT FOR STORAGE AND IS THE HOME OF THE FUTURE WASHER AND DRYER! THE YARD IS NICE SIZED AND SEMI-PRIVATE. OWN FOR LESS THAN RENTING TODAY! SCHEDULE YOUR PRIVATE SHOWING TODAY!
Accepting backups
$104,900
2319 Midwood St, Lansing, MI 48911
1beds
600sqft
SingleFamily
Built in 1940
8,276 Square Feet Lot
$103,500 Zestimate®
$175/sqft
$-- HOA
What's special
Updated bathroomNice-sized bedroomWood burning fireplaceSpacious kitchenStainless appliancesLots of cabinet space
- 10 days
- 295
- 20
Zillow last checked:
Listing updated:
Listed by:
Travis Blaine Conti 517-930-1721,
RE/MAX Real Estate Professionals 517-321-8255
Source: Greater Lansing AOR,MLS#: 299677
Facts & features
Interior
Bedrooms & bathrooms
- Bedrooms: 1
- Bathrooms: 1
- Full bathrooms: 1
Primary bedroom
- Level: First
- Area: 92 Square Feet
- Dimensions: 10 x 9.2
Dining room
- Description: COMBO
- Level: First
- Area: 0 Square Feet
- Dimensions: 0 x 0
Kitchen
- Level: First
- Area: 112.5 Square Feet
- Dimensions: 12.5 x 9
Living room
- Description: FIREPLACE
- Level: First
- Area: 230.04 Square Feet
- Dimensions: 16.2 x 14.2
Other
- Level: Basement
- Area: 256 Square Feet
- Dimensions: 16 x 16
Heating
- Forced Air, Natural Gas
Cooling
- None
Appliances
- Included: Gas Oven, Gas Range, Microwave, Refrigerator, Stainless Steel Appliance(s)
- Laundry: Lower Level
Features
- Walk-In Closet(s)
- Flooring: Combination
- Windows: Double Pane Windows
- Basement: Partial,Sump Pump
- Has fireplace: Yes
- Fireplace features: Living Room, Wood Burning
Interior area
- Total structure area: 1,000
- Total interior livable area: 600 sqft
- Finished area above ground: 600
- Finished area below ground: 0
Property
Parking
- Parking features: Driveway
- Has uncovered spaces: Yes
Features
- Levels: One
- Stories: 1
- Entry location: Side Door
- Patio & porch: Deck, Porch
- Has view: Yes
- View description: Neighborhood
Lot
- Size: 8,276 Square Feet
- Dimensions: 70 x 115
- Features: Back Yard, Few Trees, Front Yard, Level, Rectangular Lot
Details
- Foundation area: 400
- Parcel number: 33010506227082
- Zoning description: Zoning
Construction
Type & style
- Home type: SingleFamily
- Architectural style: Ranch
Materials
- Vinyl Siding
- Foundation: Block
- Roof: Shingle
Condition
- Updated/Remodeled
- New construction: No
- Year built: 1940
Utilities & green energy
- Electric: Circuit Breakers
- Sewer: Public Sewer
- Water: Public
- Utilities for property: High Speed Internet Available, Cable Available
Community & HOA
Community
- Features: Curbs, Sidewalks, Street Lights
- Subdivision: Maple Grove
Location
- Region: Lansing
Financial & listing details
- Price per square foot: $175/sqft
- Tax assessed value: $33,000
- Annual tax amount: $1,444
- Date on market: 10/5/2026
- Listing terms: Cash,Conventional
- Road surface type: Paved
Estimated market value
$103,500
$98,000 - $109,000
$1,184/mo
Price history
| Date | Event | Price |
|---|---|---|
| 10/5/2026 | Listed for sale | $104,900-2.3%$175/sqft |
Source:  Greater Lansing AOR #299677 Report a problem Greater Lansing AOR #299677 Report a problem | ||
| 10/3/2026 | Listing removed | $107,400$179/sqft |
Source: Greater Lansing AOR #297497 Report a problem | ||
| 8/19/2026 | Price change | $107,400-2.3%$179/sqft |
Source: Greater Lansing AOR #297497 Report a problem | ||
| 7/10/2026 | Listed for sale | $109,900+119.8%$183/sqft |
Source: Greater Lansing AOR #297497 Report a problem | ||
| 5/19/2026 | Sold | $50,000+42.9%$83/sqft |
Source: Public Record Report a problem | ||
| 3/21/2003 | Sold | $35,000$58/sqft |
Source: Public Record Report a problem | ||
Public tax history
| Year | Property taxes | Tax assessment |
|---|---|---|
| 2025 | $1,390 +6.1% | $33,000 +30.4% |
| 2024 | $1,311 | $25,300 +12.4% |
| 2023 | -- | $22,500 +11.4% |
| 2022 | -- | $20,200 +16.8% |
| 2021 | -- | $17,300 +4.2% |
| 2020 | -- | $16,600 +6.4% |
| 2019 | $1,035 | $15,600 +18.2% |
| 2018 | $1,035 -6.7% | $13,200 |
| 2017 | $1,109 | $13,200 +1.5% |
| 2016 | $1,109 | $13,000 +2.4% |
| 2015 | $1,109 | $12,700 -9.9% |
| 2014 | $1,109 | $14,100 -2.1% |
| 2013 | -- | $14,400 -4% |
| 2012 | -- | $15,000 -8.5% |
| 2011 | -- | $16,400 -7.9% |
| 2010 | -- | $17,800 -6.8% |
| 2009 | -- | $19,100 -6.4% |
| 2008 | -- | $20,400 -3.8% |
| 2007 | -- | $21,200 +2.9% |
| 2006 | -- | $20,600 +8.4% |
| 2005 | -- | $19,000 +31% |
| 2004 | -- | $14,500 +9.8% |
| 2003 | -- | $13,200 +12.8% |
| 2002 | -- | $11,700 +3.5% |
| 2001 | -- | $11,300 +5.6% |
| 2000 | -- | $10,700 |
Find assessor info on the county website
Monthly payment
Est. payment
Payment breakdown
Explore the cost of this home by adjusting the details. Changes won't be saved.Climate risks
Neighborhood: 48911
Nearby schools
Schools provided by the listing agent
- High: Lansing
- District: Lansing
Source: Greater Lansing AOR. This data may not be complete. We recommend contacting the local school district to confirm school assignments for this home.
Similar homes
- $109,9002 bd1 ba697 sqft4725 Hughes Rd, Lansing, MI 48910For Sale
 MLS ID #298298, David Hall, Achieve Real Estate LLC. Greater Lansing AOR
 - $109,0002 bd1 ba640 sqft1941 Reo Rd, Lansing, MI 48910For Sale
 MLS ID #297990, Erica Cook, RE/MAX Real Estate Professionals. Greater Lansing AOR
 - $99,9002 bd1 ba611 sqft1116 Loraine Ave, Lansing, MI 48910For Sale
 MLS ID #299641, Frank McGillis, RE/MAX Real Estate Professionals. Greater Lansing AOR
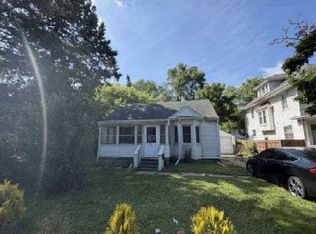
 - $--2 bd1 ba757 sqft715 W Holmes Rd, Lansing, MI 48910Auction
 Auction.com 1
 - $115,0002 bd1 ba770 sqft719 Robert St, Lansing, MI 48910For Sale
 MLS ID #20261058975, Jaafar Ayoub, Keller Williams Legacy. Realcomp II
 - $109,9003 bd1 ba772 sqft816 Comfort St, Lansing, MI 48915For SaleMLS ID #20261068675, Sharmaine Mendez, Epique Realty. Realcomp II
