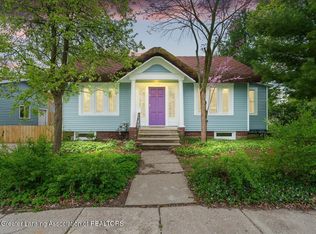
Charming 2-bedroom, 1-bath ranch-style bungalow conveniently located near the Lansing River Trail and Potter Park! This move-in-ready home features several valuable updates, including a 2022 newer roof, new 100-amp electrical panel, fresh paint, and select newly replaced windows. Inside, you'll find a comfortable living room, formal dining room, and two bedrooms with beautifully refinished hardwood floors. The kitchen features newer appliances, and the home offers a spacious walk-up attic with plenty of additional storage space. The full basement provides even more storage and includes a washer and dryer. Additional features include updated light fixtures, a newer water heater, a shower and stool, some updated plumbing, and a detached one-car garage. Conveniently located near parks, trails, shopping, and dining, this home offers a great combination of charm, practical updates, and everyday convenience. Immediate occupancy available! IDRBNG, BATVAI!
For sale
$84,990
1134 S Holmes St, Lansing, MI 48912
2beds
704sqft
Single Family Residence
Built in 1922
6,098 Square Feet Lot
$60,000 Zestimate®
$121/sqft
$-- HOA
What's special
Detached one-car garageFresh paintUpdated light fixturesNewer water heaterSelect newly replaced windowsFormal dining roomKitchen features newer appliances
- 2 days
- 243
- 27
Zillow last checked:
Listing updated:
Listed by:
Jie Yang 517-802-8636,
Lakes Realty Services, LLC 517-802-8636
Source: Greater Lansing AOR,MLS#: 299832
Facts & features
Interior
Bedrooms & bathrooms
- Bedrooms: 2
- Bathrooms: 1
- Full bathrooms: 1
Primary bedroom
- Features: Hardwood Floor, Blinds
- Level: First
- Area: 100.44 Square Feet
- Dimensions: 10.8 x 9.3
Bedroom 2
- Features: Hardwood Floor, Blinds
- Level: First
- Area: 100.8 Square Feet
- Dimensions: 10.5 x 9.6
Dining room
- Description: Refinished floors
- Features: Blinds, Hardwood Floor
- Level: First
- Area: 115.26 Square Feet
- Dimensions: 11.3 x 10.2
Kitchen
- Features: Blinds, Vinyl Floor
- Level: First
- Area: 69.12 Square Feet
- Dimensions: 9.6 x 7.2
Living room
- Description: Refinished floors
- Features: Blinds, Hardwood Floor
- Level: First
- Area: 141.9 Square Feet
- Dimensions: 12.9 x 11
Other
- Description: upper level attic
- Level: Second
- Area: 436.15 Square Feet
- Dimensions: 30.5 x 14.3
Heating
- Forced Air, Natural Gas
Cooling
- None
Appliances
- Included: Electric Oven, Gas Water Heater, Range, Refrigerator
- Laundry: Electric Dryer Hookup, In Basement, Washer Hookup
Features
- Flooring: Hardwood, Vinyl
- Windows: Double Pane Windows, Screens
- Basement: Concrete,Full
Interior area
- Total structure area: 1,408
- Total interior livable area: 704 sqft
- Finished area above ground: 704
- Finished area below ground: 0
Property
Parking
- Total spaces: 1
- Parking features: Asphalt, Detached, Driveway, Gravel, Off Street
- Garage spaces: 1
- Has uncovered spaces: Yes
Features
- Levels: One
- Stories: 1
- Patio & porch: Porch
- Has view: Yes
- View description: City
Lot
- Size: 6,098 Square Feet
- Dimensions: 50 x 120
- Features: City Lot
Details
- Foundation area: 704
- Parcel number: 33010122176291
- Zoning description: Zoning
Construction
Type & style
- Home type: SingleFamily
- Architectural style: Bungalow,Ranch
- Property subtype: Single Family Residence
Materials
- Wood Siding, Hardboard
- Foundation: Block
- Roof: Shingle
Condition
- Year built: 1922
Utilities & green energy
- Electric: 100 Amp Service
- Sewer: Public Sewer
- Water: Public
- Utilities for property: Cable Available
Community & HOA
Community
- Security: Smoke Detector(s)
- Subdivision: Stanley
Location
- Region: Lansing
Financial & listing details
- Price per square foot: $121/sqft
- Tax assessed value: $36,700
- Annual tax amount: $1,882
- Date on market: 10/12/2026
- Listing terms: VA Loan,Cash,Conventional,FHA,MSHDA
- Road surface type: Paved
Estimated market value
$60,000
$47,000 - $75,000
$1,165/mo
Price history
| Date | Event | Price |
|---|---|---|
| 10/12/2026 | Listed for sale | $84,990+6.4%$121/sqft |
Source:  Greater Lansing AOR #299832 Report a problem Greater Lansing AOR #299832 Report a problem | ||
| 5/19/2026 | Listing removed | $79,900$113/sqft |
Source: Greater Lansing AOR #293402 Report a problem | ||
| 2/23/2026 | Price change | $79,900-11.2%$113/sqft |
Source: Greater Lansing AOR #293402 Report a problem | ||
| 1/12/2026 | Listed for sale | $89,950+174.7%$128/sqft |
Source: Greater Lansing AOR #293402 Report a problem | ||
| 5/5/2018 | Listing removed | $725$1/sqft |
Source: David M Bueche LLC Report a problem | ||
| 4/28/2018 | Listed for rent | $725+20.8%$1/sqft |
Source: David M Bueche LLC Report a problem | ||
| 4/25/2018 | Sold | $32,750-6.2%$47/sqft |
Source: Greater Lansing AOR #224338 Report a problem | ||
| 4/23/2018 | Pending sale | $34,900$50/sqft |
Source: RE/MAX Real Estate Professionals #224338 Report a problem | ||
| 3/21/2018 | Listed for sale | $34,900+93.9%$50/sqft |
Source: RE/MAX Real Estate Pros West #224338 Report a problem | ||
| 11/28/2016 | Sold | $18,000-9.5%$26/sqft |
Source: Greater Lansing AOR #85219 Report a problem | ||
| 11/23/2016 | Pending sale | $19,900$28/sqft |
Source: RE/MAX Real Estate Professionals #85219 Report a problem | ||
| 10/7/2016 | Listed for sale | $19,900-9.1%$28/sqft |
Source: RE/MAX Real Estate Professionals #85219 Report a problem | ||
| 2/9/2016 | Price change | $21,900-12%$31/sqft |
Source: RE/MAX Real Estate Professionals #85219 Report a problem | ||
| 12/10/2015 | Listed for sale | $24,900+77.9%$35/sqft |
Source: RE/MAX Real Estate Pros West #77286 Report a problem | ||
| 2/28/2015 | Listing removed | $600$1/sqft |
Source: Patino Properties Report a problem | ||
| 2/8/2015 | Listed for rent | $600$1/sqft |
Source: Patino Properties Report a problem | ||
| 6/15/2010 | Sold | $14,000+8.5%$20/sqft |
Source: Public Record Report a problem | ||
| 4/29/2010 | Listed for sale | $12,900$18/sqft |
Source: Coldwell Banker Hubbell Briarwood #12814 Report a problem | ||
Public tax history
| Year | Property taxes | Tax assessment |
|---|---|---|
| 2025 | $1,811 +6.2% | $36,700 +23.6% |
| 2024 | $1,706 | $29,700 +22.7% |
| 2023 | -- | $24,200 +5.2% |
| 2022 | -- | $23,000 +15.6% |
| 2021 | -- | $19,900 +7% |
| 2020 | -- | $18,600 +3.9% |
| 2019 | $1,286 | $17,900 +9.8% |
| 2018 | $1,286 -59% | $16,300 |
| 2017 | $3,140 | $16,300 +1.9% |
| 2016 | $3,140 | $16,000 +3.2% |
| 2015 | $3,140 | $15,500 -0.6% |
| 2014 | $3,140 | $15,600 -2.5% |
| 2013 | -- | $16,000 -6.4% |
| 2012 | -- | $17,100 -10.5% |
| 2011 | -- | $19,100 -12.4% |
| 2010 | -- | $21,800 -9.9% |
| 2009 | -- | $24,200 -9% |
| 2008 | -- | $26,600 +0.4% |
| 2007 | -- | $26,500 |
| 2006 | -- | $26,500 +17.8% |
| 2005 | -- | $22,500 +13.1% |
| 2004 | -- | $19,900 +13.7% |
| 2003 | -- | $17,500 +13.6% |
| 2002 | -- | $15,400 +14.1% |
| 2001 | -- | $13,500 +7.1% |
| 2000 | -- | $12,600 |
Find assessor info on the county website
Monthly payment
Est. payment
Payment breakdown
Explore the cost of this home by adjusting the details. Changes won't be saved.Climate risks
Neighborhood: Potter-Walsh
Nearby schools
Schools provided by the listing agent
- High: Lansing
Source: Greater Lansing AOR. This data may not be complete. We recommend contacting the local school district to confirm school assignments for this home.
Similar homes
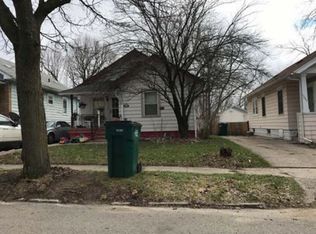
- $85,0002 bd1 ba770 sqft1009 Euclid Pl, Lansing, MI 48912For Sale

 MLS ID #26051353, Ashley Winston, RE/MAX Perrett Associates. MichRIC
 - $86,5002 bd1 ba752 sqft1134 McCullough St, Lansing, MI 48912For Sale
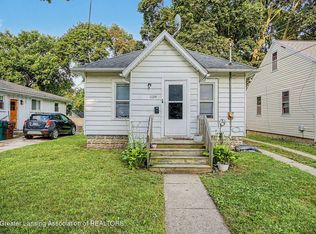 MLS ID #298826, Michael Sprague, RE/MAX Real Estate Professionals. Greater Lansing AOR
 - $--2 bd1 ba797 sqft1417 Congress St, Lansing, MI 48906Auction
 Auction.com 1
 - $74,9002 bd1 ba851 sqft1043 Kimberly Dr APT 4, Lansing, MI 48912For Sale
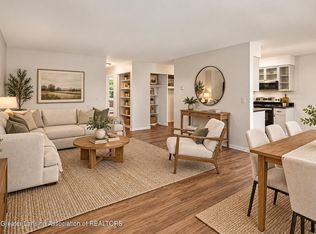 MLS ID #299874, Sydney Allen, Home Towne Real Estate. Greater Lansing AOR
 - $80,0002 bd1 ba833 sqft1222 E Kalamazoo St, Lansing, MI 48912For SaleMLS ID #26029221, Willie E Friend II, Five Star Real Estate (Grandv). MichRIC
- $80,0002 bd1 ba719 sqft521 E Paulson St, Lansing, MI 48906For Sale
 MLS ID #20261060270, Brian LeBoeuf, REMAX City Centre. Realcomp II
