Welcome to 517 S Fairview Ave, a clean and efficient 2-bedroom, 1 full bath ranch that is truly move-in ready. The seller has taken care to ensure the next owner enjoys a sharp, well-maintained home with fresh paint throughout, hardwood floors, and a series of thoughtful updates and repairs. Inside, you'll find a comfortable living room, an eat-in kitchen, two bedrooms, a full bathroom, and convenient laundry space, all laid out in a simple and functional design. Step outside to enjoy the lovely patio and porch combination off the back of the home, creating a relaxing space to unwind or entertain. The property also features a gravel driveway with alley access at the rear of the home for added convenience. Located close to parks, amenities, and the interstate, this home offers an ideal blend of comfort, efficiency, and accessibility. Whether you are a young couple searching for your first home or a busy professional looking for low-maintenance living, this property is an excellent opportunity. A licensed agent must be present during showing. Buyer and buyer agent to verify all data/measurements. Schedule showing: https://lblba.sentrilock.com/ooascheduling?token=fbe0700dadedb3777f2e69aa050e65b3
For sale
Price cut: $5K (9/4)
$84,000
517 S Fairview Ave, Lansing, MI 48912
2beds
704sqft
Single Family Residence
Built in 1954
4,356 Square Feet Lot
$-- Zestimate®
$119/sqft
$-- HOA
What's special
- 163 days
- 224
- 23
Zillow last checked:
Listing updated:
Listed by:
Neal Sanford 517-202-7230,
KW Realty Living 810-227-5500
Source: Greater Lansing AOR,MLS#: 295802
Facts & features
Interior
Bedrooms & bathrooms
- Bedrooms: 2
- Bathrooms: 1
- Full bathrooms: 1
Primary bedroom
- Level: First
- Area: 123.76 Square Feet
- Dimensions: 11.9 x 10.4
Bedroom 2
- Level: First
- Area: 85.41 Square Feet
- Dimensions: 11.7 x 7.3
Dining room
- Features: Eat-in Kitchen
- Level: First
- Area: 75.92 Square Feet
- Dimensions: 10.4 x 7.3
Kitchen
- Level: First
- Area: 75.92 Square Feet
- Dimensions: 10.4 x 7.3
Living room
- Level: First
- Area: 156 Square Feet
- Dimensions: 15.6 x 10
Heating
- Forced Air, Natural Gas
Cooling
- None
Appliances
- Included: Range, Refrigerator
- Laundry: Gas Dryer Hookup, Washer Hookup
Features
- Open Floorplan
- Basement: Crawl Space
Interior area
- Total structure area: 704
- Total interior livable area: 704 sqft
- Finished area above ground: 704
- Finished area below ground: 0
Property
Parking
- Parking features: Alley Access, Gravel
Features
- Levels: One
- Stories: 1
- Has view: Yes
- View description: Neighborhood
Lot
- Size: 4,356 Square Feet
- Dimensions: 31 x 125 x 33 x 125
- Features: Rectangular Lot
Details
- Foundation area: 0
- Parcel number: 33010114358041
- Zoning description: Zoning
Construction
Type & style
- Home type: SingleFamily
- Architectural style: Ranch
- Property subtype: Single Family Residence
Materials
- Vinyl Siding
- Foundation: Block
- Roof: Shingle
Condition
- Year built: 1954
Utilities & green energy
- Sewer: Public Sewer
- Water: Public
- Utilities for property: Water Connected, Sewer Connected, Natural Gas Connected, High Speed Internet Available, Electricity Connected, Cable Available
Community & HOA
Community
- Subdivision: Leslie Park
Location
- Region: Lansing
Financial & listing details
- Price per square foot: $119/sqft
- Tax assessed value: $30,700
- Annual tax amount: $1,921
- Date on market: 5/11/2026
- Listing terms: VA Loan,Cash,Conventional,FHA,MSHDA
- Road surface type: Paved
Estimated market value
Not available
Estimated sales range
Not available
$1,194/mo
Price history
| Date | Event | Price |
|---|---|---|
| 9/4/2026 | Price change | $84,000-5.6%$119/sqft |
Source:  Greater Lansing AOR #295802 Report a problem Greater Lansing AOR #295802 Report a problem | ||
| 7/30/2026 | Price change | $89,000-5.3%$126/sqft |
Source: Greater Lansing AOR #295802 Report a problem | ||
| 7/8/2026 | Price change | $94,000-5.1%$134/sqft |
Source: Greater Lansing AOR #295802 Report a problem | ||
| 6/19/2026 | Price change | $99,000-5.7%$141/sqft |
Source: Greater Lansing AOR #295802 Report a problem | ||
| 5/11/2026 | Listed for sale | $105,000+1212.5%$149/sqft |
Source: Greater Lansing AOR #295802 Report a problem | ||
| 6/17/2008 | Sold | $8,000-86.6%$11/sqft |
Source: Public Record Report a problem | ||
| 6/6/2007 | Sold | $59,823+1.4%$85/sqft |
Source: Public Record Report a problem | ||
| 10/21/2005 | Sold | $59,000+48.2%$84/sqft |
Source: Public Record Report a problem | ||
| 5/22/2003 | Sold | $39,800+87.3%$57/sqft |
Source: Public Record Report a problem | ||
| 11/17/1999 | Sold | $21,250$30/sqft |
Source: Public Record Report a problem | ||
Public tax history
| Year | Property taxes | Tax assessment |
|---|---|---|
| 2025 | $1,849 +6.2% | $30,700 +13.7% |
| 2024 | $1,742 | $27,000 +11.1% |
| 2023 | -- | $24,300 +18% |
| 2022 | -- | $20,600 +3% |
| 2021 | -- | $20,000 +6.4% |
| 2020 | -- | $18,800 +1.1% |
| 2019 | $1,374 | $18,600 +1.6% |
| 2018 | $1,374 +2.6% | $18,300 |
| 2017 | $1,339 | $18,300 +1.7% |
| 2016 | $1,339 | $18,000 +4% |
| 2015 | $1,339 | $17,300 |
| 2014 | $1,339 | $17,300 -3.4% |
| 2013 | -- | $17,900 -8.7% |
| 2012 | -- | $19,600 -11.3% |
| 2011 | -- | $22,100 -11.6% |
| 2010 | -- | $25,000 -10.1% |
| 2009 | -- | $27,800 -10.3% |
| 2008 | -- | $31,000 -2.5% |
| 2007 | -- | $31,800 +63.1% |
| 2006 | -- | $19,500 +4.3% |
| 2005 | -- | $18,700 +8.1% |
| 2004 | -- | $17,300 +11.6% |
| 2003 | -- | $15,500 +20.2% |
| 2002 | -- | $12,900 +1.6% |
| 2001 | -- | $12,700 +7.6% |
| 2000 | -- | $11,800 |
Find assessor info on the county website
Monthly payment
Est. payment
Payment breakdown
Explore the cost of this home by adjusting the details. Changes won't be saved.Climate risks
Neighborhood: Fairview
Nearby schools
Schools provided by the listing agent
- High: Lansing
Source: Greater Lansing AOR. This data may not be complete. We recommend contacting the local school district to confirm school assignments for this home.


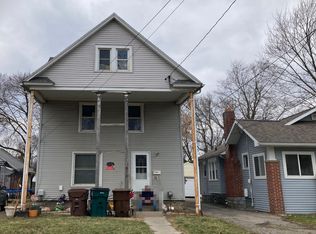
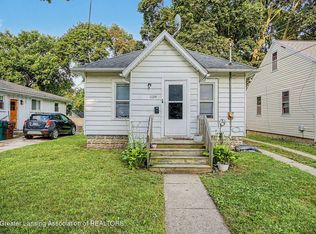
Similar homes
- $84,9902 bd1 ba704 sqft1134 S Holmes St, Lansing, MI 48912For Sale
 MLS ID #299832, Jie Yang, Lakes Realty Services, LLC. Greater Lansing AOR
 - $85,0002 bd1 ba770 sqft1009 Euclid Pl, Lansing, MI 48912For Sale

 MLS ID #26051353, Ashley Winston, RE/MAX Perrett Associates. MichRIC
 - $86,5002 bd1 ba752 sqft1134 McCullough St, Lansing, MI 48912For Sale
 MLS ID #298826, Michael Sprague, RE/MAX Real Estate Professionals. Greater Lansing AOR
 - $--2 bd1 ba797 sqft1417 Congress St, Lansing, MI 48906Auction
 Auction.com 1
 - $80,0002 bd1 ba833 sqft1222 E Kalamazoo St, Lansing, MI 48912For SaleMLS ID #26029221, Willie E Friend II, Five Star Real Estate (Grandv). MichRIC
- $64,5002 bd1 ba616 sqft646 S Francis Ave, Lansing, MI 48912For SaleMLS ID #26030868, Francine Willingham, Willingham Real Estate. MichRIC
