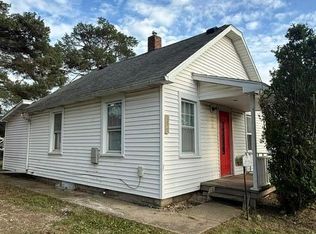
Freshly updated and ready for its next owner, this two-bedroom, one-bath home delivers real value with none of the guesswork. Recent improvements include new vinyl windows, updated mechanicals, fresh paint throughout, durable LVP flooring and stainless steel appliances — the kind of work that means you can move in and simply enjoy the place. The floor plan is smart and easy to live in, with rooms that connect naturally and plenty of natural light throughout. Finishes are clean and current, and the home has been well cared for from top to bottom. Whether you're buying your first home, right-sizing, or adding to a rental portfolio, this one is comfortable, efficient and genuinely turnkey.
For sale
Price cut: $5K (9/8)
$89,800
810 Fenton St, Lansing, MI 48910
2beds
700sqft
Single Family Residence
Built in 1930
5,227 Square Feet Lot
$-- Zestimate®
$128/sqft
$-- HOA
What's special
Fresh paint throughoutNew vinyl windowsRooms that connect naturallyDurable lvp flooringStainless steel appliances
- 215 days
- 467
- 43
Zillow last checked:
Listing updated:
Listed by:
Rob Buffington 517-300-3637,
White Pine Sotheby's International Realty 517-777-8224
Source: Greater Lansing AOR,MLS#: 294196
Facts & features
Interior
Bedrooms & bathrooms
- Bedrooms: 2
- Bathrooms: 1
- Full bathrooms: 1
Primary bedroom
- Level: First
- Area: 64 Square Feet
- Dimensions: 8 x 8
Dining room
- Level: First
- Area: 0 Square Feet
- Dimensions: 0 x 0
Kitchen
- Level: First
- Area: 50 Square Feet
- Dimensions: 10 x 5
Living room
- Level: First
- Area: 100 Square Feet
- Dimensions: 10 x 10
Other
- Description: Heated enclosed porch
- Level: First
- Area: 70 Square Feet
- Dimensions: 10 x 7
Heating
- Forced Air, Natural Gas
Cooling
- None
Appliances
- Included: Gas Range, Microwave, Refrigerator, Stainless Steel Appliance(s)
- Laundry: In Basement
Features
- Flooring: Carpet, Simulated Wood
- Basement: Bilco Door
Interior area
- Total structure area: 1,180
- Total interior livable area: 700 sqft
- Finished area above ground: 700
- Finished area below ground: 0
Property
Parking
- Parking features: Driveway
- Has uncovered spaces: Yes
Features
- Levels: One
- Stories: 1
- Patio & porch: Covered, Rear Porch
- Fencing: Back Yard,Chain Link
Lot
- Size: 5,227 Square Feet
- Dimensions: 30 x 105
- Features: Corner Lot
Details
- Foundation area: 480
- Parcel number: 33010134157141
- Zoning description: Zoning
Construction
Type & style
- Home type: SingleFamily
- Architectural style: Ranch
- Property subtype: Single Family Residence
Materials
- Stone, Aluminum Siding
- Foundation: Block
Condition
- Year built: 1930
Utilities & green energy
- Sewer: Public Sewer
- Water: Public
Community & HOA
Community
- Subdivision: Maple Hill
Location
- Region: Lansing
Financial & listing details
- Price per square foot: $128/sqft
- Tax assessed value: $37,500
- Annual tax amount: $2,608
- Date on market: 6/12/2026
- Listing terms: VA Loan,Cash,Conventional,FHA,Contract
Estimated market value
Not available
Estimated sales range
Not available
$1,116/mo
Price history
| Date | Event | Price |
|---|---|---|
| 9/8/2026 | Price change | $89,800-5.3%$128/sqft |
Source:  Greater Lansing AOR #294196 Report a problem Greater Lansing AOR #294196 Report a problem | ||
| 7/21/2026 | Price change | $94,800-5%$135/sqft |
Source: Greater Lansing AOR #294196 Report a problem | ||
| 6/12/2026 | Listed for sale | $99,800$143/sqft |
Source: Greater Lansing AOR #294196 Report a problem | ||
| 5/4/2026 | Pending sale | $99,800$143/sqft |
Source: Greater Lansing AOR #294196 Report a problem | ||
| 4/16/2026 | Contingent | $99,800$143/sqft |
Source: Greater Lansing AOR #294196 Report a problem | ||
| 3/2/2026 | Listed for sale | $99,800+115.9%$143/sqft |
Source: Greater Lansing AOR #294196 Report a problem | ||
| 10/31/2025 | Sold | $46,229-28.9%$66/sqft |
Source: Public Record Report a problem | ||
| 11/10/2021 | Sold | $65,000-7%$93/sqft |
Source: Greater Lansing AOR #260184 Report a problem | ||
| 10/14/2021 | Pending sale | $69,900$100/sqft |
Source:  Greater Lansing AOR #260184 Report a problem Greater Lansing AOR #260184 Report a problem | ||
| 10/5/2021 | Listed for sale | $69,900+66.8%$100/sqft |
Source: Greater Lansing AOR #260184 Report a problem | ||
| 5/7/2018 | Listing removed | $41,900$60/sqft |
Source: RE/MAX Real Estate Professionals #222716 Report a problem | ||
| 5/7/2018 | Price change | $41,900-11.6%$60/sqft |
Source: RE/MAX Real Estate Professionals #222716 Report a problem | ||
| 4/6/2018 | Price change | $47,400-5%$68/sqft |
Source: RE/MAX Real Estate Professionals #222716 Report a problem | ||
| 1/12/2018 | Listed for sale | $49,900$71/sqft |
Source: RE/MAX Real Estate Pros West #222716 Report a problem | ||
Public tax history
| Year | Property taxes | Tax assessment |
|---|---|---|
| 2025 | $2,705 +54.5% | $37,500 +13% |
| 2024 | $1,751 | $33,200 +9.6% |
| 2023 | -- | $30,300 +11.8% |
| 2022 | -- | $27,100 +8.4% |
| 2021 | -- | $25,000 +6.8% |
| 2020 | -- | $23,400 +10.9% |
| 2019 | $1,123 | $21,100 +2.9% |
| 2018 | $1,123 -41.4% | $20,500 |
| 2017 | $1,915 | $20,500 +5.1% |
| 2016 | $1,915 | $19,500 +3.7% |
| 2015 | $1,915 | $18,800 +3.3% |
| 2014 | $1,915 | $18,200 -3.2% |
| 2013 | -- | $18,800 -5.1% |
| 2012 | -- | $19,800 -12.4% |
| 2011 | -- | $22,600 -9.2% |
| 2010 | -- | $24,900 -8.5% |
| 2009 | -- | $27,200 -7.2% |
| 2008 | -- | $29,300 -1.7% |
| 2007 | -- | $29,800 +8.8% |
| 2006 | -- | $27,400 +17.1% |
| 2005 | -- | $23,400 +4.9% |
| 2004 | -- | $22,300 +4.2% |
| 2003 | -- | $21,400 +7% |
| 2002 | -- | $20,000 +6.4% |
| 2001 | -- | $18,800 +0.5% |
| 2000 | -- | $18,700 |
Find assessor info on the county website
Monthly payment
Est. payment
Payment breakdown
Explore the cost of this home by adjusting the details. Changes won't be saved.Climate risks
Neighborhood: Old Everett
Nearby schools
Schools provided by the listing agent
- High: Lansing
Source: Greater Lansing AOR. This data may not be complete. We recommend contacting the local school district to confirm school assignments for this home.
Similar homes
- $91,0002 bd1 ba653 sqft2229 Forest Ave, Lansing, MI 48910For Sale
 MLS ID #294647, Amy Murphy, Keller Williams Realty Lansing. Greater Lansing AOR
 - $89,9003 bd1 ba866 sqft533 Avon St, Lansing, MI 48910For Sale
 MLS ID #297741, Kaleb R Burke, EXP Realty, LLC. Greater Lansing AOR
 - $94,9002 bd2 ba650 sqft1118 Berten St, Lansing, MI 48910For Sale
 MLS ID #299095, James Kost, Coldwell Banker Professionals-E.L.. Greater Lansing AOR
 - $79,9001 bd1 ba704 sqft4425 S Pennsylvania Ave, Lansing, MI 48910For Sale
 MLS ID #299371, Michelle L Hamilton, Century 21 Affiliated. Greater Lansing AOR
 - $83,2002 bd1 ba864 sqft1008 Reo Rd, Lansing, MI 48910Auction
 MLS ID #20261072338, Aaron Brailer, Realhome Services and Solutions Inc. Realcomp II
 - $89,9002 bd1 ba770 sqft1009 Euclid Pl, Lansing, MI 48912For Sale
 MLS ID #26051353, Ashley Winston, RE/MAX Perrett Associates. MichRIC
 - $77,9992 bd1 ba723 sqft601 Jessop Ave, Lansing, MI 48910For SaleMLS ID #20261033361, Scott Fader, Joseph Walter Realty, LLC. Realcomp II
