Skip main navigation
Sold for $220,000
  • $220,000

    817 Jessop Ave, Lansing, MI 48910

    3beds
    2,212sqft
    Single Family Residence
    Built in 2021
    4,791.6 Square Feet Lot
    $222,200 Zestimate®
    $99/sqft
    $2,407 Estimated rent

    Home value

    $222,200

    Estimated sales range

    Not available

    $2,407/mo

    Zestimate® history
    Loading
    Loading...

    Owner options

    List your home for rent

    $2,407/mo

    Rent Zestimate®

    Find your next renter with Zillow Rental Manager. Plus, with online applications, you can quickly screen prospective tenants – for free.

    Learn more

    $2,407/mo

    Rent Zestimate®

    Refinance and save

    $1,614/mo

    Est. payment

    Refinancing to a lower rate could help reduce your monthly payments and save thousands over the life of the loan.

    See today's rates

    $1,614/mo

    Est. payment

    Explore your selling options

    Work with a Zillow partner agent

    Leverage their expertise and Zillow's premium Showcase listings to get your home seen by more buyers.

    Get started

    List with your own agent

    Get your home in front of millions of buyers by listing it on Zillow.

    Learn how to do it

    Sell it yourself

    Take full control of how buyers see your home on Zillow by listing For Sale by Owner (FSBO).

    List your home

    What's special

    Fully fenced yardModern finishesFlexible living spaceRecessed lighting throughoutStunning wooden countertopsConvenient breakfast bar
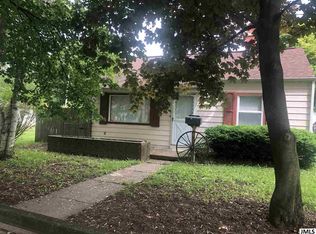
    Built in 2021, this beautifully maintained one-story home offers modern comfort with a fresh, updated feel throughout. With 3 bedrooms and 2 full baths, the layout is thoughtfully designed for both everyday living and entertaining. A charming covered front porch with railing welcomes you in, perfect for morning coffee, relaxing evenings, or enjoying the neighborhood views. The entire front and back yard is fully enclosed by a wood privacy fence, complete with a gated entrance, providing both security and a peaceful outdoor retreat. Step inside to an inviting open-concept living space filled with natural light and enhanced by recessed lighting throughout. To the left, the eat-in kitchen shines with new stainless steel appliances, stunning wooden countertops, and a convenient breakfast bar: ideal for casual dining or gathering with guests. To the right, the spacious living room offers a comfortable place to unwind or entertain. Conveniently located on the main level, you'll also find a dedicated laundry room with washer and electric dryer hookups, providing functionality and ease without sacrificing space. Down the hall, the primary bedroom serves as a relaxing retreat with its own private ensuite bath. The second bedroom is located just across the hall, along with a full guest bath for added convenience. Off the living room, stairs lead to the partially finished basement, complete with brand-new carpeting for a cozy, versatile space. The third bedroom is located downstairs and includes a large egress window that fills the room with ample natural light. The basement is also stubbed for a third bathroom, offering excellent potential for future expansion. With modern finishes, flexible living space, a dedicated laundry area, and a fully fenced yard, this move-in-ready home blends style, comfort, and opportunity.

    Zillow last checked:

    Listing updated:

    Listed by:

    Ryan Nichols 269-599-6513,

    EXP Realty, LLC,

    Jeff Burke 517-204-3311,

    EXP Realty, LLC

    Bought with:

    Benjamin Hockema, 6501437040

    RE/MAX Real Estate Professionals

    Source: Greater Lansing AOR,MLS#: 294046MLS Logo

    Facts & features

    Interior

    Bedrooms & bathrooms
    • Bedrooms: 3
    • Bathrooms: 2
    • Full bathrooms: 2
    Primary bedroom
    • Level: First
    • Area: 171.45 Square Feet
    • Dimensions: 13.5 x 12.7
    Bedroom 2
    • Level: First
    • Area: 132.44 Square Feet
    • Dimensions: 13.1 x 10.11
    Bedroom 3
    • Level: Basement
    • Area: 112.21 Square Feet
    • Dimensions: 10.1 x 11.11
    Dining room
    • Level: First
    • Area: 214.84 Square Feet
    • Dimensions: 16.4 x 13.1
    Family room
    • Level: Basement
    • Area: 433.2 Square Feet
    • Dimensions: 12 x 36.1
    Kitchen
    • Level: First
    • Area: 214.84 Square Feet
    • Dimensions: 16.4 x 13.1
    Laundry
    • Level: First
    • Area: 58.58 Square Feet
    • Dimensions: 5.8 x 10.1
    Living room
    • Level: First
    • Area: 228.19 Square Feet
    • Dimensions: 18.11 x 12.6
    Heating
    • Forced Air
    Cooling
    • Central Air
    Appliances
    • Included: Dishwasher, Dryer, Humidifier, Oven, Range, Range Hood, Refrigerator, Washer, Water Heater, Water Softener Owned
    • Laundry: Electric Dryer Hookup, Inside, Laundry Room, Main Level, Washer Hookup
    Features
    • Breakfast Bar, Eat-in Kitchen, Open Floorplan, Recessed Lighting
    • Flooring: Carpet, Concrete, Vinyl
    • Windows: Blinds, Screens
    • Basement: Bath/Stubbed,Egress Windows,Partially Finished
    Interior area
    • Total structure area: 2,320
    • Total interior livable area: 2,212 sqft
    • Finished area above ground: 1,160
    • Finished area below ground: 1,052

    Property

    Parking
    • Parking features: Driveway, On Street, Paved
    • Has uncovered spaces: Yes
    Features
    • Levels: One
    • Stories: 1
    • Entry location: Front
    • Patio & porch: Covered, Front Porch
    • Exterior features: Private Yard, Rain Gutters
    • Fencing: Back Yard,Fenced,Front Yard,Gate,Privacy,Wood
    • Has view: Yes
    • View description: Neighborhood
    Lot
    • Size: 4,791 sqft
    • Dimensions: 55 x 104
    • Features: Back Yard, Front Yard, Private
    Details
    • Foundation area: 1160
    • Parcel number: 33010134157111
    • Zoning description: Zoning
    • Other equipment: Air Purifier

    Construction

    Type & style
    • Home type: SingleFamily
    • Architectural style: Ranch
    • Property subtype: Single Family Residence
    Materials
    • Vinyl Siding
    Condition
    • Year built: 2021

    Utilities & green energy

    • Sewer: Public Sewer
    • Water: Public
    • Utilities for property: Water Connected, Sewer Connected, Natural Gas Connected, Electricity Connected

    Community & neighborhood

    Security
    • Security features: Smoke Detector(s)
    Community
    • Community features: Curbs, Sidewalks, Street Lights
    Location
    • Region: Lansing
    • Subdivision: Maple Hill

    Other

    Other facts
    • Listing terms: VA Loan,Cash,Conventional,FHA,MSHDA
    • Road surface type: Paved

    Price history

    DateEventPrice
    4/21/2026Sold$220,000-6.4%$99/sqft
    Source: Greater Lansing AOR #294046 Report a problem
    3/23/2026Contingent$235,000$106/sqft
    Source: Greater Lansing AOR #294046 Report a problem
    2/20/2026Listed for sale$235,000+28.4%$106/sqft
    Source: Greater Lansing AOR #294046 Report a problem
    7/7/2022Sold$183,000-3.6%$83/sqft
    Source: Greater Lansing AOR #265277 Report a problem
    6/27/2022Pending sale$189,900$86/sqft
    Source: Greater Lansing AOR #265277 Report a problem
    6/21/2022Contingent$189,900$86/sqft
    Source: Greater Lansing AOR #265277 Report a problem
    6/15/2022Listed for sale$189,900$86/sqft
    Source: Greater Lansing AOR #265277 Report a problem
    6/13/2022Contingent$189,900$86/sqft
    Source: Greater Lansing AOR #265277 Report a problem
    6/6/2022Price change$189,900-5.1%$86/sqft
    Source: Greater Lansing AOR #265277 Report a problem
    5/24/2022Listed for sale$200,000+809.1%$90/sqft
    Source: Greater Lansing AOR #265277 Report a problem
    6/16/2003Sold$22,000$10/sqft
    Source: Public Record Report a problem

    Public tax history

    YearProperty taxesTax assessment
    2025$6,337 +6.4%$93,500 +14.2%
    2024$5,958 $81,900 +10.8%
    2023-- $73,900 +54.9%
    2022-- $47,700
    2021-- --
    2020-- --
    2019-- --
    2018-- --
    2017-- --
    2016-- --
    2015-- $8,265 +36%
    2014-- $6,078
    2013-- $6,078
    2012-- $6,078 -68%
    2009-- $19,000 -7.3%
    2008-- $20,500 -3.3%
    2007-- $21,200 +8.2%
    2006-- $19,600 +8.3%
    2005-- $18,100 +4.6%
    2004-- $17,300 +4.2%
    2003-- $16,600 +7.1%
    2002-- $15,500 +6.2%
    2001-- $14,600 +5%
    2000-- $13,900

    Find assessor info on the county website

    Neighborhood: Old Everett

    Nearby schools

    GreatSchools rating
    Schools provided by the listing agent
    • High: Lansing

    Source: Greater Lansing AOR. This data may not be complete. We recommend contacting the local school district to confirm school assignments for this home.

    Get a cash offer in 3 minutes
    Find out how much your home could sell for in as little as 3 minutes with a no-obligation cash offer.
    Estimated market value
    $222,200
    Get a cash offer in 3 minutes
    Find out how much your home could sell for in as little as 3 minutes with a no-obligation cash offer.
    Estimated market value
    $222,200