This ranch style homes features 3 bedrooms, a full bathroom, a spacious dining room and living room. Kitchen is at rear of house. Full basement. Exit at the rear of house to a deck which is perfect for your grill and room for seating to enjoy your back yard. 1 car detached garage. Walking distance to Moores Park & REO Town. Current rent is $1,395 and lease is in place through Oct. 2026. New roof in 2025, new gutters in 2023.
For sale
Price cut: $5K (9/23)
$94,000
1810 Coleman Ave, Lansing, MI 48910
3beds
1,044sqft
Single Family Residence
Built in 1914
4,791 Square Feet Lot
$-- Zestimate®
$90/sqft
$-- HOA
What's special
Spacious dining room
- 113 days
- 289
- 10
Zillow last checked:
Listing updated:
Listed by:
Josh J Nelson 616-644-0819,
White Pine Sotheby's International Realty 517-777-8224
Source: Greater Lansing AOR,MLS#: 297164
Facts & features
Interior
Bedrooms & bathrooms
- Bedrooms: 3
- Bathrooms: 1
- Full bathrooms: 1
Primary bedroom
- Level: First
- Area: 93.24 Square Feet
- Dimensions: 11.1 x 8.4
Bedroom 2
- Level: First
- Area: 151.8 Square Feet
- Dimensions: 13.8 x 11
Bedroom 3
- Level: First
- Area: 160.08 Square Feet
- Dimensions: 13.8 x 11.6
Dining room
- Level: First
- Area: 91.56 Square Feet
- Dimensions: 10.9 x 8.4
Kitchen
- Level: First
- Area: 77.44 Square Feet
- Dimensions: 8.8 x 8.8
Living room
- Level: First
- Area: 265.1 Square Feet
- Dimensions: 24.1 x 11
Heating
- Forced Air, Natural Gas
Cooling
- None
Appliances
- Included: Oven, Range, Refrigerator
- Laundry: Electric Dryer Hookup, In Basement, Washer Hookup
Features
- Basement: Partial
Interior area
- Total structure area: 1,724
- Total interior livable area: 1,044 sqft
- Finished area above ground: 1,044
- Finished area below ground: 0
Property
Parking
- Total spaces: 1
- Parking features: Alley Access, Detached
- Garage spaces: 1
Features
- Levels: One
- Stories: 1
Lot
- Size: 4,791 Square Feet
- Dimensions: 44 x 110
Details
- Foundation area: 680
- Parcel number: 33010121383161
- Zoning description: Zoning
Construction
Type & style
- Home type: SingleFamily
- Property subtype: Single Family Residence
Materials
- Vinyl Siding, Wood Siding
Condition
- Year built: 1914
Utilities & green energy
- Sewer: Public Sewer
- Water: Public
Community & HOA
Community
- Subdivision: Park Place
Location
- Region: Lansing
Financial & listing details
- Price per square foot: $90/sqft
- Tax assessed value: $44,900
- Annual tax amount: $3,601
- Date on market: 6/27/2026
- Listing terms: Cash,Conventional
Estimated market value
Not available
Estimated sales range
Not available
$1,291/mo
Price history
| Date | Event | Price |
|---|---|---|
| 9/23/2026 | Price change | $94,000-5.1%$90/sqft |
Source:  Greater Lansing AOR #297164 Report a problem Greater Lansing AOR #297164 Report a problem | ||
| 6/27/2026 | Listed for sale | $99,000-69.1%$95/sqft |
Source: Greater Lansing AOR #297164 Report a problem | ||
| 10/7/2025 | Listing removed | $1,395$1/sqft |
Source: Zillow Rentals Report a problem | ||
| 7/17/2025 | Listed for rent | $1,395+69.1%$1/sqft |
Source: Zillow Rentals Report a problem | ||
| 11/15/2021 | Sold | $320,000$307/sqft |
Source: EXIT Realty solds #-855560545493810090 Report a problem | ||
| 10/15/2021 | Pending sale | $320,000$307/sqft |
Source:  Greater Lansing AOR #259910 Report a problem Greater Lansing AOR #259910 Report a problem | ||
| 10/6/2021 | Price change | $320,000-17.7%$307/sqft |
Source: Greater Lansing AOR #259910 Report a problem | ||
| 9/23/2021 | Listed for sale | $389,000+733.6%$373/sqft |
Source: Greater Lansing AOR #259910 Report a problem | ||
| 5/28/2021 | Sold | $46,666+122.2%$45/sqft |
Source: Greater Lansing AOR #256056 Report a problem | ||
| 5/12/2018 | Listing removed | $825$1/sqft |
Source: Prime Property Management Company Report a problem | ||
| 5/3/2018 | Listed for rent | $825$1/sqft |
Source: Prime Property Management Company Report a problem | ||
| 12/7/2015 | Sold | $21,000+50%$20/sqft |
Source: Greater Lansing AOR #73253 Report a problem | ||
| 9/19/2012 | Sold | $14,000-75%$13/sqft |
Source: Public Record Report a problem | ||
| 10/13/2000 | Sold | $56,000+19.1%$54/sqft |
Source: Public Record Report a problem | ||
| 1/27/1999 | Sold | $47,000$45/sqft |
Source: Public Record Report a problem | ||
Public tax history
| Year | Property taxes | Tax assessment |
|---|---|---|
| 2025 | $3,461 +6.3% | $44,900 -2.6% |
| 2024 | $3,256 | $46,100 +14.7% |
| 2023 | -- | $40,200 +6.3% |
| 2022 | -- | $37,800 +10.5% |
| 2021 | -- | $34,200 +3.6% |
| 2020 | -- | $33,000 +9.6% |
| 2019 | $2,038 | $30,100 +15.3% |
| 2018 | $2,038 -39.4% | $26,100 |
| 2017 | $3,364 | $26,100 +1.6% |
| 2016 | $3,364 | $25,700 +4.5% |
| 2015 | $3,364 | $24,600 +2.9% |
| 2014 | $3,364 | $23,900 -0.4% |
| 2013 | -- | $24,000 -5.9% |
| 2012 | -- | $25,500 -8.9% |
| 2011 | -- | $28,000 -10.8% |
| 2010 | -- | $31,400 -8.7% |
| 2009 | -- | $34,400 -9.5% |
| 2008 | -- | $38,000 -1.6% |
| 2007 | -- | $38,600 +0.3% |
| 2006 | -- | $38,500 +3.2% |
| 2005 | -- | $37,300 +13% |
| 2004 | -- | $33,000 +24.1% |
| 2003 | -- | $26,600 +15.7% |
| 2002 | -- | $23,000 +10.6% |
| 2001 | -- | $20,800 +7.2% |
| 2000 | -- | $19,400 |
Find assessor info on the county website
Monthly payment
Est. payment
Payment breakdown
Explore the cost of this home by adjusting the details. Changes won't be saved.Climate risks
Neighborhood: REO Town
Nearby schools
Schools provided by the listing agent
- High: Lansing
Source: Greater Lansing AOR. This data may not be complete. We recommend contacting the local school district to confirm school assignments for this home.
Similar homes
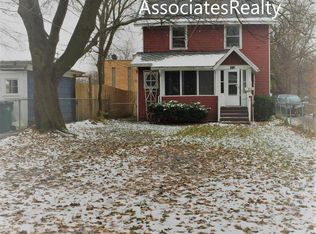
- $89,9003 bd1 ba866 sqft533 Avon St, Lansing, MI 48910For Sale
 MLS ID #297741, Kaleb R Burke, EXP Realty, LLC. Greater Lansing AOR
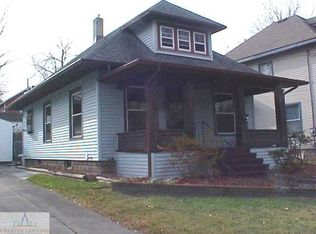
 - $85,0003 bd2 ba924 sqft121 Smith Ave, Lansing, MI 48910For Sale
 MLS ID #298900, Melissa Wright, RE/MAX Real Estate Professionals. Greater Lansing AOR

 - $99,9005 bd2 ba1.2k sqft516 Smith Ave, Lansing, MI 48910For Sale
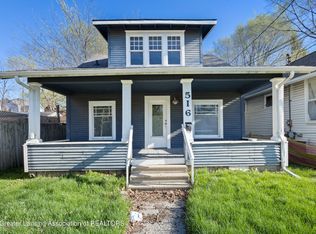 MLS ID #295267, Rooted Real Estate Of Greater Lansing, RE/MAX Real Estate Professionals. Greater Lansing AOR
 - $105,0003 bd1 ba1.2k sqft1606 Martin St, Lansing, MI 48910For Sale
 MLS ID #298502, Joshua Keller, Keller Real Estate Group. Greater Lansing AOR
