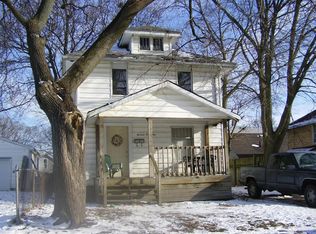
Welcome to 1433 Bailey Street, a 3-bedroom, 1.5-bath home tucked away on a quiet stretch of the street. Offering 1,120 sqft of comfortable living space, this home features a functional layout with a main-floor bedroom that provides flexibility for guests, a home office, or convenient single-level living. The spacious kitchen flows into generous dining and living areas, creating plenty of room for everyday living and entertaining. Upstairs, you'll find two additional bedrooms with ample space and storage. Outside, enjoy a large detached garage and a private backyard perfect for relaxing, gardening, or gathering with friends and family. Whether you're looking for your next home or an investment opportunity, this property offers comfort, versatility & value in a convenient Lansing location.
For sale
Price cut: $3.5K (9/8)
$79,000
1433 Bailey St, Lansing, MI 48910
3beds
1,120sqft
Single Family Residence
Built in 1913
4,356 Square Feet Lot
$-- Zestimate®
$71/sqft
$-- HOA
What's special
Large detached garageFunctional layout
- 123 days
- 282
- 30
Zillow last checked:
Listing updated:
Listed by:
Mohamed Abukar 517-505-4915,
EXP Realty, LLC 888-501-7085
Source: Greater Lansing AOR,MLS#: 296617
Facts & features
Interior
Bedrooms & bathrooms
- Bedrooms: 3
- Bathrooms: 2
- Full bathrooms: 1
- 1/2 bathrooms: 1
Primary bedroom
- Level: Second
- Area: 143.82 Square Feet
- Dimensions: 15.3 x 9.4
Bedroom 2
- Level: Second
- Area: 122.21 Square Feet
- Dimensions: 12.1 x 10.1
Bedroom 3
- Level: First
- Area: 92.72 Square Feet
- Dimensions: 12.2 x 7.6
Dining room
- Level: First
- Area: 142.88 Square Feet
- Dimensions: 15.2 x 9.4
Kitchen
- Level: First
- Area: 98.6 Square Feet
- Dimensions: 11.6 x 8.5
Living room
- Level: First
- Area: 205.2 Square Feet
- Dimensions: 13.5 x 15.2
Heating
- Forced Air
Cooling
- None
Appliances
- Included: Range, Refrigerator
- Laundry: In Basement
Features
- Basement: Partial
Interior area
- Total structure area: 1,504
- Total interior livable area: 1,120 sqft
- Finished area above ground: 1,120
- Finished area below ground: 0
Property
Parking
- Total spaces: 1
- Parking features: Driveway
- Garage spaces: 1
- Has uncovered spaces: Yes
Features
- Levels: One and One Half
- Stories: 1.5
- Fencing: Back Yard
Lot
- Size: 4,356 Square Feet
- Dimensions: 33 x 127
- Features: Back Yard
Details
- Foundation area: 384
- Parcel number: 33010122305081
- Zoning description: Zoning
Construction
Type & style
- Home type: SingleFamily
- Property subtype: Single Family Residence
Materials
- Aluminum Siding, Vinyl Siding
- Roof: Shingle
Condition
- Year built: 1913
Utilities & green energy
- Electric: 100 Amp Service
- Sewer: Public Sewer
- Water: Public
Community & HOA
Community
- Subdivision: None
Location
- Region: Lansing
Financial & listing details
- Price per square foot: $71/sqft
- Tax assessed value: $44,000
- Annual tax amount: $2,848
- Date on market: 6/9/2026
- Listing terms: Cash,Conventional
Estimated market value
Not available
Estimated sales range
Not available
$1,504/mo
Price history
| Date | Event | Price |
|---|---|---|
| 9/8/2026 | Price change | $79,000-4.2%$71/sqft |
Source:  Greater Lansing AOR #296617 Report a problem Greater Lansing AOR #296617 Report a problem | ||
| 8/21/2026 | Price change | $82,500-2.8%$74/sqft |
Source: Greater Lansing AOR #296617 Report a problem | ||
| 7/2/2026 | Price change | $84,900-5.6%$76/sqft |
Source: Greater Lansing AOR #296617 Report a problem | ||
| 6/9/2026 | Listed for sale | $89,900+109.6%$80/sqft |
Source: Greater Lansing AOR #296617 Report a problem | ||
| 6/13/2022 | Sold | $42,900$38/sqft |
Source: Greater Lansing AOR #264992 Report a problem | ||
| 6/8/2022 | Pending sale | $42,900$38/sqft |
Source: Greater Lansing AOR #264992 Report a problem | ||
| 5/24/2022 | Contingent | $42,900$38/sqft |
Source: Greater Lansing AOR #264992 Report a problem | ||
| 5/16/2022 | Listed for sale | $42,900$38/sqft |
Source: Greater Lansing AOR #264992 Report a problem | ||
Public tax history
| Year | Property taxes | Tax assessment |
|---|---|---|
| 2025 | $2,739 +6.2% | $44,000 +23.6% |
| 2024 | $2,578 | $35,600 +14.5% |
| 2023 | -- | $31,100 +12.7% |
| 2022 | -- | $27,600 +12.7% |
| 2021 | -- | $24,500 +8.4% |
| 2020 | -- | $22,600 +10.2% |
| 2019 | $1,029 | $20,500 +13.3% |
| 2018 | $1,029 +4.1% | $18,100 |
| 2017 | $988 | $18,100 +1.7% |
| 2016 | $988 | $17,800 +3.5% |
| 2015 | $988 | $17,200 -0.6% |
| 2014 | $988 | $17,300 -3.9% |
| 2013 | -- | $18,000 -7.2% |
| 2012 | -- | $19,400 -13% |
| 2011 | -- | $22,300 -13.9% |
| 2010 | -- | $25,900 +3.2% |
| 2009 | -- | $25,100 -8.1% |
| 2008 | -- | $27,300 +0.7% |
| 2007 | -- | $27,100 +6.3% |
| 2006 | -- | $25,500 +23.8% |
| 2005 | -- | $20,600 +8.4% |
| 2004 | -- | $19,000 +15.9% |
| 2003 | -- | $16,400 +23.3% |
| 2002 | -- | $13,300 +13.7% |
| 2001 | -- | $11,700 +5.4% |
| 2000 | -- | $11,100 |
Find assessor info on the county website
Monthly payment
Est. payment
Payment breakdown
Explore the cost of this home by adjusting the details. Changes won't be saved.Climate risks
Neighborhood: Baker
Nearby schools
Schools provided by the listing agent
- High: Lansing
Source: Greater Lansing AOR. This data may not be complete. We recommend contacting the local school district to confirm school assignments for this home.
Similar homes
- $--3 bd1 ba1.1k sqft1402 Linval St, Lansing, MI 48910Auction
 Auction.com 2
 - $79,9003 bd1 ba1.1k sqft540 Avon St, Lansing, MI 48910For Sale
 MLS ID #296268, Stacee Robison, Keller Williams Realty Lansing. Greater Lansing AOR
 - $85,0003 bd2 ba924 sqft121 Smith Ave, Lansing, MI 48910For Sale
 MLS ID #298900, Melissa Wright, RE/MAX Real Estate Professionals. Greater Lansing AOR
 - $75,0003 bd2 ba1k sqft612 Baker St, Lansing, MI 48910For Sale

 MLS ID #26032624, Scott M Minnich, Epique Realty. MichRIC
