Welcome to 712 Ridgewood Ave! This charming 2 bed, 1 bath home is full of character and ready for it's next chapter. Inside you'll find original hardwood floors, inviting living space, and the convenience of single level living. Outside you can enjoy a spacious back yard with plenty of room. A private driveway and detached 1 car garage provide added space and storage. This delightful bungalow offers functionality and possibilities. Schedule your private showing today and make homeownership a reality!
For sale
$104,900
712 Ridgewood Ave, Lansing, MI 48910
2beds
752sqft
Single Family Residence
Built in 1949
5,227 Square Feet Lot
$105,500 Zestimate®
$139/sqft
$-- HOA
What's special
Single level livingInviting living spacePrivate drivewayOriginal hardwood floors
- 7 days
- 409
- 17
Zillow last checked:
Listing updated:
Listed by:
Brian Kasper 517-980-7288,
Century 21 Affiliated 517-887-0800,
Shaunna Lynn Hewitt 484-798-5413,
Century 21 Affiliated
Source: Greater Lansing AOR,MLS#: 300459
Facts & features
Interior
Bedrooms & bathrooms
- Bedrooms: 2
- Bathrooms: 1
- Full bathrooms: 1
Primary bedroom
- Level: First
- Area: 126.5 Square Feet
- Dimensions: 11.5 x 11
Bedroom 2
- Level: First
- Area: 93.5 Square Feet
- Dimensions: 11 x 8.5
Dining room
- Description: Combo with Kitchen
- Level: First
- Area: 99 Square Feet
- Dimensions: 11 x 9
Kitchen
- Description: Combo with Dining Room
- Level: First
- Area: 99 Square Feet
- Dimensions: 11 x 9
Living room
- Level: First
- Area: 178.25 Square Feet
- Dimensions: 15.5 x 11.5
Heating
- Forced Air, Natural Gas
Cooling
- Window Unit(s)
Appliances
- Included: Dryer, Free-Standing Freezer, Microwave, Range, Refrigerator, Washer
- Laundry: Main Level
Features
- Flooring: Hardwood
- Basement: None
Interior area
- Total structure area: 752
- Total interior livable area: 752 sqft
- Finished area above ground: 752
- Finished area below ground: 0
Property
Parking
- Total spaces: 1
- Parking features: Detached, Driveway, Garage, Garage Faces Front
- Garage spaces: 1
- Has uncovered spaces: Yes
Features
- Levels: One
- Stories: 1
- Entry location: Front Door
- Fencing: Back Yard,Chain Link,Front Yard
Lot
- Size: 5,227 Square Feet
- Dimensions: 43 x 120
- Features: Back Yard, Front Yard
Details
- Additional structures: Garage(s), Shed(s)
- Foundation area: 0
- Parcel number: 33010134152171
- Zoning description: Zoning
Construction
Type & style
- Home type: SingleFamily
- Architectural style: Bungalow
- Property subtype: Single Family Residence
Materials
- Vinyl Siding
- Foundation: Slab
- Roof: Shingle
Condition
- Year built: 1949
Utilities & green energy
- Electric: 100 Amp Service
- Sewer: Public Sewer
- Water: Public
Community & HOA
Community
- Subdivision: Maple Hill
Location
- Region: Lansing
Financial & listing details
- Price per square foot: $139/sqft
- Tax assessed value: $43,800
- Annual tax amount: $2,086
- Date on market: 11/10/2026
- Listing terms: VA Loan,Cash,Conventional,FHA,MSHDA
- Road surface type: Paved
Estimated market value
$105,500
$100,000 - $111,000
$1,279/mo
Price history
| Date | Event | Price |
|---|---|---|
| 11/10/2026 | Listed for sale | $104,900+77.8%$139/sqft |
Source:  Greater Lansing AOR #300459 Report a problem | ||
| 8/27/2021 | Sold | $59,000+38.8%$78/sqft |
Source: Public Record Report a problem | ||
| 9/13/2012 | Listing removed | $42,500$57/sqft |
Source: Todd & Associates #34911 Report a problem | ||
| 3/13/2012 | Listed for sale | $42,500$57/sqft |
Source: Todd & Associates #34911 Report a problem | ||
Public tax history
| Year | Property taxes | Tax assessment |
|---|---|---|
| 2025 | $1,952 +6.5% | $43,800 +14.1% |
| 2024 | $1,832 | $38,400 +10.7% |
| 2023 | -- | $34,700 +12.3% |
| 2022 | -- | $30,900 +6.2% |
| 2021 | -- | $29,100 +5.1% |
| 2020 | -- | $27,700 +11.7% |
| 2019 | $1,642 | $24,800 +12.2% |
| 2018 | $1,642 -57.9% | $22,100 |
| 2017 | $3,902 | $22,100 +5.2% |
| 2016 | $3,902 | $21,000 +4.5% |
| 2015 | $3,902 | $20,100 +1.5% |
| 2014 | $3,902 | $19,800 -3.4% |
| 2013 | -- | $20,500 -5.5% |
| 2012 | -- | $21,700 -12.9% |
| 2011 | -- | $24,900 -9.5% |
| 2010 | -- | $27,500 -8.6% |
| 2009 | -- | $30,100 -7.4% |
| 2008 | -- | $32,500 -1.2% |
| 2007 | -- | $32,900 +8.9% |
| 2006 | -- | $30,200 +8.6% |
| 2005 | -- | $27,800 +5.3% |
| 2004 | -- | $26,400 +1.5% |
| 2003 | -- | $26,000 +5.3% |
| 2002 | -- | $24,700 +5.1% |
| 2001 | -- | $23,500 -1.7% |
| 2000 | -- | $23,900 |
Find assessor info on the county website
Monthly payment
Est. payment
Payment breakdown
Explore the cost of this home by adjusting the details. Changes won't be saved.Climate risks
Neighborhood: Old Everett
Nearby schools
Schools provided by the listing agent
- High: Lansing
Source: Greater Lansing AOR. This data may not be complete. We recommend contacting the local school district to confirm school assignments for this home.
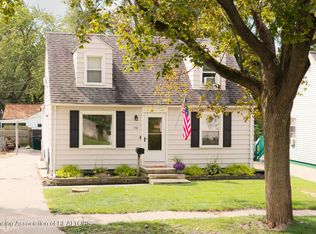
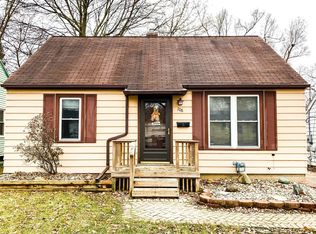
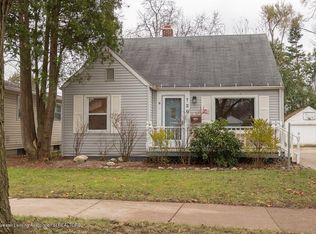
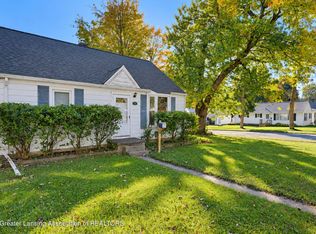
Similar homes
- $92,0002 bd1 ba707 sqft1217 Pompton Cir, Lansing, MI 48910For Sale
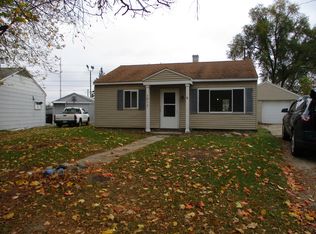
 MLS ID #26059478, Robin Logan, Sun Realty. MichRIC
- $105,0002 bd1 ba792 sqft1809 Maplewood Ave, Lansing, MI 48910For Sale
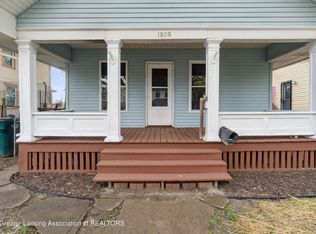 MLS ID #299058, Mykayla Anne Fenska, Home Towne Real Estate. Greater Lansing AOR
- $104,9003 bd1 ba894 sqft2902 Fielding Dr, Lansing, MI 48911For Sale
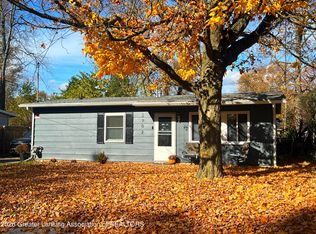 MLS ID #300437, Kristen J VanDeventer, Century 21 Affiliated. Greater Lansing AOR
- $94,9002 bd1 ba611 sqft1116 Loraine Ave, Lansing, MI 48910For Sale
 MLS ID #299641, Frank McGillis, RE/MAX Real Estate Professionals. Greater Lansing AOR
- $119,9003 bd1 ba952 sqft4627 Lowcroft Ave, Lansing, MI 48910For SaleMLS ID #26039418, Alexander Ayers, Real Broker LLC. MichRIC
- $105,0003 bd1 ba894 sqft2905 Fielding Dr, Lansing, MI 48911For SaleMLS ID #26055643, Scott M Minnich, Epique Realty. MichRIC
- $129,9003 bd2 ba1k sqft619 E Mount Hope Ave, Lansing, MI 48910For SaleMLS ID #26059545, Alicia Lease, Community Choice Realty. MichRIC
