Welcome to 6002 Coulson Court in desirable South Lansing Neighborhood! This charming home features a first floor primary bedroom. You'll find a dining room right off the kitchen. Full bathroom on the first floor and also first floor laundry. This home features metal roofing. Concrete basement floor done in 2026. Over sized detached 2 car garage. This home is move in ready and waiting for your personal touch. Second floor has the potential for a third bedroom.
For sale
Price cut: $13K (10/8)
$125,000
6002 Coulson Ct, Lansing, MI 48911
2beds
1,068sqft
Single Family Residence
Built in 1957
6,969 Square Feet Lot
$-- Zestimate®
$117/sqft
$-- HOA
What's special
First floor primary bedroomMetal roofingFirst floor laundry
- 69 days
- 255
- 21
Zillow last checked:
Listing updated:
Listed by:
Russell B Westbrook 517-655-3321,
Smeak Real Estate Company 517-655-3321
Source: Greater Lansing AOR,MLS#: 298344
Facts & features
Interior
Bedrooms & bathrooms
- Bedrooms: 2
- Bathrooms: 1
- Full bathrooms: 1
Primary bedroom
- Level: First
- Area: 99.74 Square Feet
- Dimensions: 11.07 x 9.01
Bedroom 2
- Level: Second
- Area: 150.6 Square Feet
- Dimensions: 15 x 10.04
Bathroom 1
- Level: First
- Area: 81.63 Square Feet
- Dimensions: 10.09 x 8.09
Dining room
- Level: First
- Area: 99.55 Square Feet
- Dimensions: 9.05 x 11
Kitchen
- Level: First
- Area: 85.29 Square Feet
- Dimensions: 12.03 x 7.09
Living room
- Level: First
- Area: 155.12 Square Feet
- Dimensions: 11.08 x 14
Heating
- Natural Gas
Cooling
- None
Appliances
- Included: Dryer, Free-Standing Gas Range, Gas Range, Refrigerator, Washer/Dryer
- Laundry: In Bathroom
Features
- Flooring: Carpet, Wood
- Basement: Concrete,Full,Sump Pump
Interior area
- Total structure area: 1,836
- Total interior livable area: 1,068 sqft
- Finished area above ground: 1,068
- Finished area below ground: 0
Property
Parking
- Total spaces: 2
- Parking features: Detached, Driveway, Garage, Garage Door Opener, Garage Faces Front, Gravel
- Garage spaces: 2
- Has uncovered spaces: Yes
Features
- Levels: Two
- Stories: 2
- Entry location: East
- Pool features: None
- Spa features: None
- Fencing: Back Yard
- Has view: Yes
- View description: Neighborhood
Lot
- Size: 6,969 Square Feet
- Dimensions: 57 x 113.4
- Features: Back Yard, City Lot, Front Yard, Level, Private, Rectangular Lot
Details
- Additional structures: Garage(s)
- Foundation area: 768
- Parcel number: 33010504378211
- Zoning description: Zoning
Construction
Type & style
- Home type: SingleFamily
- Architectural style: Cape Cod
- Property subtype: Single Family Residence
Materials
- Vinyl Siding
- Foundation: Block
- Roof: Metal
Condition
- Year built: 1957
Utilities & green energy
- Electric: 100 Amp Service
- Sewer: Public Sewer
- Water: Public
- Utilities for property: Phone Available, Natural Gas Available, Electricity Connected
Community & HOA
Community
- Subdivision: Laylin
Location
- Region: Lansing
Financial & listing details
- Price per square foot: $117/sqft
- Tax assessed value: $61,000
- Annual tax amount: $2,386
- Date on market: 8/10/2026
- Listing terms: Cash,Conventional
- Road surface type: Paved
Estimated market value
Not available
Estimated sales range
Not available
$1,361/mo
Price history
| Date | Event | Price |
|---|---|---|
| 10/8/2026 | Price change | $125,000-9.4%$117/sqft |
Source:  Greater Lansing AOR #298344 Report a problem Greater Lansing AOR #298344 Report a problem | ||
| 8/22/2026 | Price change | $138,000-6.8%$129/sqft |
Source: Greater Lansing AOR #298344 Report a problem | ||
| 8/10/2026 | Listed for sale | $148,000+886.7%$139/sqft |
Source: Greater Lansing AOR #298344 Report a problem | ||
| 2/23/2012 | Sold | $15,000$14/sqft |
Source: Greater Lansing AOR #33087 Report a problem | ||
| 1/13/2012 | Listed for sale | $15,000-82%$14/sqft |
Source: foreclosure.com Report a problem | ||
| 1/27/2011 | Sold | $83,533-4%$78/sqft |
Source: Public Record Report a problem | ||
| 7/21/2003 | Sold | $87,000+20.8%$81/sqft |
Source: Public Record Report a problem | ||
| 6/4/2001 | Sold | $72,000$67/sqft |
Source: Public Record Report a problem | ||
Public tax history
| Year | Property taxes | Tax assessment |
|---|---|---|
| 2025 | $2,295 +6.6% | $61,000 +19.4% |
| 2024 | $2,153 | $51,100 +10.8% |
| 2023 | -- | $46,100 +8% |
| 2022 | -- | $42,700 +5.4% |
| 2021 | -- | $40,500 +6.9% |
| 2020 | -- | $37,900 +10.2% |
| 2019 | $1,641 | $34,400 +11% |
| 2018 | $1,641 +4.6% | $31,000 |
| 2017 | $1,570 | $31,000 +7.3% |
| 2016 | $1,570 | $28,900 +3.2% |
| 2015 | $1,570 | $28,000 +2.2% |
| 2014 | $1,570 | $27,400 -2.5% |
| 2013 | -- | $28,100 +2.6% |
| 2012 | -- | $27,400 -12.5% |
| 2011 | -- | $31,300 -10.1% |
| 2010 | -- | $34,800 -8.9% |
| 2009 | -- | $38,200 -8% |
| 2008 | -- | $41,500 -5.5% |
| 2007 | -- | $43,900 +2.1% |
| 2006 | -- | $43,000 +6.2% |
| 2005 | -- | $40,500 +15.7% |
| 2004 | -- | $35,000 +14.8% |
| 2003 | -- | $30,500 +7.4% |
| 2002 | -- | $28,400 +1.8% |
| 2001 | -- | $27,900 +5.3% |
| 2000 | -- | $26,500 |
Find assessor info on the county website
Monthly payment
Est. payment
Payment breakdown
Explore the cost of this home by adjusting the details. Changes won't be saved.Climate risks
Neighborhood: 48911
Nearby schools
Schools provided by the listing agent
- High: Lansing
Source: Greater Lansing AOR. This data may not be complete. We recommend contacting the local school district to confirm school assignments for this home.
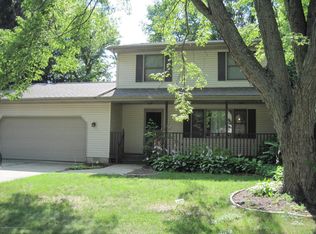
Similar homes
- $125,0002 bd1 ba1.3k sqft1617 Hillcrest St, Lansing, MI 48910For Sale
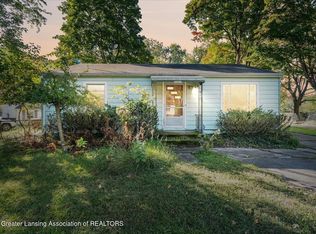 MLS ID #299755, William C McQueary, Keller Williams Realty Lansing. Greater Lansing AOR
 - $120,5002 bd1 ba780 sqft216 W Jolly Rd, Lansing, MI 48910For Sale
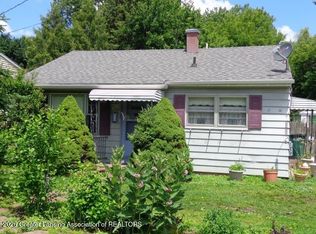 MLS ID #297122, Jeffrey Bone, Century 21 Affiliated. Greater Lansing AOR
 - $129,9003 bd1 ba960 sqft6935 Cooper Rd, Lansing, MI 48911For Sale
 MLS ID #297194, Kristen J VanDeventer, Century 21 Affiliated. Greater Lansing AOR
 - $105,0002 bd2 ba1.2k sqft6305 Beechfield Dr, Lansing, MI 48911For Sale
 MLS ID #299980, Joseph Vitale, Century 21 Affiliated. Greater Lansing AOR
