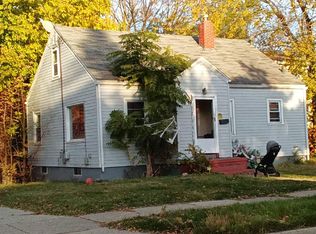
Welcome home to this charming 2-bedroom, 1-bath ranch offering 719 square feet of thoughtfully designed living space in Lansing. From the moment you arrive, you'll appreciate the inviting covered front porch—an ideal spot to enjoy your morning coffee, unwind after a long day, or simply take in the outdoors.
Inside, you'll find a comfortable layout that makes the most of every square foot, while the full unfinished basement provides excellent storage and the opportunity to create additional living space, a workshop, hobby area, or home gym to fit your needs.
Step outside to discover a fenced backyard that offers plenty of room for outdoor entertaining, gardening, pets, or simply relaxing in your own private outdoor space. Whether you're looking for your first home, a place to downsize, or an investment opportunity, this property offers a wonderful combination of comfort, functionality, and potential.
Conveniently located in Lansing with access to shopping, dining, parks, major roadways, and everyday amenities, this ranch is ready for its next chapter. Schedule your private showing today and see everything this inviting home has to offer!
For sale
Price cut: $10K (10/3)
$80,000
521 E Paulson St, Lansing, MI 48906
2beds
719sqft
Single Family Residence
Built in 1930
7,840 Square Feet Lot
$-- Zestimate®
$111/sqft
$-- HOA
What's special
- 70 days
- 464
- 37
Zillow last checked:
Listing updated:
Listed by:
Brian LeBoeuf 313-404-1160,
REMAX City Centre 313-528-3002
Source: Realcomp II,MLS#: 20261060270
Facts & features
Interior
Bedrooms & bathrooms
- Bedrooms: 2
- Bathrooms: 1
- Full bathrooms: 1
Bedroom
- Level: Entry
- Area: 80
- Dimensions: 10 X 8
Bedroom
- Level: Entry
- Area: 88
- Dimensions: 11 X 8
Other
- Level: Entry
- Area: 42
- Dimensions: 7 X 6
Dining room
- Level: Entry
- Area: 96
- Dimensions: 12 X 8
Kitchen
- Level: Entry
- Area: 108
- Dimensions: 12 X 9
Laundry
- Level: Basement
- Area: 80
- Dimensions: 10 X 8
Living room
- Level: Entry
- Area: 192
- Dimensions: 16 X 12
Heating
- Forced Air, Natural Gas
Cooling
- Window Units
Appliances
- Included: Dryer, Free Standing Electric Range, Free Standing Refrigerator, Washer
Features
- Basement: Unfinished
- Has fireplace: No
Interior area
- Total interior livable area: 719 sqft
- Finished area above ground: 719
Property
Parking
- Parking features: Driveway, No Garage, Carport
- Has carport: Yes
Features
- Levels: One
- Stories: 1
- Entry location: GroundLevelwSteps
- Pool features: None
- Fencing: Back Yard
Lot
- Size: 7,840 Square Feet
- Dimensions: 55 x 140
Details
- Parcel number: 010104276051
- Special conditions: Short Sale No,Standard
Construction
Type & style
- Home type: SingleFamily
- Architectural style: Ranch
- Property subtype: Single Family Residence
Materials
- Aluminum Siding
- Foundation: Basement, Block
- Roof: Asphalt
Condition
- New construction: No
- Year built: 1930
Utilities & green energy
- Sewer: Public Sewer
- Water: Public
Community & HOA
Community
- Subdivision: SUPRVRS OF EASTERN HEIGHTS
HOA
- Has HOA: No
Location
- Region: Lansing
Financial & listing details
- Price per square foot: $111/sqft
- Tax assessed value: $23,165
- Annual tax amount: $1,949
- Date on market: 8/2/2026
- Cumulative days on market: 70 days
- Listing agreement: Exclusive Right To Sell
- Listing terms: Cash,Conventional,FHA,Va Loan
- Exclusions: Exclusion(s) Do Not Exist
Estimated market value
Not available
Estimated sales range
Not available
$1,309/mo
Price history
| Date | Event | Price |
|---|---|---|
| 10/3/2026 | Price change | $80,000-11.1%$111/sqft |
Source:  Realcomp II #20261060270 Report a problem Realcomp II #20261060270 Report a problem | ||
| 8/19/2026 | Price change | $90,000-14.3%$125/sqft |
Source: Realcomp II #20261060270 Report a problem | ||
| 8/2/2026 | Listed for sale | $105,000+200%$146/sqft |
Source: Realcomp II #20261060270 Report a problem | ||
| 9/17/2001 | Sold | $35,000$49/sqft |
Source: Public Record Report a problem | ||
Public tax history
| Year | Property taxes | Tax assessment |
|---|---|---|
| 2025 | $2,943 +66.5% | $37,100 +5.4% |
| 2024 | $1,767 | $35,200 +9% |
| 2023 | -- | $32,300 +13.3% |
| 2022 | -- | $28,500 +11.3% |
| 2021 | -- | $25,600 +7.1% |
| 2020 | -- | $23,900 +11.2% |
| 2019 | $1,394 | $21,500 +16.8% |
| 2018 | $1,394 +4.1% | $18,400 |
| 2017 | $1,339 | $18,400 +1.1% |
| 2016 | $1,339 | $18,200 +3.4% |
| 2015 | $1,339 | $17,600 +1.7% |
| 2014 | $1,339 | $17,300 -0.6% |
| 2013 | -- | $17,400 -5.4% |
| 2012 | -- | $18,400 -7.1% |
| 2011 | -- | $19,800 -10.8% |
| 2010 | -- | $22,200 -8.3% |
| 2009 | -- | $24,200 -7.3% |
| 2008 | -- | $26,100 +0.4% |
| 2007 | -- | $26,000 +13.5% |
| 2006 | -- | $22,900 +3.6% |
| 2005 | -- | $22,100 +5.2% |
| 2004 | -- | $21,000 +6.1% |
| 2003 | -- | $19,800 +10% |
| 2002 | -- | $18,000 +11.8% |
| 2001 | -- | $16,100 +7.3% |
| 2000 | -- | $15,000 |
Find assessor info on the county website
Monthly payment
Est. payment
Payment breakdown
Explore the cost of this home by adjusting the details. Changes won't be saved.Climate risks
Neighborhood: Creston
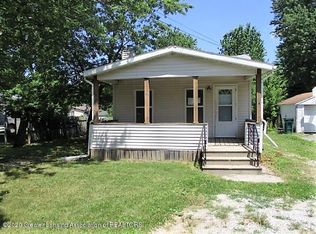

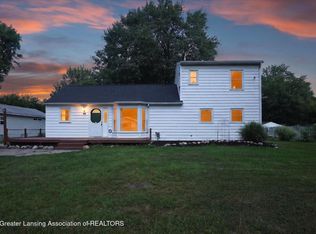
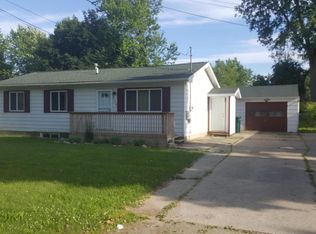
Similar homes
- $--2 bd1 ba940 sqft3223 Creston Ave, Lansing, MI 48906Auction
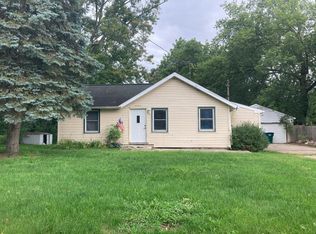 Auction.com 1
 - $--2 bd1 ba797 sqft1417 Congress St, Lansing, MI 48906Auction
 Auction.com 4
 - $79,9002 bd1 ba720 sqft927 Clark St, Lansing, MI 48906For Sale
 MLS ID #299084, Benjamin DeRosa, Bellabay Realty, LLC. Greater Lansing AOR
 - $--2 bd1 ba860 sqft1555 E Grand River Ave, Lansing, MI 48906Auction
 ServiceLink Auction
 - $114,0002 bd1 ba710 sqft2308 Rheamount Ave, Lansing, MI 48906For Sale
 MLS ID #20261065540, Amy Dunlap, EXP Realty Main. Realcomp II
 - $75,0004 bd1 ba960 sqft3304 Sheffer Ave, Lansing, MI 48906For Sale
 MLS ID #26045006, Francine Willingham, Willingham Real Estate. MichRIC
 - $85,0002 bd1 ba770 sqft1009 Euclid Pl, Lansing, MI 48912For SaleMLS ID #26051353, Ashley Winston, RE/MAX Perrett Associates. MichRIC
- $80,0002 bd1 ba833 sqft1222 E Kalamazoo St, Lansing, MI 48912For SaleMLS ID #26029221, Willie E Friend II, Five Star Real Estate (Grandv). MichRIC
- $110,0002 bd1 ba796 sqft1811 Vermont Ave, Lansing, MI 48906For SaleMLS ID #20261073000, Justin S Ford, EXP Realty Plymouth. Realcomp II
