Welcome home to this beautifully maintained 3-4 bedroom home featuring timeless hardwood floors and a thoughtfully updated kitchen with modern finishes. The flexible floor plan offers two bedrooms on the main level, a potential fourth bedroom or home office, first-floor laundry, and a full bath for added convenience. Upstairs, you'll find a spacious owner's retreat complete with a private full bathroom, creating the perfect space to unwind. Outside, enjoy the large, fenced backyard with mature landscaping, ideal for entertaining, gardening, or relaxing, along with a detached one-car garage. This move-in ready home offers the perfect blend of character, comfort, and functionality. New Roof in 2025! Home is being sold AS IS.
Pending
$165,000
531 E Paulson St, Lansing, MI 48906
4beds
1,439sqft
Single Family Residence
Built in 1927
0.32 Acres Lot
$-- Zestimate®
$115/sqft
$-- HOA
What's special
Detached one-car garageFlexible floor planBeautifully maintainedFirst-floor laundryTimeless hardwood floors
- 65 days
- 80
- 2
Zillow last checked:
Listing updated:
Listed by:
Dani Fairman 517-898-6726,
Oasis Realty 517-225-3815
Source: Greater Lansing AOR,MLS#: 298244
Facts & features
Interior
Bedrooms & bathrooms
- Bedrooms: 4
- Bathrooms: 2
- Full bathrooms: 2
Primary bedroom
- Level: Second
- Area: 228 Square Feet
- Dimensions: 12 x 19
Bedroom 2
- Level: First
- Area: 147 Square Feet
- Dimensions: 15 x 9.8
Bedroom 3
- Level: First
- Area: 165.54 Square Feet
- Dimensions: 17.8 x 9.3
Den
- Level: First
- Area: 68.25 Square Feet
- Dimensions: 9.1 x 7.5
Dining room
- Level: First
- Area: 80.56 Square Feet
- Dimensions: 10.6 x 7.6
Kitchen
- Level: First
- Area: 103.5 Square Feet
- Dimensions: 9 x 11.5
Living room
- Level: First
- Area: 273.42 Square Feet
- Dimensions: 21.7 x 12.6
Heating
- Forced Air, Natural Gas
Cooling
- Central Air
Appliances
- Included: Dishwasher, Disposal, Gas Range, Microwave, Refrigerator, Water Heater
- Laundry: Electric Dryer Hookup, Gas Dryer Hookup, Main Level
Features
- Basement: Crawl Space,Michigan,Partial
Interior area
- Total structure area: 2,115
- Total interior livable area: 1,439 sqft
- Finished area above ground: 1,439
- Finished area below ground: 0
Property
Parking
- Total spaces: 1
- Parking features: Detached, Driveway, Garage
- Garage spaces: 1
- Has uncovered spaces: Yes
Features
- Levels: Two
- Stories: 2
- Patio & porch: Front Porch
- Fencing: Back Yard
Lot
- Size: 0.32 Acres
- Dimensions: 100 x 140
- Features: Back Yard, City Lot, Few Trees
Details
- Additional structures: Shed(s)
- Foundation area: 400
- Parcel number: 33010104276071
- Zoning description: Zoning
Construction
Type & style
- Home type: SingleFamily
- Architectural style: Traditional
- Property subtype: Single Family Residence
Materials
- Vinyl Siding, Wood Siding
- Roof: Shingle
Condition
- Year built: 1927
Utilities & green energy
- Sewer: Public Sewer
- Water: Public
Community & HOA
Community
- Subdivision: Woodlawn
Location
- Region: Lansing
Financial & listing details
- Price per square foot: $115/sqft
- Tax assessed value: $63,300
- Annual tax amount: $2,545
- Date on market: 8/6/2026
- Listing terms: Cash,Conventional,FHA,MSHDA
Estimated market value
Not available
Estimated sales range
Not available
$1,798/mo
Price history
| Date | Event | Price |
|---|---|---|
| 8/25/2026 | Pending sale | $165,000$115/sqft |
Source:  Greater Lansing AOR #298244 Report a problem Greater Lansing AOR #298244 Report a problem | ||
| 8/6/2026 | Listed for sale | $165,000+58.8%$115/sqft |
Source: Greater Lansing AOR #298244 Report a problem | ||
| 5/20/2004 | Sold | $103,900$72/sqft |
Source: Public Record Report a problem | ||
Public tax history
| Year | Property taxes | Tax assessment |
|---|---|---|
| 2025 | $2,448 +6.6% | $63,300 +5.1% |
| 2024 | $2,296 | $60,200 +9.1% |
| 2023 | -- | $55,200 +13.1% |
| 2022 | -- | $48,800 +11.4% |
| 2021 | -- | $43,800 +5.3% |
| 2020 | -- | $41,600 +10.9% |
| 2019 | $1,750 | $37,500 +20.6% |
| 2018 | $1,750 +4% | $31,100 |
| 2017 | $1,683 | $31,100 +1.3% |
| 2016 | $1,683 | $30,700 +3% |
| 2015 | $1,683 | $29,800 +1% |
| 2014 | $1,683 | $29,500 -0.3% |
| 2013 | -- | $29,600 -6.6% |
| 2012 | -- | $31,700 -8.1% |
| 2011 | -- | $34,500 -12.2% |
| 2010 | -- | $39,300 -9.4% |
| 2009 | -- | $43,400 -8.6% |
| 2008 | -- | $47,500 +0.6% |
| 2007 | -- | $47,200 +11.8% |
| 2006 | -- | $42,200 +2.4% |
| 2005 | -- | $41,200 +4% |
| 2004 | -- | $39,600 +2.9% |
| 2003 | -- | $38,500 +8.8% |
| 2002 | -- | $35,400 +9.6% |
| 2001 | -- | $32,300 +5.6% |
| 2000 | -- | $30,600 |
Find assessor info on the county website
Monthly payment
Est. payment
Payment breakdown
Explore the cost of this home by adjusting the details. Changes won't be saved.Climate risks
Neighborhood: Creston
Nearby schools
Schools provided by the listing agent
- High: Lansing
Source: Greater Lansing AOR. This data may not be complete. We recommend contacting the local school district to confirm school assignments for this home.

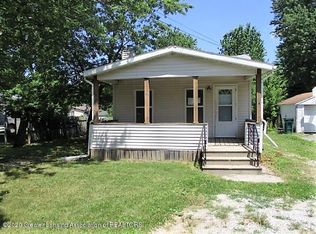
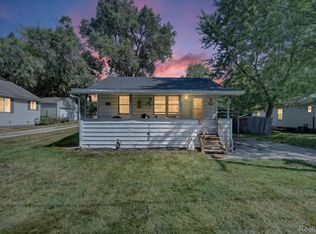
Similar homes
- $185,0005 bd2 ba1.4k sqft1017 Whyte St, Lansing, MI 48906For Sale
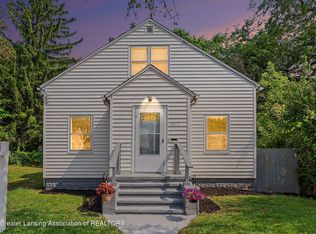 MLS ID #297773, Sarah Webb, Redfin Corporation. Greater Lansing AOR
 - $124,0003 bd2 ba1.4k sqft812 N Pine St, Lansing, MI 48906For Sale
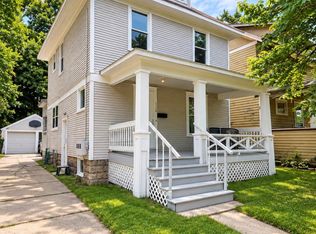 MLS ID #299344, Justin Eagen, DeLong and Co.. Greater Lansing AOR
 - $149,9003 bd2 ba1.1k sqft400 W Miller Rd, Lansing, MI 48911For Sale
 MLS ID #299676, Jon Techentin, RE/MAX Real Estate Professionals. Greater Lansing AOR
 - $140,0003 bd1 ba1.4k sqft827 Cleveland St, Lansing, MI 48906For Sale
 MLS ID #298405, Laura Guild, Keller Williams Realty Lansing. Greater Lansing AOR
