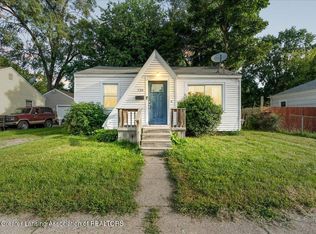
Welcome home to 1323 E César E Chavez Ave in Lansing. This charming 2-bedroom, 1-bath bungalow offers an excellent opportunity for first-time homebuyers or investors looking for a well-located, move-in-ready property. This home has been thoughtfully updated while retaining character and warmth. Beautiful hard wood floors grace the living area, hallway, and both bedrooms. There is a lovely Eat-in kitchen with laminate flooring, updated cabinets, and a stylish shiplap backsplash. A roomy pantry provides extra storage. Convenient access between kitchen, backyard, and full basement is perfect for extra space or storage. The front and back porches provide space to relax and enjoy the outdoors. The bathroom has some tasteful updates including flooring, vanity, fixtures, and shiplap accent walls. There are also some wonderful built-in cabinets in the hall for additional storage. The home is conveniently nestled in the Northtown neighborhood, walking distance to Old Town, nearby schools, and more! Don't wait to see this gem, schedule a showing today!
For sale
$100,000
1323 E Cesar E Chavez Ave, Lansing, MI 48906
2beds
720sqft
Single Family Residence
Built in 1920
3,049 Square Feet Lot
$95,900 Zestimate®
$139/sqft
$-- HOA
What's special
- 106 days
- 118
- 14
Zillow last checked:
Listing updated:
Listed by:
Missy Lord 517-669-8118,
RE/MAX Real Estate Professionals Dewitt 517-669-8118,
Cammi Robinson 989-640-0002,
RE/MAX Real Estate Professionals Dewitt
Source: Greater Lansing AOR,MLS#: 297362
Facts & features
Interior
Bedrooms & bathrooms
- Bedrooms: 2
- Bathrooms: 1
- Full bathrooms: 1
Primary bedroom
- Level: First
- Area: 131.33 Square Feet
- Dimensions: 11.42 x 11.5
Bedroom 2
- Level: First
- Area: 97.07 Square Feet
- Dimensions: 11.42 x 8.5
Dining room
- Description: kitchen/combo
- Level: First
- Area: 121.81 Square Feet
- Dimensions: 14.33 x 8.5
Kitchen
- Level: First
- Area: 121.81 Square Feet
- Dimensions: 14.33 x 8.5
Living room
- Level: First
- Area: 163.65 Square Feet
- Dimensions: 14.33 x 11.42
Heating
- Forced Air, Natural Gas
Cooling
- None
Appliances
- Included: Range, Refrigerator, Washer
- Laundry: In Basement
Features
- Eat-in Kitchen, Pantry, Primary Downstairs
- Flooring: Hardwood, Vinyl
- Basement: Full,Sump Pump,Walk-Out Access
Interior area
- Total structure area: 1,440
- Total interior livable area: 720 sqft
- Finished area above ground: 720
- Finished area below ground: 0
Property
Parking
- Parking features: Shared Driveway
- Has uncovered spaces: Yes
Features
- Levels: One
- Stories: 1
- Patio & porch: Covered, Deck, Rear Porch
- Exterior features: Rain Gutters
Lot
- Size: 3,049 Square Feet
- Dimensions: 35 x 86
- Features: City Lot
Details
- Foundation area: 720
- Parcel number: 33010110402151
- Zoning description: Zoning
Construction
Type & style
- Home type: SingleFamily
- Architectural style: Ranch
- Property subtype: Single Family Residence
Materials
- Vinyl Siding
- Roof: Shingle
Condition
- Year built: 1920
Utilities & green energy
- Sewer: Public Sewer
- Water: Public
- Utilities for property: Water Connected, Natural Gas Connected, Electricity Connected
Community & HOA
Community
- Subdivision: Otto
Location
- Region: Lansing
Financial & listing details
- Price per square foot: $139/sqft
- Tax assessed value: $43,000
- Annual tax amount: $2,136
- Date on market: 7/7/2026
- Listing terms: VA Loan,Cash,Conventional,FHA,MSHDA
- Road surface type: Paved
Estimated market value
$95,900
$91,000 - $101,000
$1,133/mo
Price history
| Date | Event | Price |
|---|---|---|
| 7/7/2026 | Listed for sale | $100,000-7.4%$139/sqft |
Source:  Greater Lansing AOR #297362 Report a problem Greater Lansing AOR #297362 Report a problem | ||
| 11/5/2025 | Price change | $108,000-4.4%$150/sqft |
Source: Greater Lansing AOR #292058 Report a problem | ||
| 10/17/2025 | Listed for sale | $113,000+22%$157/sqft |
Source: Greater Lansing AOR #292058 Report a problem | ||
| 6/9/2023 | Sold | $92,600+3%$129/sqft |
Source: Greater Lansing AOR #272624 Report a problem | ||
| 5/2/2023 | Pending sale | $89,900$125/sqft |
Source: Greater Lansing AOR #272624 Report a problem | ||
| 4/28/2023 | Listed for sale | $89,900+12.5%$125/sqft |
Source: Greater Lansing AOR #272624 Report a problem | ||
| 8/3/2022 | Sold | $79,900-5.9%$111/sqft |
Source: Public Record Report a problem | ||
| 6/27/2022 | Pending sale | $84,900$118/sqft |
Source: Greater Lansing AOR #265264 Report a problem | ||
| 6/13/2022 | Price change | $84,900-5.6%$118/sqft |
Source: Greater Lansing AOR #265264 Report a problem | ||
| 5/24/2022 | Listed for sale | $89,900+252.5%$125/sqft |
Source: Greater Lansing AOR #265264 Report a problem | ||
| 3/30/2022 | Sold | $25,500-15%$35/sqft |
Source: Public Record Report a problem | ||
| 3/10/2022 | Pending sale | $30,000$42/sqft |
Source: Greater Lansing AOR #262817 Report a problem | ||
| 2/18/2022 | Listed for sale | $30,000+100%$42/sqft |
Source: Greater Lansing AOR #262817 Report a problem | ||
| 3/17/2021 | Sold | $15,000$21/sqft |
Source: Public Record Report a problem | ||
| 2/22/2021 | Pending sale | $15,000$21/sqft |
Source: Community Realty, LLC #253208 Report a problem | ||
| 2/22/2021 | Listed for sale | $15,000$21/sqft |
Source: Community Realty, LLC #253208 Report a problem | ||
| 2/22/2021 | Pending sale | $15,000$21/sqft |
Source:  Realcomp II #630000253208 Report a problem Realcomp II #630000253208 Report a problem | ||
Public tax history
| Year | Property taxes | Tax assessment |
|---|---|---|
| 2025 | $2,116 +17.4% | $43,000 +35.2% |
| 2024 | $1,802 | $31,800 +16.5% |
| 2023 | -- | $27,300 +7.1% |
| 2022 | -- | $25,500 +9.9% |
| 2021 | -- | $23,200 +4.5% |
| 2020 | -- | $22,200 +5.7% |
| 2019 | $1,557 | $21,000 +6.1% |
| 2018 | $1,557 -52.5% | $19,800 |
| 2017 | $3,282 | $19,800 +2.1% |
| 2016 | $3,282 | $19,400 +2.1% |
| 2015 | $3,282 | $19,000 +3.3% |
| 2014 | $3,282 | $18,400 -2.6% |
| 2013 | -- | $18,900 -7.4% |
| 2012 | -- | $20,400 -9.7% |
| 2011 | -- | $22,600 -12.7% |
| 2010 | -- | $25,900 -8.8% |
| 2009 | -- | $28,400 -7.5% |
| 2008 | -- | $30,700 +1% |
| 2007 | -- | $30,400 |
| 2006 | -- | $30,400 +21.6% |
| 2005 | -- | $25,000 +9.2% |
| 2004 | -- | $22,900 +3.2% |
| 2003 | -- | $22,200 +7.2% |
| 2002 | -- | $20,700 +8.9% |
| 2001 | -- | $19,000 +8.6% |
| 2000 | -- | $17,500 |
Find assessor info on the county website
Monthly payment
Est. payment
Payment breakdown
Explore the cost of this home by adjusting the details. Changes won't be saved.Climate risks
Neighborhood: Northtown
Nearby schools
Schools provided by the listing agent
- High: Lansing
Source: Greater Lansing AOR. This data may not be complete. We recommend contacting the local school district to confirm school assignments for this home.
- $98,000-- bd1 ba1.1k sqft1327 E Cesar E Chavez Ave, Lansing, MI 48906Off Market
- $43,9004 bd1 ba1.7k sqft1329 E Cesar E Chavez Ave, Lansing, MI 48906Off Market
- $117,8002 bd1 ba1k sqft1319 E Cesar E Chavez Ave, Lansing, MI 48906Off Market
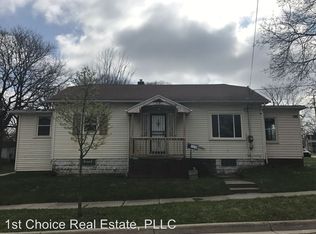
- $86,000-- bd1 ba1.2k sqft1333 E Cesar E Chavez Ave, Lansing, MI 48906Off Market
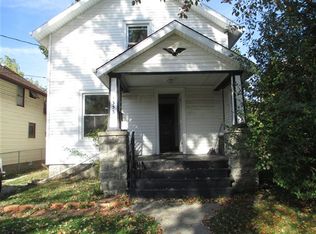
Similar homes
- $97,5003 bd1 ba1k sqft406 Pleasant St, Lansing, MI 48906For Sale
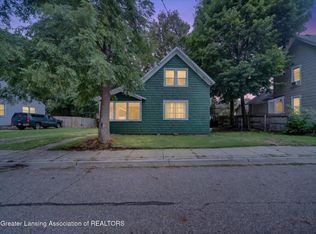 MLS ID #298237, Pete Holoway, Coldwell Banker Professionals-Delta. Greater Lansing AOR
 - $110,0002 bd1 ba796 sqft1811 Vermont Ave, Lansing, MI 48906For Sale

 MLS ID #20261073000, Justin S Ford, EXP Realty Plymouth. Realcomp II
 - $99,9002 bd1 ba883 sqft700 S Foster Ave, Lansing, MI 48912For Sale
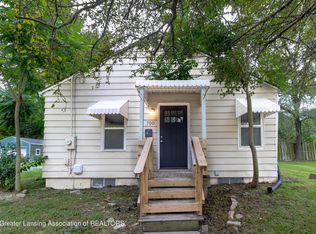 MLS ID #300014, Maricela Deehan, Century 21 Affiliated. Greater Lansing AOR
 - $110,0002 bd1 ba806 sqft735 Vance St, Lansing, MI 48906For Sale
 MLS ID #299089, Morgan Meredith, Keller Williams Realty Lansing. Greater Lansing AOR
 - $114,0002 bd1 ba710 sqft2308 Rheamount Ave, Lansing, MI 48906For SaleMLS ID #20261065540, Amy Dunlap, EXP Realty Main. Realcomp II
- $80,0002 bd1 ba719 sqft521 E Paulson St, Lansing, MI 48906For SaleMLS ID #20261060270, Brian LeBoeuf, REMAX City Centre. Realcomp II
