Roof Done, Furnace New, Water heater Too!
Welcome to 226 E. Jackson Street in Lansing. This charming 2-bedroom, 1-bath ranch offers 920 square feet of comfortable, single-level living. The home features a welcoming enclosed front porch, spacious living and dining areas, a functional kitchen, and a versatile bonus room ideal for an office, hobby space, or additional storage. Outside, enjoy a fenced backyard with plenty of room for relaxing, gardening, or entertaining, plus a covered patio and convenient carport. Major updates: roof, furnace, water heater, and new carpet.
For sale
Price cut: $6K (9/15)
$116,000
226 E Jackson St, Lansing, MI 48906
2beds
920sqft
Single Family Residence
Built in 1935
6,534 Square Feet Lot
$-- Zestimate®
$126/sqft
$-- HOA
What's special
Covered patioFunctional kitchenWelcoming enclosed front porchConvenient carport
- 52 days
- 189
- 18
Zillow last checked:
Listing updated:
Listed by:
Cabus Dewey 517-303-9777,
EXIT Realty Home Partners 517-803-2345
Source: Greater Lansing AOR,MLS#: 298568
Facts & features
Interior
Bedrooms & bathrooms
- Bedrooms: 2
- Bathrooms: 1
- Full bathrooms: 1
Primary bedroom
- Level: First
- Area: 182 Square Feet
- Dimensions: 13 x 14
Bedroom 2
- Level: First
- Area: 96.39 Square Feet
- Dimensions: 11.9 x 8.1
Bedroom 3
- Description: Walk Through
- Level: First
- Area: 90.75 Square Feet
- Dimensions: 12.1 x 7.5
Dining room
- Level: First
- Area: 94.5 Square Feet
- Dimensions: 13.5 x 7
Kitchen
- Level: First
- Area: 97.5 Square Feet
- Dimensions: 13 x 7.5
Living room
- Level: First
- Area: 135 Square Feet
- Dimensions: 13.5 x 10
Other
- Level: First
- Area: 106.4 Square Feet
- Dimensions: 19 x 5.6
Heating
- Forced Air, Natural Gas
Cooling
- None
Appliances
- Included: Refrigerator, Washer
- Laundry: In Basement
Features
- Flooring: Carpet
- Basement: Block,Partial
- Has fireplace: No
- Fireplace features: None
Interior area
- Total structure area: 1,728
- Total interior livable area: 920 sqft
- Finished area above ground: 920
- Finished area below ground: 0
Property
Parking
- Total spaces: 1
- Parking features: Carport
- Carport spaces: 1
Features
- Levels: One
- Stories: 1
- Entry location: Front Door
- Patio & porch: Covered, Front Porch
- Exterior features: Storage
- Pool features: None
- Spa features: None
- Fencing: Fenced
- Has view: Yes
- View description: None
Lot
- Size: 6,534 Square Feet
- Dimensions: 40 x 165
Details
- Foundation area: 808
- Parcel number: 33010104402201
- Zoning description: Zoning
Construction
Type & style
- Home type: SingleFamily
- Architectural style: Ranch
- Property subtype: Single Family Residence
Materials
- Vinyl Siding
- Foundation: Block, Combination, Concrete Perimeter
- Roof: Shingle
Condition
- Year built: 1935
Utilities & green energy
- Sewer: Public Sewer
- Water: Public
Community & HOA
Community
- Features: None
- Subdivision: None
Location
- Region: Lansing
Financial & listing details
- Price per square foot: $126/sqft
- Tax assessed value: $47,500
- Annual tax amount: $3,655
- Date on market: 8/17/2026
- Listing terms: Cash,Conventional,FHA
- Road surface type: Paved
Estimated market value
Not available
Estimated sales range
Not available
$1,313/mo
Price history
| Date | Event | Price |
|---|---|---|
| 9/15/2026 | Price change | $116,000-4.9%$126/sqft |
Source:  Greater Lansing AOR #298568 Report a problem Greater Lansing AOR #298568 Report a problem | ||
| 8/17/2026 | Listed for sale | $122,000+117.9%$133/sqft |
Source: Greater Lansing AOR #298568 Report a problem | ||
| 5/3/2023 | Sold | $56,000-13.8%$61/sqft |
Source: Greater Lansing AOR #271806 Report a problem | ||
| 4/19/2023 | Pending sale | $65,000$71/sqft |
Source: Greater Lansing AOR #271806 Report a problem | ||
| 4/4/2023 | Contingent | $65,000$71/sqft |
Source: Greater Lansing AOR #271806 Report a problem | ||
| 3/17/2023 | Listed for sale | $65,000+8.3%$71/sqft |
Source: Greater Lansing AOR #271806 Report a problem | ||
| 1/4/2022 | Listing removed | -- |
Source:  Exit Realty Report a problem Exit Realty Report a problem | ||
| 10/18/2021 | Price change | $60,000-7.6%$65/sqft |
Source:  Greater Lansing AOR #259889 Report a problem Greater Lansing AOR #259889 Report a problem | ||
| 9/23/2021 | Listed for sale | $64,900+54.5%$71/sqft |
Source: Greater Lansing AOR #259889 Report a problem | ||
| 12/6/2019 | Sold | $42,000-6.7%$46/sqft |
Source: Greater Lansing AOR #240653 Report a problem | ||
| 10/14/2019 | Pending sale | $45,000$49/sqft |
Source: Coldwell Banker Hubbell BriarWood-Delta #240653 Report a problem | ||
| 9/10/2019 | Listed for sale | $45,000$49/sqft |
Source: Coldwell Banker Hubbell BriarWood-Delta #240653 Report a problem | ||
Public tax history
| Year | Property taxes | Tax assessment |
|---|---|---|
| 2025 | $3,495 +16% | $47,500 +12.8% |
| 2024 | $3,012 | $42,100 +15% |
| 2023 | -- | $36,600 +1.1% |
| 2022 | -- | $36,200 +7.1% |
| 2021 | -- | $33,800 +1.5% |
| 2020 | -- | $33,300 +4.4% |
| 2019 | $1,495 | $31,900 +17.7% |
| 2018 | $1,495 +4.6% | $27,100 |
| 2017 | $1,430 | $27,100 +1.5% |
| 2016 | $1,430 | $26,700 +5.1% |
| 2015 | $1,430 | $25,400 +2.4% |
| 2014 | $1,430 | $24,800 |
| 2013 | -- | $24,800 -5% |
| 2012 | -- | $26,100 -10% |
| 2011 | -- | $29,000 -9.1% |
| 2010 | -- | $31,900 -7.8% |
| 2009 | -- | $34,600 -6.7% |
| 2008 | -- | $37,100 -0.8% |
| 2007 | -- | $37,400 +1.6% |
| 2006 | -- | $36,800 +20.3% |
| 2005 | -- | $30,600 +5.9% |
| 2004 | -- | $28,900 +9.5% |
| 2003 | -- | $26,400 +9.5% |
| 2002 | -- | $24,100 +4.8% |
| 2001 | -- | $23,000 +10% |
| 2000 | -- | $20,900 |
Find assessor info on the county website
Monthly payment
Est. payment
Payment breakdown
Explore the cost of this home by adjusting the details. Changes won't be saved.Climate risks
Neighborhood: Creston
Nearby schools
Schools provided by the listing agent
- High: Lansing
Source: Greater Lansing AOR. This data may not be complete. We recommend contacting the local school district to confirm school assignments for this home.
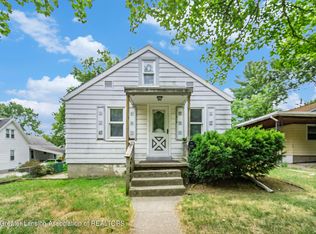
Similar homes
- $124,9002 bd1 ba660 sqft336 W Gier St, Lansing, MI 48906For Sale
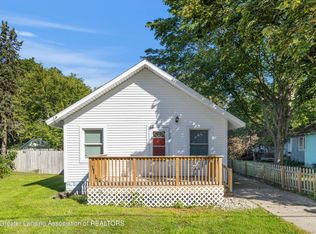 MLS ID #299602, Shron D Nathan, Five Star Real Estate - Lansing. Greater Lansing AOR
 - $115,9003 bd2 ba1k sqft1538 E Cesar E Chavez Ave, Lansing, MI 48906For Sale
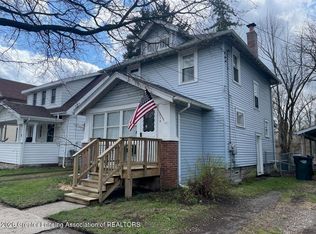 MLS ID #299302, Natan Espinosa, NatanEspinosa.com. Greater Lansing AOR
 - $105,9002 bd1 ba912 sqft2808 Turner St, Lansing, MI 48906For Sale
 MLS ID #297865, Jamie Fox, Trubrook, LLC. Greater Lansing AOR
 - $107,0003 bd1 ba1.2k sqft1124 E Cesar E Chavez Ave, Lansing, MI 48906For Sale
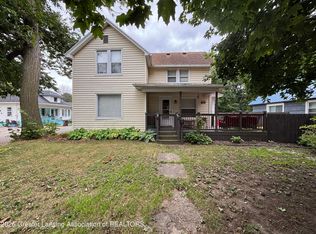 MLS ID #298225, Kenneth Burton, Keller Williams Realty Lansing. Greater Lansing AOR
 - $130,0002 bd2 ba792 sqft719 Poxson Ave, Lansing, MI 48910For Sale
 MLS ID #20261076511, Robert Neely, Keller Williams Legacy. Realcomp II
