Welcome to 336 W Gier in Lansing. This home features 2 bedrooms 1 bath and an updated Kitchen with stainless steel appliances. Sits on a quarter acre , and has a one car garage with a full basement. Additional updates include a newer Roof, Central air, Vinyl floors and front Porch. The property is conveniently located near Eastwood Town Center, as well as nearby highways and shopping.
For sale
$124,900
336 W Gier St, Lansing, MI 48906
2beds
660sqft
Single Family Residence
Built in 1924
0.25 Acres Lot
$126,900 Zestimate®
$189/sqft
$-- HOA
What's special
Front porchNewer roofOne car garageCentral airVinyl floors
- 7 days
- 396
- 47
Zillow last checked:
Listing updated:
Listed by:
Shron D Nathan 517-706-1181,
Five Star Real Estate - Lansing 517-507-0068
Source: Greater Lansing AOR,MLS#: 299602
Facts & features
Interior
Bedrooms & bathrooms
- Bedrooms: 2
- Bathrooms: 1
- Full bathrooms: 1
Primary bedroom
- Level: First
- Area: 84.78 Square Feet
- Dimensions: 9 x 9.42
Bedroom 2
- Level: First
- Area: 46.5 Square Feet
- Dimensions: 7.75 x 6
Dining room
- Level: First
- Area: 106.47 Square Feet
- Dimensions: 9.75 x 10.92
Kitchen
- Level: First
- Area: 58.75 Square Feet
- Dimensions: 7.75 x 7.58
Living room
- Level: First
- Area: 144.32 Square Feet
- Dimensions: 11.17 x 12.92
Heating
- Forced Air
Cooling
- Central Air
Appliances
- Included: Dishwasher, Free-Standing Electric Oven, Microwave, Stainless Steel Appliance(s)
- Laundry: In Basement
Features
- Flooring: Vinyl
- Windows: Blinds, Double Pane Windows
- Basement: Block,Full
Interior area
- Total structure area: 1,320
- Total interior livable area: 660 sqft
- Finished area above ground: 660
- Finished area below ground: 0
Property
Parking
- Total spaces: 1
- Parking features: Basement, Deck, Driveway, Garage
- Garage spaces: 1
- Has uncovered spaces: Yes
Features
- Levels: One
- Stories: 1
- Entry location: front door
- Patio & porch: Deck, Front Porch, Porch
- Fencing: Back Yard,Wood
Lot
- Size: 0.25 Acres
- Dimensions: 54 x 197.8
- Features: Back Yard, Front Yard
Details
- Additional structures: Shed(s)
- Foundation area: 660
- Parcel number: 33010104328051
- Zoning description: Zoning
Construction
Type & style
- Home type: SingleFamily
- Architectural style: Ranch
- Property subtype: Single Family Residence
Materials
- Vinyl Siding
- Foundation: Block
- Roof: Shingle
Condition
- Year built: 1924
Utilities & green energy
- Electric: 100 Amp Service
- Sewer: Public Sewer
- Water: Public
- Utilities for property: Cable Available
Community & HOA
Community
- Subdivision: Fairhaven
Location
- Region: Lansing
Financial & listing details
- Price per square foot: $189/sqft
- Tax assessed value: $36,000
- Annual tax amount: $3,862
- Date on market: 10/1/2026
- Listing terms: Cash,Conventional,FHA
- Road surface type: Asphalt
Estimated market value
$126,900
$121,000 - $133,000
$1,160/mo
Price history
| Date | Event | Price |
|---|---|---|
| 10/1/2026 | Listed for sale | $124,900-3.8%$189/sqft |
Source:  Greater Lansing AOR #299602 Report a problem Greater Lansing AOR #299602 Report a problem | ||
| 12/12/2025 | Listing removed | $129,900$197/sqft |
Source: Greater Lansing AOR #289677 Report a problem | ||
| 9/19/2025 | Price change | $129,900-3.7%$197/sqft |
Source: Greater Lansing AOR #289677 Report a problem | ||
| 7/14/2025 | Listed for sale | $134,900+1222.5%$204/sqft |
Source: Greater Lansing AOR #289677 Report a problem | ||
| 6/23/2011 | Sold | $10,200-3.1%$15/sqft |
Source: Public Record Report a problem | ||
| 5/13/2011 | Price change | $10,530-10%$16/sqft |
Source: RE/MAX R.E. Professionals Hasl #23459 Report a problem | ||
| 4/13/2011 | Price change | $11,700-10%$18/sqft |
Source: RE/MAX R.E. Professionals Hasl #23459 Report a problem | ||
| 3/11/2011 | Listed for sale | $13,000-60%$20/sqft |
Source: foreclosure.com Report a problem | ||
| 11/18/2010 | Sold | $32,539$49/sqft |
Source: Public Record Report a problem | ||
Public tax history
| Year | Property taxes | Tax assessment |
|---|---|---|
| 2025 | $3,519 +16.3% | $36,000 -1.1% |
| 2024 | $3,026 | $36,400 +9.3% |
| 2023 | -- | $33,300 +2.1% |
| 2022 | -- | $32,600 +10.9% |
| 2021 | -- | $29,400 +6.1% |
| 2020 | -- | $27,700 +7.8% |
| 2019 | $1,768 | $25,700 +14.2% |
| 2018 | $1,768 -40.7% | $22,500 |
| 2017 | $2,981 | $22,500 +1.4% |
| 2016 | $2,981 | $22,200 +3.7% |
| 2015 | $2,981 | $21,400 +1.4% |
| 2014 | $2,981 | $21,100 -0.9% |
| 2013 | -- | $21,300 -4.5% |
| 2012 | -- | $22,300 -8.6% |
| 2011 | -- | $24,400 -9% |
| 2010 | -- | $26,800 -7.3% |
| 2009 | -- | $28,900 -6.2% |
| 2008 | -- | $30,800 +0.7% |
| 2007 | -- | $30,600 +7.7% |
| 2006 | -- | $28,400 +12.3% |
| 2005 | -- | $25,300 +5% |
| 2004 | -- | $24,100 +10.6% |
| 2003 | -- | $21,800 +11.8% |
| 2002 | -- | $19,500 +13.4% |
| 2001 | -- | $17,200 +11% |
| 2000 | -- | $15,500 |
Find assessor info on the county website
Monthly payment
Est. payment
Payment breakdown
Explore the cost of this home by adjusting the details. Changes won't be saved.Climate risks
Neighborhood: Creston
Nearby schools
Schools provided by the listing agent
- Elementary: Gier Park School
- High: Lansing
- District: Lansing
Source: Greater Lansing AOR. This data may not be complete. We recommend contacting the local school district to confirm school assignments for this home.

Similar homes
- $116,0002 bd1 ba920 sqft226 E Jackson St, Lansing, MI 48906For Sale
 MLS ID #298568, Cabus Dewey, EXIT Realty Home Partners. Greater Lansing AOR
 - $129,9003 bd1 ba816 sqft1325 Roselawn Ave, Lansing, MI 48915For Sale
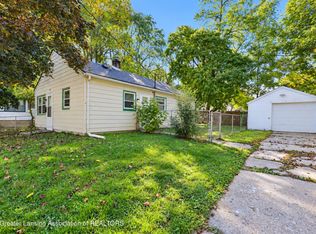 MLS ID #299700, Jamie Fox, Trubrook, LLC. Greater Lansing AOR
 - $114,0002 bd1 ba710 sqft2308 Rheamount Ave, Lansing, MI 48906For Sale

 MLS ID #20261065540, Amy Dunlap, EXP Realty Main. Realcomp II
 - $110,0002 bd1 ba806 sqft735 Vance St, Lansing, MI 48906For Sale
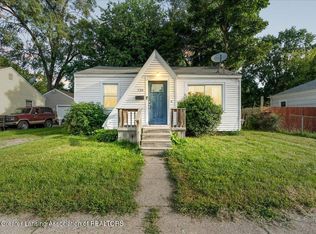 MLS ID #299089, Morgan Meredith, Keller Williams Realty Lansing. Greater Lansing AOR
 - $110,0002 bd1 ba796 sqft1811 Vermont Ave, Lansing, MI 48906For SaleMLS ID #20261073000, Justin S Ford, EXP Realty Plymouth. Realcomp II
- $130,0002 bd2 ba792 sqft719 Poxson Ave, Lansing, MI 48910For SaleMLS ID #20261076511, Robert Neely, Keller Williams Legacy. Realcomp II
- $119,0002 bd1 ba768 sqft1127 N Martin Luther King Jr Blvd, Lansing, MI 48915For SaleMLS ID #20261052157, Todd Harris, Harvest Homes Realty. Realcomp II
