This three-bedroom, one-bathroom home in Ionia offers a comfortable layout, inviting living spaces, and plenty of opportunity to make it your own. The living room has a warm, welcoming feel, with wood flooring and large windows that bring in natural light. The kitchen offers generous cabinetry and counter space, along with an adjoining dining area that makes everyday meals and gatherings easy. Three bedrooms provide flexibility for household needs, guests, or a home office. The full bathroom is conveniently located, and the lower-level bonus space offers additional room to relax, entertain, or enjoy hobbies. With its practical design and established residential setting, this home is a great option for buyers looking for a straightforward place to settle in and build equity over time.
For sale
$224,900
625 W Fargo St, Ionia, MI 48846
3beds
1,176sqft
Single Family Residence
Built in 1950
0.42 Acres Lot
$221,900 Zestimate®
$191/sqft
$-- HOA
What's special
Wood flooringInviting living spacesAdjoining dining area
- 15 days
- 746
- 35
Zillow last checked:
Listing updated:
Listed by:
Jordan S Waters 989-413-1082,
RE/MAX Real Estate Professionals 517-321-8255,
Jalen Waters 989-307-9166,
RE/MAX Real Estate Professionals
Source: Greater Lansing AOR,MLS#: 300098
Facts & features
Interior
Bedrooms & bathrooms
- Bedrooms: 3
- Bathrooms: 1
- Full bathrooms: 1
Primary bedroom
- Level: First
- Area: 163.56 Square Feet
- Dimensions: 14.1 x 11.6
Bedroom 2
- Level: First
- Area: 92.92 Square Feet
- Dimensions: 10.2 x 9.11
Bedroom 3
- Level: First
- Area: 97.48 Square Feet
- Dimensions: 10.7 x 9.11
Dining room
- Level: First
- Area: 91.64 Square Feet
- Dimensions: 7.9 x 11.6
Kitchen
- Level: First
- Area: 106.68 Square Feet
- Dimensions: 12.7 x 8.4
Living room
- Level: First
- Area: 250.58 Square Feet
- Dimensions: 18.7 x 13.4
Heating
- Forced Air, Natural Gas
Cooling
- Central Air
Appliances
- Included: Dryer, Electric Range, Free-Standing Electric Range, Free-Standing Range, Free-Standing Refrigerator, Oven, Range, Refrigerator, Washer, Washer/Dryer, Water Heater
- Laundry: In Basement
Features
- Built-in Features, Ceiling Fan(s), Laminate Counters
- Flooring: Carpet, Tile, Wood
- Basement: Block,Concrete,Daylight,Exterior Entry,Full,Walk-Out Access
- Number of fireplaces: 1
- Fireplace features: Living Room, Wood Burning
Interior area
- Total structure area: 2,352
- Total interior livable area: 1,176 sqft
- Finished area above ground: 1,176
- Finished area below ground: 0
Property
Parking
- Total spaces: 1
- Parking features: Attached, Carport
- Has attached garage: Yes
- Carport spaces: 1
Features
- Levels: One
- Stories: 1
- Patio & porch: Covered, Front Porch
- Exterior features: Rain Gutters
- Has view: Yes
- View description: Neighborhood
Lot
- Size: 0.42 Acres
- Dimensions: 125 x 145
- Features: Gentle Sloping, Sloped
Details
- Foundation area: 1176
- Parcel number: 3420207000002000
- Zoning description: Zoning
Construction
Type & style
- Home type: SingleFamily
- Architectural style: Ranch
- Property subtype: Single Family Residence
Materials
- Vinyl Siding
Condition
- Year built: 1950
Utilities & green energy
- Sewer: Public Sewer
- Water: Public
Community & HOA
Community
- Subdivision: None
Location
- Region: Ionia
Financial & listing details
- Price per square foot: $191/sqft
- Tax assessed value: $76,800
- Annual tax amount: $1,902
- Date on market: 10/22/2026
- Listing terms: VA Loan,Cash,Conventional,FHA
Estimated market value
$221,900
$211,000 - $233,000
$1,596/mo
Price history
| Date | Event | Price |
|---|---|---|
| 10/22/2026 | Listed for sale | $224,900+257%$191/sqft |
Source:  Greater Lansing AOR #300098 Report a problem | ||
| 3/28/2014 | Sold | $63,000-9.9%$54/sqft |
Source:  MichRIC #13031616 Report a problem | ||
| 12/3/2013 | Price change | $69,900-5.4%$59/sqft |
Source: CARR AGENCY, INC. #13031616 Report a problem | ||
| 8/24/2013 | Price change | $73,900-7.5%$63/sqft |
Source: CARR AGENCY, INC. #13031616 Report a problem | ||
| 6/1/2013 | Listed for sale | $79,900$68/sqft |
Source: CARR AGENCY, INC. #13031616 Report a problem | ||
Public tax history
| Year | Property taxes | Tax assessment |
|---|---|---|
| 2025 | $1,809 +4.8% | $76,800 -10.9% |
| 2024 | $1,726 | $86,200 +14.3% |
| 2023 | -- | $75,400 +19.7% |
| 2022 | -- | $63,000 +20.2% |
| 2021 | -- | $52,400 -1.3% |
| 2020 | -- | $53,100 +9% |
| 2019 | -- | $48,700 +8.7% |
| 2018 | -- | $44,800 |
| 2017 | -- | $44,800 +20.4% |
| 2016 | -- | $37,200 |
| 2015 | -- | $37,200 +3.3% |
| 2014 | $1,242 | $36,000 -0.9% |
| 2013 | -- | $36,333 |
| 2012 | -- | $36,333 -3.6% |
| 2011 | -- | $37,672 -3.1% |
| 2010 | -- | $38,879 -8.4% |
| 2009 | -- | $42,430 -16.7% |
| 2008 | -- | $50,928 -1.2% |
| 2007 | -- | $51,529 +2.1% |
| 2006 | -- | $50,457 +0.2% |
| 2005 | -- | $50,369 -2.8% |
| 2004 | -- | $51,824 +2.4% |
| 2003 | -- | $50,600 |
Find assessor info on the county website
Monthly payment
Est. payment
Payment breakdown
Explore the cost of this home by adjusting the details. Changes won't be saved.Climate risks
Neighborhood: 48846
Nearby schools
Schools provided by the listing agent
- High: Ionia
Source: Greater Lansing AOR. This data may not be complete. We recommend contacting the local school district to confirm school assignments for this home.
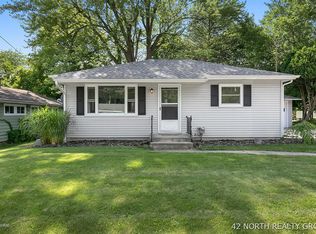
Similar homes
- $219,9004 bd1 ba1.7k sqft468 Rice St, Ionia, MI 48846For Sale
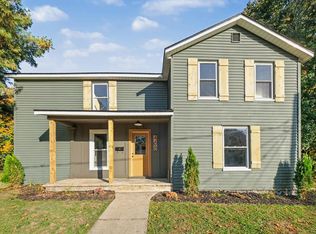
 MLS ID #26056219, Taylor Macias, Keller Williams GR East. MichRIC
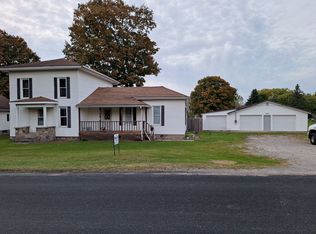
- $229,9003 bd2 ba1.2k sqft447 Baldie St, Ionia, MI 48846For Sale
 MLS ID #26046632, Maria F Blackmer, Live Local Realty. MichRIC
- $249,0004 bd2 ba1.7k sqft130 W Riverside Dr, Ionia, MI 48846For Sale By Owner
- $204,9002 bd1 ba1.1k sqft3667 Bradford Rd, Ionia, MI 48846For Sale
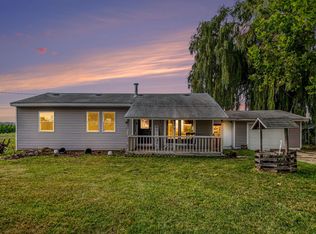 MLS ID #26041073, Bradley Behnke, Bellabay Realty (North). MichRIC
- $269,9002 bd2 ba1.4k sqft2389 N State Rd, Ionia, MI 48846For SaleMLS ID #26011681, Darin K Elliott, Greenridge Realty (Ionia). MichRIC
- $325,0003 bd2 ba1.4k sqft4142 Sayles Rd, Ionia, MI 48846For SaleMLS ID #26041438, Brent M Langley, Keller Williams GR North. MichRIC
- $189,9003 bd1 ba1.7k sqft410 Blanchard St, Muir, MI 48860For SaleMLS ID #26046557, Justin M Rinks, Century 21 Affiliated (GR). MichRIC
- $225,0004 bd2 ba1.6k sqft5705 E Riverside Dr, Lyons, MI 48851For SaleMLS ID #26036745, Jason R Carpenter, Keller Williams GR East. MichRIC
- $224,9003 bd1 ba1.3k sqft176 N State St, Woodland, MI 48897For SaleMLS ID #26047600, Darin K Elliott, Greenridge Realty (Ionia). MichRIC
- $239,9003 bd2 ba1.3k sqft11852 W Carson City Rd, Greenville, MI 48838For SaleMLS ID #26050397, Tori L Ensing, Five Star Real Estate (Greenv). MichRIC
- $215,0003 bd1 ba1k sqft7531 County Farm Rd, Greenville, MI 48838For SaleMLS ID #26045080, Autumn J Colby, ERA Reardon Realty Great Lakes. MichRIC
- $238,0004 bd1 ba1.2k sqft401 W South St, Greenville, MI 48838For SaleMLS ID #26048824, Becky K Feenstra, EXP Realty LLC. MichRIC
- $235,0003 bd2 ba1.6k sqft8655 Elm Ln, Saranac, MI 48881For SaleMLS ID #26053484, Laura E Ensley, Ensley Real Estate. MichRIC
- $193,5003 bd2 ba1.1k sqft8024 Scott Rd, Saranac, MI 48881For SaleMLS ID #26051167, Ryan D Hesche, Greenridge Realty (Saranac). MichRIC
