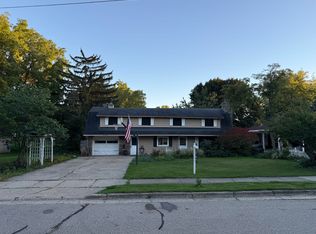
*Agents: Please use sentrikey for showing request or call list agent.* Welcome home to this charming 4-bedroom, 1-full-bath home situated on 1.24 acres with a 2-car detached garage. The spacious open floor plan provides plenty of room to entertain, cook, and gather with family and friends.The main level features a convenient bedroom, full bathroom, and first-floor laundry. With many updates completed over the past 6-10 years, this home offers a great opportunity to move in and make it your own. Enjoy the peaceful setting while still having easy access to Tupper Lake, with the boat launch located just down the road. Whether you're looking for space to spread out, room to entertain, or convenient access to the lake, this property is ready to welcome you home!
Accepting backups
$249,900
1706 W Tupper Lake Rd, Lake Odessa, MI 48849
4beds
1,600sqft
Single Family Residence
Built in 1903
1.25 Acres Lot
$242,200 Zestimate®
$156/sqft
$-- HOA
What's special
Peaceful settingSpacious open floor planFirst-floor laundry
- 61 days
- 72
- 0
Zillow last checked:
Listing updated:
Listed by:
Amy Kruizenga 517-582-4043,
Vision Real Estate 517-676-7700
Source: Greater Lansing AOR,MLS#: 298808
Facts & features
Interior
Bedrooms & bathrooms
- Bedrooms: 4
- Bathrooms: 1
- Full bathrooms: 1
Primary bedroom
- Level: Second
- Area: 141.96 Square Feet
- Dimensions: 15.6 x 9.1
Bedroom 2
- Level: First
- Area: 136.73 Square Feet
- Dimensions: 11.3 x 12.1
Bedroom 3
- Level: Second
- Area: 101.64 Square Feet
- Dimensions: 8.4 x 12.1
Bedroom 4
- Level: Second
- Area: 127.71 Square Feet
- Dimensions: 9.9 x 12.9
Dining room
- Level: First
- Area: 216.84 Square Feet
- Dimensions: 15.6 x 13.9
Kitchen
- Level: First
- Area: 127 Square Feet
- Dimensions: 12.7 x 10
Laundry
- Level: First
- Area: 128.79 Square Feet
- Dimensions: 8.1 x 15.9
Living room
- Level: First
- Area: 205.62 Square Feet
- Dimensions: 13.8 x 14.9
Office
- Level: First
- Area: 63 Square Feet
- Dimensions: 6.3 x 10
Heating
- Forced Air, Propane
Cooling
- Wall/Window Unit(s)
Appliances
- Included: Oven, Range, Refrigerator, Water Heater
- Laundry: Laundry Room
Features
- Basement: Michigan
Interior area
- Total structure area: 2,200
- Total interior livable area: 1,600 sqft
- Finished area above ground: 1,600
- Finished area below ground: 0
Property
Parking
- Total spaces: 2
- Parking features: Detached, Garage
- Garage spaces: 2
Features
- Levels: Two
- Stories: 2
- Has view: Yes
- View description: Lake, Rural
- Has water view: Yes
- Water view: Lake
Lot
- Size: 1.25 Acres
- Dimensions: 240 x 225
- Features: Back Yard
Details
- Foundation area: 600
- Parcel number: 3410002600013500
- Zoning description: Zoning
Construction
Type & style
- Home type: SingleFamily
- Property subtype: Single Family Residence
Materials
- Vinyl Siding
- Roof: Shingle
Condition
- Year built: 1903
Utilities & green energy
- Sewer: Septic Tank
- Water: Well
Community & HOA
Community
- Subdivision: None
Location
- Region: Lake Odessa
Financial & listing details
- Price per square foot: $156/sqft
- Tax assessed value: $94,700
- Annual tax amount: $1,325
- Date on market: 8/27/2026
- Listing terms: Cash,Conventional,FHA,FMHA - Rural Housing Loan
- Road surface type: Dirt
Estimated market value
$242,200
$230,000 - $254,000
$1,781/mo
Price history
| Date | Event | Price |
|---|---|---|
| 8/27/2026 | Listed for sale | $249,900+330.9%$156/sqft |
Source:  Greater Lansing AOR #298808 Report a problem | ||
| 4/26/2011 | Sold | $58,000$36/sqft |
Source: Public Record Report a problem | ||
| 3/31/2011 | Listed for sale | $58,000$36/sqft |
Source: YOUR TEAM REALTY #10058849 Report a problem | ||
| 1/16/2011 | Listing removed | $58,000$36/sqft |
Source: YOUR TEAM REALTY #10058849 Report a problem | ||
| 12/12/2010 | Listed for sale | $58,000-3.3%$36/sqft |
Source: YOUR TEAM REALTY #10058849 Report a problem | ||
| 2/22/2010 | Sold | $60,000$38/sqft |
Source: Public Record Report a problem | ||
Public tax history
| Year | Property taxes | Tax assessment |
|---|---|---|
| 2025 | $1,326 +11.5% | $94,700 +9% |
| 2024 | $1,189 | $86,900 +17.1% |
| 2023 | -- | $74,200 +19.3% |
| 2022 | -- | $62,200 |
| 2021 | -- | $62,200 +2.5% |
| 2020 | -- | $60,700 +7.1% |
| 2019 | -- | $56,700 +11.6% |
| 2018 | -- | $50,800 |
| 2017 | -- | $50,800 +9.7% |
| 2016 | -- | $46,300 |
| 2015 | -- | $46,300 +12.1% |
| 2014 | $431 | $41,300 +11.6% |
| 2013 | -- | $37,000 |
| 2012 | -- | $37,000 -7% |
| 2011 | -- | $39,800 -0.7% |
| 2010 | -- | $40,100 -17.1% |
| 2009 | -- | $48,400 -6% |
| 2008 | -- | $51,500 -1% |
| 2007 | -- | $52,000 +4.6% |
| 2006 | -- | $49,700 +0.4% |
| 2005 | -- | $49,500 +3.8% |
| 2004 | -- | $47,700 +0.2% |
| 2003 | -- | $47,600 |
Find assessor info on the county website
Monthly payment
Est. payment
Payment breakdown
Explore the cost of this home by adjusting the details. Changes won't be saved.Climate risks
Neighborhood: 48849
Nearby schools
Schools provided by the listing agent
- High: Lakewood
Source: Greater Lansing AOR. This data may not be complete. We recommend contacting the local school district to confirm school assignments for this home.
Similar homes
- $270,0004 bd3 ba2.1k sqft766 4th Ave #523, Lake Odessa, MI 48849For Sale
 MLS ID #297361, Nicole Thomas, Century 21 Affiliated. Greater Lansing AOR
- $245,0003 bd2 ba2.1k sqft650 1st St, Lake Odessa, MI 48849For Sale
 MLS ID #26050296, Hayle Flowers, EXP Realty LLC. MichRIC
- $239,9004 bd1 ba1.2k sqft8803 E M 79 Hwy, Nashville, MI 49073For Sale
 MLS ID #26055799, Mark J Hewitt, Miller Real Estate. MichRIC
- $224,9003 bd1 ba1.3k sqft176 N State St, Woodland, MI 48897For Sale
 MLS ID #26047600, Darin K Elliott, Greenridge Realty (Ionia). MichRIC
- $225,0003 bd1 ba1.1k sqft2794 W Bluewater Hwy, Ionia, MI 48846For SaleMLS ID #26055995, Cathy A Hoppough, KW Rivertown Hoppough. MichRIC
- $274,9003 bd2 ba1.2k sqft6113 E Musgrove Hwy, Sunfield, MI 48890For SaleMLS ID #26037795, Leonard L Null, City2Shore Real Estate Inc.. MichRIC
- $219,9003 bd1 ba1.6k sqft4400 Bayne Rd, Hastings, MI 49058For SaleMLS ID #26055656, Joel A DePas, LPT Realty. MichRIC
- $209,9003 bd1 ba1.3k sqft166 E Broadway St, Woodland, MI 48897For SaleMLS ID #26047944, Taylor Macias, Keller Williams GR East. MichRIC
- $250,0004 bd2 ba1.9k sqft8283 Sunset Dr, Lyons, MI 48851For SaleMLS ID #26055648, Jason S Lash, Epique Realty. MichRIC
- $226,0002 bd1 ba1.7k sqft1387 E Riverside Dr, Ionia, MI 48846For SaleMLS ID #26024435, Heidi Cole, Bellabay Realty LLC. MichRIC
- $239,9003 bd1 ba1.7k sqft527 N Boltwood St, Hastings, MI 49058For SaleMLS ID #26023589, Kearan B Tolles, Miller Real Estate. MichRIC
