Welcome to quaint Village of Lake Odessa! This home has been very well maintained and offers many options; it is a great set up for multi-generational living, or potential 2 unit rental. The home offers many built-ins and lots of storage. There are 3 bedrooms in the main part, and an additional bedroom in the "in-law suite". You may enjoy the outdoors under the large covered deck, or a cute fenced in area overlooking the tree filled park in town.
For sale
$280,000
766 4th Ave #523, Lake Odessa, MI 48849
4beds
2,181sqft
:
Get pre-qualified$1,829/mo
Single Family Residence
Built in 1890
8,276 Square Feet Lot
$271,000 Zestimate®
$128/sqft
$-- HOA
What's special
Cute fenced in areaLarge covered deckMany built-insLots of storage
- 23 days |
- 681 |
- 12 |
Zillow last checked:
Listing updated:
Listed by:
Nicole Thomas 616-841-1115,
Century 21 Affiliated 517-887-0800
Source: Greater Lansing AOR,MLS#: 297361
Facts & features
Interior
Bedrooms & bathrooms
- Bedrooms: 4
- Bathrooms: 3
- Full bathrooms: 3
Primary bedroom
- Features: Carpet Floor
- Level: Second
- Area: 175.5 Square Feet
- Dimensions: 13 x 13.5
Primary bedroom
- Description: In-Law Suite 2nd unit
- Features: Laminate Floor
- Level: First
- Area: 114 Square Feet
- Dimensions: 12 x 9.5
Bedroom 2
- Features: Carpet Floor
- Level: Second
- Area: 256 Square Feet
- Dimensions: 16 x 16
Bedroom 3
- Features: Carpet Floor
- Level: Second
- Area: 143 Square Feet
- Dimensions: 11 x 13
Bonus room
- Description: In-Law Suite 2nd unit. Unfinished, exterior exit
- Level: First
- Area: 144 Square Feet
- Dimensions: 12 x 12
Dining room
- Features: Carpet Floor
- Level: First
- Area: 270 Square Feet
- Dimensions: 15 x 18
Kitchen
- Features: Hardwood Floor
- Level: First
- Area: 288 Square Feet
- Dimensions: 18 x 16
Kitchen
- Description: Combo In-Law Suite 2nd unit. Galley Kitchen. Kitchen/Dining area
- Features: Laminate Floor
- Level: First
- Area: 333 Square Feet
- Dimensions: 18.5 x 18
Laundry
- Features: Vinyl Floor
- Level: First
- Area: 64 Square Feet
- Dimensions: 8 x 8
Living room
- Description: Built-in book cases
- Features: Carpet Floor
- Level: First
- Area: 406 Square Feet
- Dimensions: 29 x 14
Living room
- Description: In-Law Suite 2nd unit
- Features: Laminate Floor
- Level: First
- Area: 273 Square Feet
- Dimensions: 21 x 13
Other
- Description: In-Law Suite 2nd unit. Entryway Room.
- Features: Storage
- Level: First
- Area: 132 Square Feet
- Dimensions: 11 x 12
Heating
- Central, Forced Air, Natural Gas
Cooling
- Central Air
Appliances
- Included: Dryer, Free-Standing Gas Range, Free-Standing Refrigerator, Gas Range, Gas Water Heater, Indoor Grill, Instant Hot Water, Oven, Refrigerator, Vented Exhaust Fan, Washer, Water Heater
- Laundry: Gas Dryer Hookup, Inside, Laundry Room, Main Level, Washer Hookup
Features
- Beamed Ceilings, Bookcases, Built-in Features, Ceiling Fan(s), Double Closet, In-Law Floorplan, Laminate Counters, Open Floorplan, Pantry, Storage
- Flooring: Carpet, Hardwood, Laminate, Linoleum, Tile, Vinyl
- Windows: Blinds, Double Pane Windows, Drapes, Screens, Wood Frames
- Basement: Concrete,Crawl Space,Interior Entry,Sump Pump
- Has fireplace: No
- Fireplace features: None
Interior area
- Total structure area: 3,740
- Total interior livable area: 2,181 sqft
- Finished area above ground: 2,181
- Finished area below ground: 0
Property
Parking
- Parking features: Alley Access, Circular Driveway, Driveway, Private
- Has uncovered spaces: Yes
Accessibility
- Accessibility features: Accessible Approach with Ramp, Accessible Bedroom, Accessible Central Living Area, Accessible Doors, Accessible Full Bath, Accessible Hallway(s), Accessible Washer/Dryer, Grip-Accessible Features
Features
- Levels: Two
- Stories: 2
- Entry location: North east door
- Patio & porch: Covered, Deck
- Exterior features: Rain Gutters
- Fencing: Other
- Has view: Yes
- View description: Downtown, Neighborhood, Park/Greenbelt
Lot
- Size: 8,276 Square Feet
- Dimensions: 66 x 123.75
- Features: City Lot, Few Trees, Front Yard, Landscaped
Details
- Foundation area: 828
- Parcel number: 3410120000123500
- Zoning description: Zoning
- Special conditions: Trust
Construction
Type & style
- Home type: SingleFamily
- Architectural style: Traditional
- Property subtype: Single Family Residence
Materials
- Vinyl Siding
- Foundation: Block, Stone
- Roof: Shingle
Condition
- Updated/Remodeled
- New construction: No
- Year built: 1890
Utilities & green energy
- Electric: 100 Amp Service, Circuit Breakers
- Sewer: Public Sewer
- Water: Public
- Utilities for property: Water Connected, Sewer Connected, Natural Gas Connected, High Speed Internet Available, Electricity Connected, Cable Available
Community & HOA
Community
- Subdivision: None
Location
- Region: Lake Odessa
Financial & listing details
- Price per square foot: $128/sqft
- Annual tax amount: $1,518
- Date on market: 7/7/2026
- Listing terms: VA Loan,Cash,Conventional,FHA
- Road surface type: Paved
Estimated market value
$271,000
$257,000 - $285,000
$2,261/mo
Price history
| Date | Event | Price |
|---|---|---|
| 7/7/2026 | Listed for sale | $280,000$128/sqft |
Source:  Greater Lansing AOR #297361 Report a problem Greater Lansing AOR #297361 Report a problem | ||
Public tax history
Tax history is unavailable.
Monthly payment
Est. payment
Payment breakdown
Explore the cost of this home by adjusting the details. Changes won't be saved.Climate risks
Neighborhood: 48849
Nearby schools
GreatSchools rating
- 6/10West Elementary SchoolGrades: 1-4Distance: 0.2 mi
- 5/10Lakewood Middle SchoolGrades: 5-8Distance: 1.7 mi
- 7/10Lakewood High SchoolGrades: 8-12Distance: 1.7 mi
Schools provided by the listing agent
- High: Lakewood
Source: Greater Lansing AOR. This data may not be complete. We recommend contacting the local school district to confirm school assignments for this home.
- $232,5003 bd3 ba2.1k sqft766 4th Ave, Lake Odessa, MI 48849Off Market
- $177,0003 bd1 ba1.4k sqft770 4th Ave, Lake Odessa, MI 48849Off Market
- $189,8006 bd3 ba1.7k sqft760 4th Ave, Lake Odessa, MI 48849Off Market
- $17,537-- bd-- ba2.3k sqft4th Ave, Lake Odessa, MI 48849Off Market
- $194,8004 bd1 ba1.9k sqft765 3rd Ave, Lake Odessa, MI 48849Off Market
- $201,2003 bd1 ba1.3k sqft773 3rd Ave, Lake Odessa, MI 48849Off Market
- $148,1003 bd1 ba870 sqft757 3rd Ave, Lake Odessa, MI 48849Off Market
- $209,4003 bd2 ba1.4k sqft755 4th Ave, Lake Odessa, MI 48849Off Market
A local agent can set up tours, give advice and negotiate with sellers.
Similar homes
- $274,9994 bd2 ba1.7k sqft752 Jordan Lake Ave, Lake Odessa, MI 48849For Sale
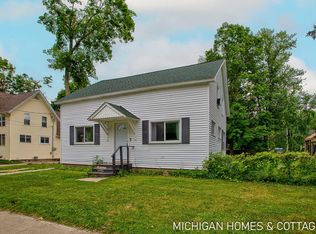
 MLS ID #26035256, Kersh Ruhl, Coldwell Banker Woodland Schmidt. MichRIC
 - $265,0005 bd2 ba2.1k sqft911 Washington Blvd, Lake Odessa, MI 48849For Sale
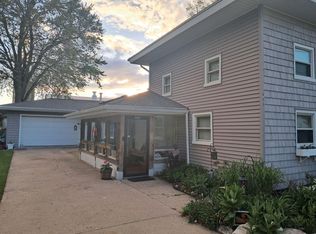 MLS ID #26029033, Tammy L Waller, Location Realty. MichRIC
 - $318,8753 bd2 ba2.5k sqft1033 Washington Blvd, Lake Odessa, MI 48849For Sale
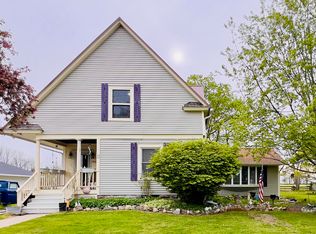 MLS ID #26020252, Racheal L Wise, Freshwater Properties. MichRIC
 - $279,9003 bd2 ba2k sqft1055 Tupper Lake St, Lake Odessa, MI 48849For Sale
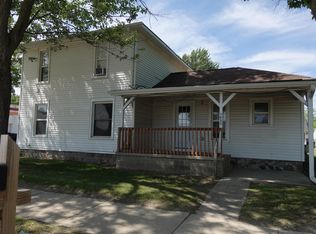 MLS ID #26027352, Rui M DeOliveira, RE/MAX SunQuest Realty. MichRIC
 - $250,0003 bd2 ba2k sqft785 Washington Blvd, Lake Odessa, MI 48849For SaleMLS ID #26027081, Cathy A Hoppough, KW Rivertown Hoppough. MichRIC
- $342,0005 bd3 ba2.7k sqft10602 Jordan Lake Rd, Lake Odessa, MI 48849For Sale
 MLS ID #50213219, Troy Schearer, JPAR - Great Lakes Bay Region. MiRealSource
 - $--3 bd1 ba1.3k sqft215 S Main St, Woodland, MI 48897AuctionAuction.com 2
- $279,9003 bd2 ba2.4k sqft308 Washington St, Sunfield, MI 48890For SaleMLS ID #297894, Sheri Gallimore, RE/MAX Real Estate Professionals. Greater Lansing AOR
- $249,9005 bd2 ba1.5k sqft131 Washington St, Sunfield, MI 48890For SaleMLS ID #26038161, Corin Dickerson, City2Shore Gateway Group. MichRIC
- $289,9003 bd2 ba1.2k sqft6113 E Musgrove Hwy, Sunfield, MI 48890For SaleMLS ID #26037795, Leonard L Null, City2Shore Real Estate Inc.. MichRIC
- $269,9004 bd2 ba1.7k sqft217 North St, Mulliken, MI 48861For SaleMLS ID #296446, Kimberly Lundberg, Keller Williams Realty Lansing. Greater Lansing AOR
- $--4 bd1 ba1.1k sqft2320 Westover Dr, Ionia, MI 48846AuctionServiceLink Auction
- $389,9003 bd3 ba2.3k sqft1028 Old Barn Ln, Freeport, MI 49325For SaleMLS ID #26037900, Mark J Hewitt, Miller Real Estate. MichRIC
- $269,9003 bd1 ba1.6k sqft5715 Potters Rd, Saranac, MI 48881For SaleMLS ID #26031664, Jonathan H Dinehart, Live Local Realty. MichRIC
- $--3 bd1 ba1.9k sqft710 E Bridge St, Portland, MI 48875AuctionServiceLink Auction
- $274,9003 bd1 ba1.2k sqft8405 Goodwin Rd, Lyons, MI 48851For SaleMLS ID #296741, Angela Cassel, WEICHERT, REALTORS- Emerald Properties. Greater Lansing AOR
- $--3 bd2 ba1.4k sqft630 W Washington St, Ionia, MI 48846AuctionXome
- $300,0004 bd2 ba2.2k sqft309 W South St, Hastings, MI 49058For SaleMLS ID #26037941, Adam J Sims, RE/MAX of Grand Rapids (Stndl). MichRIC
- $--3 bd2 ba2.1k sqft8100 Valley Hwy, Vermontville, MI 49096AuctionServiceLink Auction
- $--5 bd2 ba2k sqft413 Baldie St, Ionia, MI 48846AuctionServiceLink Auction
