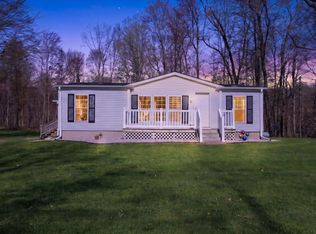
Move right in! This 2-bedroom, 1-bathroom home also features a detached mother-in-law suite a 2 ½ car garage with heat and a/c and a 40 x 64 Pole Barn. Home features newer appliances, wall side windows, mini splits for a/c and heat, natural gas furnace, and newer on demand hot water heater. The mother-in-law suite is 603 sq feet and features 1-bedroom, 1-bathroom with a jetted walk-in tub, kitchen with new appliances and a living room. Suite also has an on-demand water heater and mini splits for heat and a/c. The pole barn is 2560 sq ft, with three 10 x 10-foot doors, built in paint booth with exhaust fan, triple water filter system., office, wash bay with drain, 100,000 BTU infrared heater and 12,000 BTU a/c unit, 100-amp service and a large 42” exhaust fan. It’s also wired and plumbed for air compressors.
For sale
Price cut: $20K (7/6)
$249,000
6264 Wildwood Dr, Elwell, MI 48832
3beds
1,869sqft
Single Family Residence, Manufactured/Double Wide, Manufactured Home
Built in 1984
1.2 Acres Lot
$244,500 Zestimate®
$133/sqft
$-- HOA
What's special
Detached mother-in-law suiteJetted walk-in tubNatural gas furnaceTriple water filter systemWall side windowsNewer appliances
- 125 days |
- 530 |
- 24 |
Zillow last checked:
Listing updated:
Listed by:
Shannon Gibson Cell:989-763-8350,
RESULTS REALTY 989-400-4443
Source: NGLRMLS,MLS#: 1943924
Facts & features
Interior
Bedrooms & bathrooms
- Bedrooms: 3
- Bathrooms: 2
- Full bathrooms: 2
- Main level bathrooms: 2
- Main level bedrooms: 3
Primary bedroom
- Level: Main
- Area: 110
- Dimensions: 11 x 10
Bedroom 2
- Level: Main
- Area: 99
- Dimensions: 11 x 9
Bedroom 3
- Level: Main
- Area: 132
- Dimensions: 11 x 12
Primary bathroom
- Features: Shared
Dining room
- Level: Main
- Area: 49
- Dimensions: 7 x 7
Family room
- Level: Main
- Area: 273
- Dimensions: 21 x 13
Kitchen
- Level: Main
- Area: 80
- Dimensions: 10 x 8
Living room
- Level: Main
- Area: 196
- Dimensions: 14 x 14
Heating
- Forced Air, Natural Gas
Cooling
- Central Air, Ductless
Appliances
- Included: Oven/Range, Microwave
- Laundry: Main Level
Features
- Walk-In Closet(s), High Speed Internet
- Flooring: Carpet, Laminate, Vinyl
- Basement: Crawl Space
- Has fireplace: No
- Fireplace features: None
Interior area
- Total structure area: 1,869
- Total interior livable area: 1,869 sqft
- Finished area above ground: 1,869
- Finished area below ground: 0
Property
Parking
- Total spaces: 2
- Parking features: Attached, Asphalt, Concrete
- Attached garage spaces: 2
Accessibility
- Accessibility features: None
Features
- Patio & porch: Deck
- Waterfront features: None
Lot
- Size: 1.2 Acres
- Dimensions: 140 x 360
- Features: Level, Subdivided
Details
- Additional structures: Pole Building(s)
- Parcel number: 1320002600+
- Zoning description: Residential
Construction
Type & style
- Home type: MobileManufactured
- Architectural style: Mobile - Double Wide
- Property subtype: Single Family Residence, Manufactured/Double Wide, Manufactured Home
Materials
- Vinyl Siding
- Roof: Asphalt
Condition
- New construction: No
- Year built: 1984
Utilities & green energy
- Sewer: Private Sewer
- Water: Private
Community & HOA
Community
- Features: None
- Subdivision: NA
HOA
- Services included: None
Location
- Region: Elwell
Financial & listing details
- Price per square foot: $133/sqft
- Tax assessed value: $59,855
- Annual tax amount: $1,853
- Price range: $249K - $249K
- Date on market: 4/17/2026
- Cumulative days on market: 126 days
- Listing agreement: Exclusive Right Sell
- Listing terms: Conventional,Cash
- Ownership type: Private Owner
- Road surface type: Asphalt
Estimated market value
$244,500
$232,000 - $257,000
$1,647/mo
Price history
| Date | Event | Price |
|---|---|---|
| 7/6/2026 | Price change | $249,000-7.4%$133/sqft |
Source:  NGLRMLS #1943924 Report a problem NGLRMLS #1943924 Report a problem | ||
| 5/7/2026 | Price change | $269,000-5.6%$144/sqft |
Source: NGLRMLS #1943924 Report a problem | ||
| 4/17/2026 | Listed for sale | $285,000$152/sqft |
Source: NGLRMLS #1943924 Report a problem | ||
Public tax history
| Year | Property taxes | Tax assessment |
|---|---|---|
| 2025 | $1,782 +79.3% | $97,200 +8% |
| 2024 | $994 | $90,000 +54.9% |
| 2023 | -- | $58,100 +9% |
| 2022 | -- | $53,300 +5.3% |
| 2021 | -- | $50,600 +1.4% |
| 2020 | -- | $49,900 +17.4% |
| 2019 | -- | $42,500 +5.5% |
| 2018 | -- | $40,300 +3.9% |
| 2017 | -- | $38,800 +2.1% |
| 2016 | -- | $38,000 +1.9% |
| 2015 | -- | $37,300 +3.9% |
| 2014 | -- | $35,900 -0.6% |
| 2013 | -- | $36,100 +3.4% |
| 2012 | -- | $34,900 +5.4% |
| 2011 | -- | $33,100 |
Find assessor info on the county website
Monthly payment
Climate risks
Neighborhood: 48832
Nearby schools
GreatSchools rating
- NALuce Road Elementary SchoolGrades: PK-KDistance: 2 mi
- 6/10Donald L. Pavlik Middle SchoolGrades: 6-8Distance: 3.8 mi
- 4/10Alma Senior High SchoolGrades: 9-12Distance: 3.8 mi
Schools provided by the listing agent
- District: Alma Public Schools
Source: NGLRMLS. This data may not be complete. We recommend contacting the local school district to confirm school assignments for this home.
- $236,300-- bd-- ba-- sqft6274 Wildwood Dr, Elwell, MI 48832Off Market
- $159,300-- bd-- ba-- sqft6244 Wildwood Dr, Elwell, MI 48832Off Market
- $207,200-- bd-- ba-- sqft6255 Wildwood Dr, Elwell, MI 48832Off Market
- $206,400-- bd-- ba-- sqft6316 Wildwood Dr, Elwell, MI 48832Off Market
- $39,2500.55 acres6174 Wildwood Dr, Elwell, MI 48832Sold
- $232,600-- bd-- ba-- sqft6199 Wildwood Dr, Elwell, MI 48832Off Market
- $127,100-- bd-- ba-- sqft6301 Wildwood Dr, Elwell, MI 48832Off Market
- $130,600-- bd-- ba-- sqft6324 Wildwood Dr, Elwell, MI 48832Off Market
A local agent can set up tours, give advice and negotiate with sellers.
A local lender can help you make sure your offer is ready when you are.
Similar homes
- $279,9002 bd1 ba1.3k sqft7973 W Madison Rd, Elwell, MI 48832For Sale
 MLS ID #1948608, Amy Hill. NGLRMLS
 - $225,0003 bd1 ba1.2k sqft4996 N Alger Rd, Alma, MI 48801For Sale
 MLS ID #1948686, Marnie Basney. NGLRMLS
 - $264,0433 bd2 ba1.2k sqft4537 N Caris Rd, Edmore, MI 48829For Sale
 MLS ID #1944226, Micah Kemler. NGLRMLS
 - $--4 bd2 ba960 sqft250 Purdy Dr, Alma, MI 48801Auction
 Auction.com 2
 - $354,9005 bd3 ba2.8k sqft5383 N Rich Rd, Alma, MI 48801For SaleMLS ID #1949462, Penny Brecht. NGLRMLS
- $217,0004 bd2 ba2.2k sqft134 Wilson Dr, Saint Louis, MI 48880For SaleMLS ID #1949112, Shannon Gibson. NGLRMLS
- $289,9003 bd2 ba2.1k sqft540 Fairlane Dr, Alma, MI 48801For SaleMLS ID #1946022, Dawn Krantz. NGLRMLS
- $299,9002 bd2 ba1.5k sqft4782 W Lincoln Rd, Alma, MI 48801For SaleMLS ID #1948816, Pam Hubbard. NGLRMLS
- $--3 bd2 ba1.5k sqft4703 N State Rd, Alma, MI 48801AuctionServiceLink Auction
- $275,0003 bd2 ba2.3k sqft1629 N Warner Rd, Sumner, MI 48889For SaleMLS ID #1948946, Sue Welling. NGLRMLS
- $289,9003 bd3 ba1.9k sqft10150 S Leaton Rd, Shepherd, MI 48883For Sale
 MLS ID #50218055, CAROLYN MURPHY, PEYTON PROPERTIES, LLC. MiRealSource
 - $159,0003 bd2 ba1.2k sqft9010 Edgar Rd, Vestaburg, MI 48891For SaleMLS ID #1949368, Micah Kemler. NGLRMLS
- $225,0003 bd2 ba1.1k sqft436 N Chippewa St, Shepherd, MI 48883For SaleMLS ID #1949129, Michelle Reed. NGLRMLS
- $179,9003 bd2 ba2k sqft10221 E Church Rd, Vestaburg, MI 48891For SaleMLS ID #1947097, Melissa Allen. NGLRMLS
- $250,0003 bd2 ba2.5k sqft3265 N Concourse Dr, Mount Pleasant, MI 48858For SaleMLS ID #1947928, Shannon Gibson. NGLRMLS
- $189,9003 bd2 ba1.3k sqft1112 Ferris St, Alma, MI 48801For SaleMLS ID #50218175, DALE WALTER, CONDELL WONDER LAND. MiRealSource
- $269,0003 bd3 ba2.5k sqft2151 E Coral Rd, Edmore, MI 48829For Sale
 MLS ID #26039602, Shaila Powell, Five Star Real Estate (E. Division). MichRIC
 - $249,9003 bd1 ba2.1k sqft113 Four Square Dr, Mount Pleasant, MI 48858For SaleMLS ID #50211221, Jamie Diffin, Gateway Brokerage. MiRealSource
- $204,9003 bd1 ba1.3k sqft118 Davis St, Saint Louis, MI 48880For SaleMLS ID #1949110, Josh Theisen. NGLRMLS
- $235,0003 bd1 ba1.8k sqft7873 S Rich Rd, Middleton, MI 48856For SaleMLS ID #1946974, Cheryl Reeves. NGLRMLS
