MOTIVATED SELLER! Within MINUTES of Coldwater Lake! This inviting 4-bedroom, 2-full-bath home offers comfortable living spaces, a practical layout, and plenty of natural light. The main level features three bedrooms, one full bathroom, a spacious living room with large windows and a ceiling fan, and an easy flow into the dining area. Perfect for everyday living and entertaining. For added convenience, the laundry is also located on the main floor. The kitchen offers abundant cabinetry, generous counter space, and a practical layout for meal preparation. A sliding glass door leads to the backyard and fills the space with natural light. Outside, you'll find a spacious backyard and a shed providing additional storage. The finished lower level adds valuable living space with a large recreation room, two storage closets, a fourth bedroom, and a full bathroom featuring a relaxing jetted tub. Additional features include natural gas, hardwood flooring, and warm wood trim. With a versatile layout and plenty of space inside and out, this home is ready for you to make it your own! Some photos may be virtually enhanced. CMDHD TOT completed & authorized.
For sale
Price cut: $7.3K (9/15)
$175,000
918 N Woodruff Rd, Weidman, MI 48893
4beds
2,044sqft
Single Family Residence
Built in 1991
0.34 Acres Lot
$172,500 Zestimate®
$86/sqft
$-- HOA
What's special
Spacious backyardShed providing additional storagePlenty of natural lightTwo storage closetsHardwood flooringComfortable living spacesWarm wood trim
- 61 days
- 591
- 37
Zillow last checked:
Listing updated:
Listed by:
Richard Tipton 989-339-4671,
Century 21 Signature - Clare 989-386-7776
Source: MiRealSource,MLS#: 50215430 Originating MLS: Clare Gladwin Board of REALTORS
Originating MLS: Clare Gladwin Board of REALTORSFacts & features
Interior
Bedrooms & bathrooms
- Bedrooms: 4
- Bathrooms: 2
- Full bathrooms: 2
- Main level bathrooms: 1
- Main level bedrooms: 3
Rooms
- Room types: Den/Study/Lib, Family Room, Bedroom, Laundry, Master Bedroom, Living Room, Utility/Laundry Room, Basement Full Bath, Dining Room
Primary bedroom
- Level: First
Bedroom 1
- Features: Carpet
- Level: Main
- Area: 144
- Dimensions: 12 x 12
Bedroom 2
- Features: Carpet
- Level: Main
- Area: 132
- Dimensions: 12 x 11
Bedroom 3
- Features: Carpet
- Level: Main
- Area: 99
- Dimensions: 9 x 11
Bedroom 4
- Features: Carpet
- Level: Basement
- Area: 192
- Dimensions: 16 x 12
Bathroom 1
- Features: Linoleum
- Level: Main
- Area: 40
- Dimensions: 5 x 8
Bathroom 2
- Features: Linoleum
- Level: Basement
- Area: 112
- Dimensions: 14 x 8
Dining room
- Level: Main
- Area: 80
- Dimensions: 10 x 8
Family room
- Features: Carpet
- Level: Basement
- Area: 264
- Dimensions: 22 x 12
Kitchen
- Level: Main
- Area: 132
- Dimensions: 12 x 11
Living room
- Features: Carpet
- Level: Main
- Area: 168
- Dimensions: 14 x 12
Heating
- Forced Air, Natural Gas, Hot Water
Cooling
- Ceiling Fan(s), Exhaust Fan
Appliances
- Included: Dishwasher, Dryer, Freezer, Microwave, Range/Oven, Refrigerator, Washer, Water Softener Owned, Gas Water Heater
- Laundry: First Floor Laundry, Laundry Room, Main Level
Features
- Cathedral/Vaulted Ceiling
- Flooring: Hardwood, Carpet, Linoleum
- Basement: Daylight,Finished,Full
- Has fireplace: No
Interior area
- Total structure area: 2,044
- Total interior livable area: 2,044 sqft
- Finished area above ground: 1,050
- Finished area below ground: 994
Property
Parking
- Total spaces: 3
- Parking features: 3 or More Spaces
Features
- Levels: Two
- Stories: 2
- Patio & porch: Deck, Porch
- Exterior features: Garden
- Has spa: Yes
- Spa features: Spa/Jetted Tub
- Frontage type: Road
- Frontage length: 100
Lot
- Size: 0.34 Acres
- Dimensions: 100 x 137 x 140 x 99
- Features: Rural, Platted
Details
- Additional structures: Shed(s)
- Parcel number: 110800000300
- Special conditions: Private
Construction
Type & style
- Home type: SingleFamily
- Architectural style: Ranch
- Property subtype: Single Family Residence
Materials
- Vinyl Siding
- Foundation: Basement
Condition
- New construction: No
- Year built: 1991
Utilities & green energy
- Sewer: Septic Tank
- Water: Private Well
- Utilities for property: Cable/Internet Avail., Cable Connected, Electricity Connected, Natural Gas Connected, Internet Spectrum
Community & HOA
Community
- Subdivision: Pine Grove Plat
HOA
- Has HOA: No
Location
- Region: Weidman
Financial & listing details
- Price per square foot: $86/sqft
- Tax assessed value: $134,800
- Annual tax amount: $1,577
- Date on market: 7/19/2026
- Cumulative days on market: 61 days
- Listing agreement: Exclusive Right To Sell
- Listing terms: Cash,Conventional
- Road surface type: Gravel
Estimated market value
$172,500
$164,000 - $181,000
$2,116/mo
Price history
| Date | Event | Price |
|---|---|---|
| 9/15/2026 | Price change | $175,000-4%$86/sqft |
Source:  MiRealSource #50215430 Report a problem MiRealSource #50215430 Report a problem | ||
| 9/3/2026 | Price change | $182,250-4.1%$89/sqft |
Source: MiRealSource #50215430 Report a problem | ||
| 8/22/2026 | Price change | $190,000-5%$93/sqft |
Source: MiRealSource #50215430 Report a problem | ||
| 8/12/2026 | Price change | $199,900-2.5%$98/sqft |
Source: MiRealSource #50215430 Report a problem | ||
| 7/19/2026 | Listed for sale | $205,000+70.8%$100/sqft |
Source: MiRealSource #50215430 Report a problem | ||
| 4/29/2019 | Sold | $120,000-3.9%$59/sqft |
Source:  NGLRMLS #1855606 Report a problem NGLRMLS #1855606 Report a problem | ||
| 12/7/2018 | Listed for sale | $124,900$61/sqft |
Source: EXIT CHOICE REALTY #1855606 Report a problem | ||
Public tax history
| Year | Property taxes | Tax assessment |
|---|---|---|
| 2025 | -- | $67,400 +6% |
| 2024 | $1,457 | $63,600 +14% |
| 2023 | -- | $55,800 +17.7% |
| 2022 | -- | $47,400 +1.5% |
| 2021 | -- | $46,700 +2.6% |
| 2020 | -- | $45,500 +17.3% |
| 2018 | -- | $38,800 -0.8% |
| 2017 | $1,069 -99.9% | $39,100 -8.6% |
| 2016 | $763,344 | $42,800 +3.6% |
| 2015 | -- | $41,300 +10.1% |
| 2014 | -- | $37,500 -8.5% |
| 2011 | -- | $41,000 -10.3% |
| 2010 | -- | $45,700 +14% |
| 2003 | -- | $40,100 |
Find assessor info on the county website
Monthly payment
Est. payment
Payment breakdown
Explore the cost of this home by adjusting the details. Changes won't be saved.Climate risks
Neighborhood: 48893
Nearby schools
Similar homes
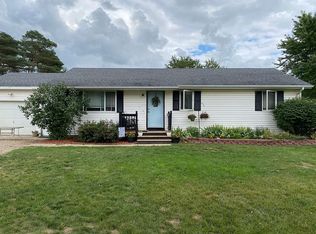
- $175,0005 bd1 ba2k sqft3117 W Beal City Rd, Weidman, MI 48893For Sale
 MLS ID #1947998, Konner Vedrode. NGLRMLS
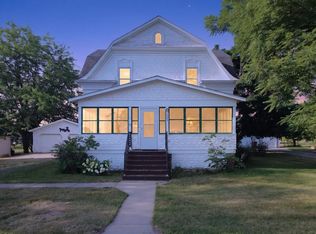
 - $169,9002 bd1 ba1.2k sqft7768 S Airpark Rd, Weidman, MI 48893For Sale
 MLS ID #1945831, Dan Wonsey. NGLRMLS
 - $235,0004 bd2 ba2k sqft6365 W Airline Rd, Weidman, MI 48893For Sale
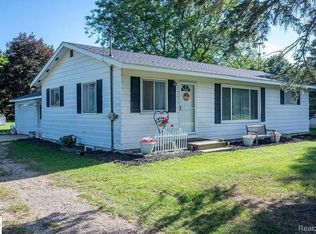
 MLS ID #20261024181, Cory S Noeker, Keller Williams Ann Arbor Market Center. Realcomp II
 - $198,0002 bd1 ba1.2k sqft4275 N Vandecar Rd, Weidman, MI 48893For Sale
 MLS ID #1946688, Jake Matthews. NGLRMLS
 - $199,0003 bd2 ba1.8k sqft965 E Remus Rd, Mount Pleasant, MI 48858For Sale
 MLS ID #26040717, Kayla Gomez, Five Star Real Estate-Lansing. MichRIC
 - $200,0003 bd2 ba1.6k sqft8853 Harding Ave, Farwell, MI 48622For Sale
 MLS ID #50217879, SHANNON CHRISMAN, HOMEWATERS - Gladwin. MiRealSource
 - $175,5003 bd2 ba1.4k sqft4784 1st St, Barryton, MI 49305For SaleMLS ID #26016042, Jessica Radle, Century 21 White House Realty. MichRIC
