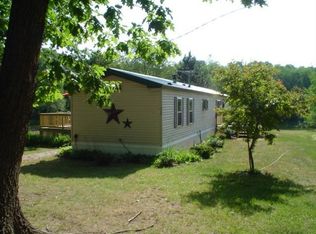
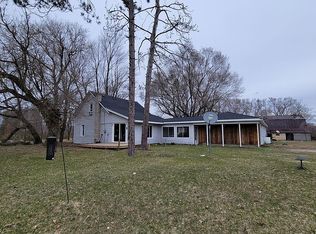
10.04 ACRES • HOBBY FARM • UPDATED HOME • COUNTRY LIVING Ten acres of land can give you something that is getting harder and harder to find room to live, grow, and enjoy the country life. This 10.04-acre property has been a wonderful place for this family to create their own little farm, and now they are ready to pass it on to someone new. All updates have been done in the last 2-3 years. Inside, the open-concept layout makes everyday living and entertaining easy. Whether you're preparing dinner in the kitchen or relaxing in the living room, you can still be part of the conversation with family and guests. The sellers have put a tremendous amount of work into updating the home, making it move-in ready and comfortable from day one. Outside is where the possibilities really begin. With outbuildings for storing hay and equipment, a chicken coop, fencing, and plenty of usable acreage, there is room to bring your hobby-farm dreams to life. The sellers have even created a large garden area, giving you plenty of space to grow vegetables for the table or perhaps enough to share with the neighbors! NOT ALL FENCING WILL STAY. From chickens to cows, gardens to outbuildings, this property was made for those who want a little more space and a little less hustle and bustle. And when summer arrives, Half Moon Lake is just a short walk down the road offering a great place to cool off and enjoy the water. When the weather turns chilly, gather around the real wood-burning stove and enjoy the warmth and charm only a wood fire can provide. From the roof to the deck and nearly everything in between, the sellers have taken pride in updating and caring for this property. If you've been looking for acreage, an updated home, and the opportunity to create your own country lifestyle, Seller is selling AS IS
For sale
Price cut: $10K (9/30)
$224,900
4450 Adams Rd, Lake, MI 48632
3beds
1,375sqft
Single Family Residence, Manufactured Home
Built in 1998
10.04 Acres Lot
$156,300 Zestimate®
$164/sqft
$-- HOA
What's special
Chicken coopLarge garden areaUpdated homePlenty of usable acreageSpace to grow vegetablesReal wood-burning stoveMove-in ready and comfortable
- 48 days
- 526
- 55
Zillow last checked:
Listing updated:
Listed by:
ROBIN WITKOWSKI 989-414-7140,
Century 21 Signature - Clare 989-386-7776
Source: MiRealSource,MLS#: 50218698 Originating MLS: Clare Gladwin Board of REALTORS
Originating MLS: Clare Gladwin Board of REALTORSFacts & features
Interior
Bedrooms & bathrooms
- Bedrooms: 3
- Bathrooms: 2
- Full bathrooms: 2
- Main level bathrooms: 2
- Main level bedrooms: 3
Rooms
- Room types: Bedroom, Laundry, Master Bedroom, Living Room, Utility/Laundry Room, Master Bathroom, Bathroom, Other-See Remarks
Primary bedroom
- Level: First
Bedroom 1
- Level: Main
- Area: 132
- Dimensions: 12 x 11
Bedroom 2
- Level: Main
- Area: 132
- Dimensions: 12 x 11
Bedroom 3
- Level: Main
- Area: 100
- Dimensions: 10 x 10
Bathroom 1
- Level: Main
Bathroom 2
- Level: Main
Kitchen
- Level: Main
- Area: 180
- Dimensions: 15 x 12
Living room
- Level: Main
- Area: 272
- Dimensions: 17 x 16
Heating
- Forced Air, Other, Propane, Wood
Cooling
- Ceiling Fan(s)
Appliances
- Included: Dryer, Other, Range/Oven, Refrigerator, Washer
- Laundry: First Floor Laundry, Laundry Room, Main Level
Features
- Eat-in Kitchen
- Basement: None,Crawl Space
- Has fireplace: No
Interior area
- Total structure area: 1,375
- Total interior livable area: 1,375 sqft
- Finished area above ground: 1,375
- Finished area below ground: 0
Property
Parking
- Total spaces: 3
- Parking features: 3 or More Spaces, Detached
Features
- Levels: One
- Stories: 1
- Patio & porch: Deck, Porch
- Exterior features: Garden
- Fencing: Fenced,Fence Owned
- Waterfront features: Beach Access
- Frontage type: Road
- Frontage length: 270
Lot
- Size: 10.04 Acres
- Dimensions: 270 x 1620
- Features: Deep Lot - 150+ Ft., Rural, Cleared, Splits Available, Wooded
Details
- Additional structures: Pole Barn, Shed(s), Stable(s)
- Parcel number: 01003230008
- Zoning description: Residential
- Special conditions: Private
Construction
Type & style
- Home type: MobileManufactured
- Architectural style: Ranch
- Property subtype: Single Family Residence, Manufactured Home
Materials
- Vinyl Siding
Condition
- New construction: No
- Year built: 1998
Utilities & green energy
- Sewer: Septic Tank
- Water: Private Well
- Utilities for property: Cable Available, Electricity Connected, Sewer Connected, Water Connected, Propane Tank Leased, Internet Spectrum
Community & HOA
Community
- Subdivision: Mets And Bounds
HOA
- Has HOA: No
Location
- Region: Lake
Financial & listing details
- Price per square foot: $164/sqft
- Tax assessed value: $131,600
- Annual tax amount: $1,258
- Date on market: 8/16/2026
- Cumulative days on market: 49 days
- Listing agreement: Exclusive Right To Sell
- Listing terms: Cash,Conventional
- Road surface type: Gravel
- Body type: Double Wide,Manufactured After 1976
Estimated market value
$156,300
$138,000 - $175,000
Not available
Price history
| Date | Event | Price |
|---|---|---|
| 9/30/2026 | Price change | $224,900-4.3%$164/sqft |
Source:  MiRealSource #50218698 Report a problem MiRealSource #50218698 Report a problem | ||
| 9/21/2026 | Price change | $234,900-2.1%$171/sqft |
Source: MiRealSource #50218698 Report a problem | ||
| 9/3/2026 | Price change | $239,900-4%$174/sqft |
Source: MiRealSource #50218698 Report a problem | ||
| 8/16/2026 | Listed for sale | $249,900-5.7%$182/sqft |
Source: MiRealSource #50218698 Report a problem | ||
| 6/17/2026 | Listing removed | $265,000$193/sqft |
Source: MiRealSource #50208660 Report a problem | ||
| 5/22/2026 | Listed for sale | $265,000+165%$193/sqft |
Source: MiRealSource #50208660 Report a problem | ||
| 10/5/2022 | Sold | $100,000$73/sqft |
Source:  NGLRMLS #1903919 Report a problem NGLRMLS #1903919 Report a problem | ||
| 8/17/2022 | Listed for sale | $100,000+11.1%$73/sqft |
Source: NGLRMLS #1903919 Report a problem | ||
| 10/13/2021 | Sold | $90,000-4.8%$65/sqft |
Source: MiRealSource #50052187 Report a problem | ||
| 10/12/2021 | Pending sale | $94,500+20.4%$69/sqft |
Source: MiRealSource #50052187 Report a problem | ||
| 7/1/2020 | Sold | $78,500-1.8%$57/sqft |
Source: MiRealSource #41026922 Report a problem | ||
| 5/15/2020 | Listed for sale | $79,900-7.1%$58/sqft |
Source: HARRISON REALTY INC. #172300 Report a problem | ||
| 11/10/2019 | Listed for sale | $86,000+145.7%$63/sqft |
Source: HARRISON REALTY INC. #172300 Report a problem | ||
| 12/12/2006 | Sold | $35,000$25/sqft |
Source: Agent Provided Report a problem | ||
Public tax history
| Year | Property taxes | Tax assessment |
|---|---|---|
| 2025 | $1,258 +17.4% | $65,800 +60.9% |
| 2024 | $1,072 | $40,900 +4.6% |
| 2023 | -- | $39,100 +16.7% |
| 2022 | -- | $33,500 +2.1% |
| 2021 | -- | $32,800 +19.7% |
| 2020 | -- | $27,400 +5% |
| 2019 | -- | $26,100 -18.2% |
| 2018 | -- | $31,900 +6.3% |
| 2017 | -- | $30,000 -4.5% |
| 2016 | -- | $31,400 +0.6% |
| 2015 | -- | $31,200 +7.6% |
| 2014 | -- | $29,000 -0.3% |
| 2013 | -- | $29,100 -10.5% |
| 2012 | -- | $32,500 +1.6% |
| 2011 | -- | $32,000 -8.8% |
| 2010 | -- | $35,100 |
Find assessor info on the county website
Monthly payment
Climate risks
Neighborhood: 48632
Nearby schools
Schools provided by the listing agent
- District: Clare Public Schools
Source: MiRealSource. This data may not be complete. We recommend contacting the local school district to confirm school assignments for this home.
Similar homes
- $229,9003 bd2 ba1.1k sqft2165 Elkhorn Way, Farwell, MI 48622For Sale

 MLS ID #50223713, Brendan Powell, CUMMINGS REALTY. MiRealSource
 - $229,9004 bd4 ba2k sqft2335 W Monroe Rd, Harrison, MI 48625For Sale
 MLS ID #50223697, CAROLYN MURPHY, PEYTON PROPERTIES, LLC. MiRealSource
 - $225,0003 bd2 ba1.1k sqft8180 Trails End Rd Lot 16, Lake, MI 48632For Sale

 MLS ID #79080072090, Jane Ann Palmer, CENTURY 21 SIGNATURE REALTY - CLARE. Realcomp II
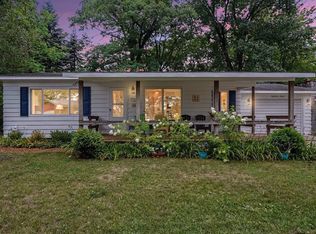
 - $225,0003 bd2 ba1.1k sqft8180 Trails End Rd, Lake, MI 48632For Sale
 MLS ID #1949052, Jane Ann Palmer. NGLRMLS
 - $235,0003 bd2 ba1.3k sqft2392 Fern Ct Lot 908-9, Farwell, MI 48622For SaleMLS ID #79080071400, Jane Ann Palmer, CENTURY 21 SIGNATURE REALTY - CLARE. Realcomp II
- $285,0003 bd2 ba1.8k sqft5755 W Herrick Rd, Lake, MI 48632For SaleMLS ID #50220500, Nicholas Bonstelle, CGBOR Guest Listings. MiRealSource
- $279,0003 bd2 ba1.4k sqft4490 Ridgeway Trl, Lake, MI 48632For SaleMLS ID #50210862, DENISE FOSTER, FAIRCHILD & GREEN REALTY. MiRealSource
- $149,9003 bd2 ba1.3k sqft350 Lincoln Rd, Lake, MI 48632For SaleMLS ID #50203719, ASHLEY CUMMINGS, CUMMINGS REALTY. MiRealSource
- $170,0003 bd2 ba1.2k sqft10419 Hunters Trl, Lake, MI 48632For SaleMLS ID #50217858, JOIE SAWDON, Century 21 Realty North. MiRealSource
- $229,9004 bd2 ba1.9k sqft646 George St, Clare, MI 48617For Sale
 MLS ID #26032964, Heather Vallad, Real Estate One of Evart. MichRIC
 - $175,0003 bd2 ba1.2k sqft10495 Hunters Trl, Lake, MI 48632For SaleMLS ID #50211415, CHARLES BARNARD, REISS REAL ESTATE INC.. MiRealSource
- $249,0003 bd2 ba1.2k sqft14150 Birch Ln, Marion, MI 49665For SaleMLS ID #26045766, Desiree Winans, Coldwell Banker Lakes Realty. MichRIC
- $129,9003 bd2 ba1.5k sqft2761 Ashcroft Dr, Lake, MI 48632For SaleMLS ID #50220222, DENISE FOSTER, FAIRCHILD & GREEN REALTY. MiRealSource
- $260,0003 bd2 ba2k sqft3625 N Hoover Ave, Gladwin, MI 48624For SaleMLS ID #50215264, Connie J Allen, Century 21 Signature Realty - Bay City. MiRealSource
- $189,9003 bd2 ba1.4k sqft6392 20th Ave, Sears, MI 49679For SaleMLS ID #20261031338, Brian McFarlin, Tremaine Real Estate. Realcomp II
