
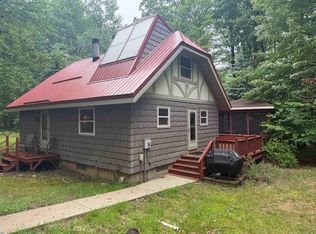
Beautifully remodeled 3 bedroom, 1.5 bath home ideally located just minutes from Farwell, US 10 and 115 shopping, dining, and local amenities. Outdoor enthusiasts will love the nearby Rails-to-Trails access, public lakes, and golf courses. Tucked away on a quiet dead-end street, this property offers both privacy and convenience. Inside, you'll find a spacious layout with hard wood flooring and a partially finished basement offering endless possibilities for additional living space, a home office, gym, or recreation area. The large sunroom overlooking the backyard provides the perfect place to relax and enjoy peaceful views of nature and local wildlife year-round. This move in ready home combines comfort, location, and charm.
For sale
Price cut: $10K (9/1)
$235,000
3431 Maradee Ct, Farwell, MI 48622
3beds
1,200sqft
Single Family Residence
Built in 1980
0.65 Acres Lot
$234,000 Zestimate®
$196/sqft
$-- HOA
What's special
Partially finished basementQuiet dead-end streetHard wood flooringSpacious layout
- 159 days
- 311
- 32
Zillow last checked:
Listing updated:
Listed by:
Jane Ann Palmer Cell:989-429-4020,
CENTURY 21 SIGNATURE REALTY - CLARE 989-386-7776
Source: NGLRMLS,MLS#: 1944938
Facts & features
Interior
Bedrooms & bathrooms
- Bedrooms: 3
- Bathrooms: 2
- Full bathrooms: 1
- 1/2 bathrooms: 1
- Main level bathrooms: 1
Primary bedroom
- Level: Upper
- Area: 143
- Dimensions: 13 x 11
Bedroom 2
- Level: Upper
- Area: 156
- Dimensions: 13 x 12
Bedroom 3
- Level: Upper
- Area: 154
- Dimensions: 14 x 11
Primary bathroom
- Features: Private
Dining room
- Level: Upper
- Area: 99
- Dimensions: 11 x 9
Family room
- Level: Lower
- Area: 324
- Dimensions: 27 x 12
Kitchen
- Level: Upper
- Area: 110
- Dimensions: 11 x 10
Living room
- Level: Upper
- Area: 234
- Dimensions: 18 x 13
Heating
- Forced Air, Natural Gas
Cooling
- Central Air
Appliances
- Included: Refrigerator, Oven/Range, Dishwasher, Exhaust Fan, Electric Water Heater
- Laundry: Lower Level
Features
- Entrance Foyer, Solarium/Sun Room, Drywall, Paneling
- Flooring: Wood, Luxury Vinyl Plank, Concrete, Carpet
- Basement: Full,Finished Rooms,Unfinished
- Has fireplace: No
- Fireplace features: None
Interior area
- Total structure area: 1,200
- Total interior livable area: 1,200 sqft
- Finished area above ground: 0
- Finished area below ground: 1,200
Video & virtual tour
Property
Parking
- Total spaces: 2
- Parking features: Attached, Paved, Concrete Floors, Asphalt
- Attached garage spaces: 2
- Has uncovered spaces: Yes
Accessibility
- Accessibility features: Covered Entrance
Features
- Levels: Bi-Level
- Has view: Yes
- View description: Countryside View
- Waterfront features: None
Lot
- Size: 0.65 Acres
- Dimensions: 114 x 250
- Features: Cleared, Level, Landscaped, Subdivided
Details
- Additional structures: Shed(s)
- Parcel number: 01421000700
- Zoning description: Residential
Construction
Type & style
- Home type: SingleFamily
- Property subtype: Single Family Residence
Materials
- Frame, Aluminum Siding, Brick
- Roof: Metal
Condition
- New construction: No
- Year built: 1980
Utilities & green energy
- Sewer: Private Sewer
- Water: Private
Community & HOA
Community
- Features: None
- Subdivision: Elm Creek Estates
HOA
- Services included: None
Location
- Region: Farwell
Financial & listing details
- Price per square foot: $196/sqft
- Tax assessed value: $61,205
- Annual tax amount: $2,748
- Price range: $235K - $235K
- Date on market: 5/11/2026
- Cumulative days on market: 160 days
- Listing agreement: Exclusive Right Sell
- Listing terms: Conventional,Cash,FHA,VA Loan
- Ownership type: Private Owner
- Road surface type: Gravel
Estimated market value
$234,000
$222,000 - $246,000
$1,436/mo
Price history
| Date | Event | Price |
|---|---|---|
| 9/1/2026 | Price change | $235,000-4.1%$196/sqft |
Source:  NGLRMLS #1944938 Report a problem NGLRMLS #1944938 Report a problem | ||
| 8/25/2026 | Listed for sale | $245,000$204/sqft |
Source: NGLRMLS #1944938 Report a problem | ||
| 7/15/2026 | Contingent | $245,000$204/sqft |
Source:  MiRealSource #50207118 Report a problem MiRealSource #50207118 Report a problem | ||
| 6/28/2026 | Price change | $245,000-3.9%$204/sqft |
Source: NGLRMLS #1944938 Report a problem | ||
| 5/11/2026 | Listed for sale | $255,000-1.8%$213/sqft |
Source: NGLRMLS #1944938 Report a problem | ||
| 12/2/2025 | Listing removed | $259,700$216/sqft |
Source: MiRealSource #50186922 Report a problem | ||
| 8/30/2025 | Listed for sale | $259,700+3.9%$216/sqft |
Source: MiRealSource #50186922 Report a problem | ||
| 8/28/2025 | Listing removed | -- |
Source: Owner Report a problem | ||
| 8/21/2025 | Price change | $249,999-7.1%$208/sqft |
Source: Owner Report a problem | ||
| 8/19/2025 | Listed for sale | $269,000+118.7%$224/sqft |
Source: Owner Report a problem | ||
| 12/13/2019 | Sold | $123,000-8.8%$103/sqft |
Source: NGLRMLS #1866801 Report a problem | ||
| 9/30/2019 | Price change | $134,900-10%$112/sqft |
Source: Coldwell Banker Mt. Pleasant Realty & Associates #1866801 Report a problem | ||
| 8/30/2019 | Listed for sale | $149,900+47%$125/sqft |
Source: COLDWELL BANKER MPR #1866801 Report a problem | ||
| 10/31/2016 | Sold | $102,000-1.9%$85/sqft |
Source: NGLRMLS #1807672 Report a problem | ||
| 2/26/2013 | Sold | $104,000$87/sqft |
Source:  WWMLS #21108235 Report a problem WWMLS #21108235 Report a problem | ||
Public tax history
| Year | Property taxes | Tax assessment |
|---|---|---|
| 2025 | $2,739 +13.5% | $90,205 +13.5% |
| 2024 | $2,414 | $79,466 +12.8% |
| 2023 | -- | $70,461 +12.8% |
| 2022 | -- | $62,492 +9.4% |
| 2021 | -- | $57,101 +10.2% |
| 2020 | -- | $51,815 +4.4% |
| 2019 | -- | $49,620 +2.4% |
| 2018 | -- | $48,460 -0.2% |
| 2017 | -- | $48,572 -1.7% |
| 2016 | -- | $49,391 +2.9% |
| 2015 | -- | $47,996 +2.2% |
| 2014 | -- | $46,978 -1.5% |
| 2013 | -- | $47,690 -10% |
| 2012 | -- | $53,014 -4.1% |
| 2011 | -- | $55,300 |
Find assessor info on the county website
Monthly payment
Est. payment
Payment breakdown
Explore the cost of this home by adjusting the details. Changes won't be saved.Climate risks
Neighborhood: 48622
Nearby schools
Schools provided by the listing agent
- District: Farwell Area Schools
Source: NGLRMLS. This data may not be complete. We recommend contacting the local school district to confirm school assignments for this home.
Similar homes
- $225,0003 bd2 ba1.3k sqft2392 Fern Ct, Farwell, MI 48622For Sale
 MLS ID #1948350, Jane Ann Palmer. NGLRMLS
 - $225,0003 bd2 ba1.3k sqft2392 Fern Ct Lot 908-9, Farwell, MI 48622For Sale
 MLS ID #79080071400, Jane Ann Palmer, CENTURY 21 SIGNATURE REALTY - CLARE. Realcomp II
 - $229,9003 bd2 ba1.1k sqft2165 Elkhorn Way, Farwell, MI 48622For Sale

 MLS ID #50223713, Brendan Powell, CUMMINGS REALTY. MiRealSource
 - $249,9003 bd1 ba1.2k sqft4101 W Battle Rd, Farwell, MI 48622For Sale
 MLS ID #1950532, Dan Wonsey. NGLRMLS
 - $259,9002 bd2 ba1k sqft1640 W Surrey Rd, Farwell, MI 48622For SaleMLS ID #50223584, ALAN REISS, REISS REAL ESTATE INC.. MiRealSource
- $225,0003 bd2 ba1.1k sqft8180 Trails End Rd Lot 16, Lake, MI 48632For SaleMLS ID #79080072090, Jane Ann Palmer, CENTURY 21 SIGNATURE REALTY - CLARE. Realcomp II
- $278,0002 bd1 ba1.2k sqft4522 Red Fox Run, Farwell, MI 48622For SaleMLS ID #20261057340, Samantha Broughman, Motivated Real Estate. Realcomp II
- $279,9002 bd2 ba1.5k sqft1180 Winding Wood Dr, Farwell, MI 48622For SaleMLS ID #50219767, Robert Zientek, Century 21 Signature Realty Midland. MiRealSource
- $254,9003 bd3 ba1.4k sqft2675 W Lily Lake Rd, Harrison, MI 48625For Sale
 MLS ID #26037980, Jeff S. Burke, EXP Realty LLC. MichRIC
 - $224,9003 bd2 ba1.3k sqft4450 Adams Rd, Lake, MI 48632For SaleMLS ID #50218698, ROBIN WITKOWSKI, Century 21 Signature - Clare. MiRealSource
- $249,0003 bd2 ba1.2k sqft14150 Birch Ln, Marion, MI 49665For SaleMLS ID #26045766, Desiree Winans, Coldwell Banker Lakes Realty. MichRIC
- $149,9002 bd1 ba1k sqft1276 E Elm Rd, Farwell, MI 48622For SaleMLS ID #20261069697, Shelly Haggart, Real Estate Cousins. Realcomp II
- $184,9003 bd2 ba1.4k sqft441 Hillcrest Dr, Lake, MI 48632For SaleMLS ID #50203238, Abby Enszer, Berkshire Hathaway HomeServices. MiRealSource
- $244,5002 bd1 ba1k sqft3452 W Lake Dr, Sears, MI 49679For SaleMLS ID #26032591, Sylvia Dana, Epique Realty. MichRIC
- $262,0002 bd2 ba1.1k sqft10688 N Sherman Rd, Barryton, MI 49305For SaleMLS ID #26051401, Joseph McNally, RE/MAX TOGETHER. MichRIC
