Two lots & 110' on Lake Maloy, plus a bunkhouse! A perfect year-round home or private getaway! Meticulously maintained & fully furnished, this cottage is move-in ready & includes an adjacent 0.58-acre buildable lot offering extra privacy or future possibilities. Enjoy this tranquil 80-acre no/low-wake lake with fishing in summer & winter. Unwind in the 3-season screened gazebo over a meal, a game, or the beautiful view. The cozy fire pit is perfect for roasting marshmallows & drinking cocoa. Inside, large lake-facing windows fill the living space with light & stunning water views. Features include 2 bedrooms, a full bath, main-floor laundry, and a full basement for storage. The outbuilding has a bunk loft & a 'water closet' with a camp toilet, sink, and plenty of space for ATVs & other toys. Major updates include a new furnace, water heater, sump pump, refrigerator, dishwasher, washer and dryer (2022), central A/C (2023), roof (2017), and covered gutters (2018).
Active
Price cut: $5K (10/7)
$244,500
3452 W Lake Dr, Sears, MI 49679
2beds
1,040sqft
Single Family Residence
Built in 1989
0.87 Acres Lot
$238,100 Zestimate®
$235/sqft
$13/mo HOA
What's special
Full basement for storageMain-floor laundry
- 132 days
- 359
- 19
Zillow last checked:
Listing updated:
Listed by:
Sylvia Dana 616-570-8864,
Epique Realty 248-218-2604,
Laura Baker 616-227-0790,
Epique Realty
Source: MichRIC,MLS#: 26032591
Facts & features
Interior
Bedrooms & bathrooms
- Bedrooms: 2
- Bathrooms: 1
- Full bathrooms: 1
- Main level bedrooms: 2
Primary bedroom
- Level: Main
- Area: 151
- Dimensions: 12.50 x 12.08
Bedroom 2
- Level: Main
- Area: 120.48
- Dimensions: 9.90 x 12.17
Bathroom 1
- Level: Main
- Area: 57.75
- Dimensions: 7.00 x 8.25
Dining room
- Level: Main
- Area: 71.8
- Dimensions: 12.17 x 5.90
Family room
- Level: Main
- Area: 227.47
- Dimensions: 18.83 x 12.08
Kitchen
- Level: Main
- Area: 75.09
- Dimensions: 12.17 x 6.17
Other
- Description: Hallway
- Level: Main
- Area: 28.03
- Dimensions: 7.83 x 3.58
Heating
- Forced Air
Cooling
- Central Air
Appliances
- Included: Dishwasher, Dryer, Microwave, Range, Refrigerator, Washer, Water Softener Owned
- Laundry: In Bathroom, Main Level
Features
- Ceiling Fan(s), LP Tank Rented, Eat-in Kitchen
- Flooring: Carpet, Linoleum, Vinyl
- Windows: Window Treatments
- Basement: Full
- Has fireplace: No
Interior area
- Total structure area: 1,040
- Total interior livable area: 1,040 sqft
- Finished area below ground: 0
Property
Features
- Stories: 1
- On waterfront: Yes
- Waterfront features: Lake
- Body of water: Lake Maloy
Lot
- Size: 0.87 Acres
- Dimensions: 130 x 104 x 110 x 136
- Features: Recreational, Shrubs/Hedges
Details
- Additional structures: Gazebo
- Parcel number: 1173002400
- Zoning description: RES
Construction
Type & style
- Home type: SingleFamily
- Architectural style: Ranch
- Property subtype: Single Family Residence
Materials
- Vinyl Siding
- Roof: Shingle
Condition
- New construction: No
- Year built: 1989
Utilities & green energy
- Gas: LP Tank Rented
- Sewer: Septic Tank
- Water: Well
Community & HOA
HOA
- Has HOA: Yes
- Amenities included: Other
- Services included: Other
- HOA fee: $150 annually
Location
- Region: Sears
Financial & listing details
- Price per square foot: $235/sqft
- Tax assessed value: $36,423
- Annual tax amount: $1,666
- Date on market: 6/29/2026
- Listing terms: Cash,FHA,VA Loan,USDA Loan,MSHDA,Conventional
Estimated market value
$238,100
$226,000 - $250,000
$1,174/mo
Price history
| Date | Event | Price |
|---|---|---|
| 10/7/2026 | Price change | $244,500-2%$235/sqft |
Source:  MichRIC #26032591 Report a problem | ||
| 8/14/2026 | Price change | $249,500-3.9%$240/sqft |
Source: MichRIC #26032591 Report a problem | ||
| 6/29/2026 | Listed for sale | $259,500+142.8%$250/sqft |
Source: MichRIC #26032591 Report a problem | ||
| 7/18/2005 | Sold | $106,900$103/sqft |
Source:  MiRealSource #41003200 Report a problem | ||
Public tax history
| Year | Property taxes | Tax assessment |
|---|---|---|
| 2026 | $1,622 +2.8% | $66,600 +18.1% |
| 2025 | $1,579 +5.6% | $56,400 -0.5% |
| 2024 | $1,496 -0.4% | $56,700 +19.1% |
| 2023 | $1,502 +8.3% | $47,600 +4.8% |
| 2022 | $1,387 | $45,400 +14.6% |
| 2021 | -- | $39,600 -4.1% |
| 2020 | -- | $41,300 +7.8% |
| 2019 | -- | $38,300 +30.7% |
| 2018 | -- | $29,300 -10.1% |
| 2017 | -- | $32,600 +39.9% |
| 2016 | -- | $23,300 +1.3% |
| 2015 | -- | $23,000 -3% |
| 2014 | -- | $23,700 |
| 2013 | -- | -- |
| 2012 | -- | $25,800 -4.4% |
| 2011 | -- | $27,000 -10.6% |
| 2010 | -- | $30,200 |
Find assessor info on the county website
Monthly payment
Est. payment
Payment breakdown
Explore the cost of this home by adjusting the details. Changes won't be saved.Climate risks
Neighborhood: 49679
Nearby schools
Schools provided by the listing agent
- Elementary: Evart Elementary School
- Middle: Evart Middle School
- High: Evart High School
Source: MichRIC. This data may not be complete. We recommend contacting the local school district to confirm school assignments for this home.

Similar homes
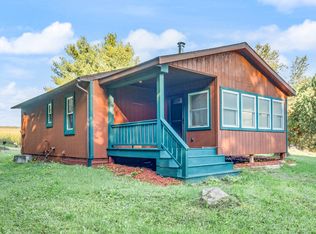
- $169,0002 bd1 ba900 sqft3473 N Shore Dr, Sears, MI 49679For Sale

 MLS ID #26033786, Jacklynn Bissonette, Century 21 Rockgate. MichRIC
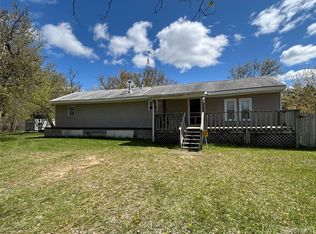
- $249,5002 bd2 ba1.1k sqft10688 N Sherman Rd, Barryton, MI 49305For Sale
 MLS ID #26051401, Joseph McNally, RE/MAX TOGETHER. MichRIC
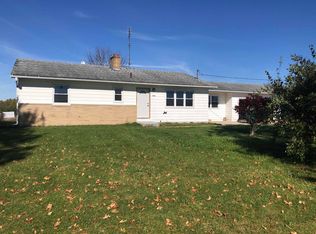
- $179,9003 bd2 ba1.4k sqft6392 20th Ave, Sears, MI 49679For Sale
 MLS ID #20261031338, Brian McFarlin, Tremaine Real Estate. Realcomp II
- $139,9003 bd2 ba1.4k sqft5856 Us Highway 10, Sears, MI 49679For Sale
 MLS ID #50225457, ALAN REISS, REISS REAL ESTATE INC.. MiRealSource
- $255,0001 bd1 ba1.1k sqft9463 Big Stone Lake Rd, Evart, MI 49631For SaleMLS ID #26042704, Gary B Bailey Sr, Crossroads Realty of Michigan. MichRIC
- $219,9003 bd2 ba1.2k sqft2430 Coolidge Rd, Barryton, MI 49305For SaleMLS ID #20261068834, Sarah T Ebaugh, Real Estate One. Realcomp II
- $225,0003 bd2 ba1.3k sqft2392 Fern Ct Lot 908-9, Farwell, MI 48622For SaleMLS ID #79080071400, Jane Ann Palmer, CENTURY 21 SIGNATURE REALTY - CLARE. Realcomp II
- $270,0003 bd1 ba1k sqft17079 5th St, Barryton, MI 49305For SaleMLS ID #26024047, Kathleen Adams, Coldwell Banker Lakes Realty. MichRIC
- $235,0002 bd2 ba1.1k sqft18987 N Chippewa River Rd, Barryton, MI 49305For SaleMLS ID #26049079, Brian H Boven, Five Star Real Estate (Courtland). MichRIC
- $259,9002 bd2 ba1k sqft1640 W Surrey Rd, Farwell, MI 48622For SaleMLS ID #50223584, ALAN REISS, REISS REAL ESTATE INC.. MiRealSource
- $239,9002 bd2 ba1.2k sqft18934 Hillview Blvd, Barryton, MI 49305For SaleMLS ID #26043017, Chuck Ames, Century 21 White House Realty. MichRIC
- $229,9003 bd2 ba1.1k sqft2165 Elkhorn Way, Farwell, MI 48622For SaleMLS ID #50223713, Brendan Powell, CUMMINGS REALTY. MiRealSource
- $235,0002 bd1 ba816 sqft22713 Pogy Lake Dr, Evart, MI 49631For SaleMLS ID #26038158, Brittany Felde, Felde Realty. MichRIC
