
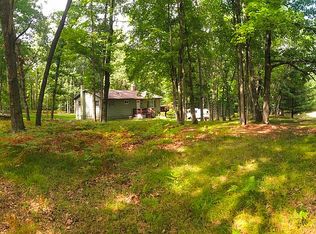
One-Owner Wooded Retreat with Exceptional Amenities! Rarely does a home like this come along! This beautifully maintained, one-owner 3-bedroom, 2-bath home is tucked away among mature trees, offering a peaceful setting where wildlife and nature become part of your everyday view. Step outside to the expansive deck or unwind in the screened-in porch perfect for enjoying your morning coffee, entertaining guests, or simply taking in the sights and sounds of the surrounding woods. Inside, you'll find a warm and inviting living space centered around a cozy fireplace, creating the perfect place to relax year-round. The home also features a full basement with out door entrance, a cedar-lined closet, panoramic views from the dining room, and a spacious detached garage with endless possibilities for vehicles, storage, a workshop, or recreational space. Enjoy all the benefits of association living with outstanding amenities, including an indoor pool, swimming beaches, tennis courts, and a playground. Conveniently located just minutes from the US-10 Expressway, you'll appreciate the perfect balance of peaceful seclusion and easy access to shopping, dining, and commuting. If you've been searching for a home that offers privacy, natural beauty this one-owner gem is ready to welcome you home.
For sale
$245,000
2392 Fern Ct, Farwell, MI 48622
3beds
1,392sqft
:
Get pre-qualified$1,847/mo
Single Family Residence
Built in 1979
3.3 Acres Lot
$239,500 Zestimate®
$176/sqft
$73/mo HOA
What's special
Cozy fireplaceExpansive deckCedar-lined closet
- 3 days |
- 515 |
- 38 |
Zillow last checked:
Listing updated:
Listed by:
Jane Ann Palmer Cell:989-429-4020,
CENTURY 21 SIGNATURE REALTY - CLARE 989-386-7776
Source: NGLRMLS,MLS#: 1948350
Facts & features
Interior
Bedrooms & bathrooms
- Bedrooms: 3
- Bathrooms: 2
- Full bathrooms: 2
- Main level bathrooms: 1
- Main level bedrooms: 1
Rooms
- Room types: Dining Room
Primary bedroom
- Level: Main
- Area: 154
- Dimensions: 14 x 11
Bedroom 2
- Level: Upper
- Area: 209
- Dimensions: 19 x 11
Bedroom 3
- Level: Upper
- Area: 196
- Dimensions: 14 x 14
Primary bathroom
- Features: Shared
Dining room
- Level: Main
- Area: 121
- Dimensions: 11 x 11
Kitchen
- Level: Main
- Area: 99
- Dimensions: 11 x 9
Living room
- Level: Main
- Area: 352
- Dimensions: 22 x 16
Heating
- Propane, Wood, Fireplace(s), Passive Solar
Appliances
- Included: Refrigerator, Oven/Range, Microwave, Washer, Dryer, Freezer, Electric Water Heater
- Laundry: Main Level
Features
- Other
- Flooring: Wood
- Basement: Full,Exterior Entry,Unfinished
- Has fireplace: Yes
- Fireplace features: Wood Burning
Interior area
- Total structure area: 1,392
- Total interior livable area: 1,392 sqft
- Finished area above ground: 1,392
- Finished area below ground: 0
Video & virtual tour
Property
Parking
- Total spaces: 3
- Parking features: Detached, Garage Door Opener, Concrete Floors, Dirt
- Garage spaces: 3
Accessibility
- Accessibility features: None
Features
- Levels: One and One Half
- Stories: 1
- Patio & porch: Deck, Porch, Screened
- Has view: Yes
- View description: Countryside View
- Waterfront features: None, Stony Bottom
Lot
- Size: 3.3 Acres
- Dimensions: 75 x 330.08 x 65 x 169+
- Features: Wooded, Rolling Slope, Subdivided
Details
- Additional structures: Shed(s)
- Parcel number: 01074090800+
- Zoning description: Residential
Construction
Type & style
- Home type: SingleFamily
- Architectural style: Bungalow
- Property subtype: Single Family Residence
Materials
- Frame, Stucco/Drivit, Wood Siding, Shingle Siding
- Foundation: Block
- Roof: Metal
Condition
- New construction: No
- Year built: 1979
Utilities & green energy
- Sewer: Private Sewer
- Water: Private
Green energy
- Energy efficient items: Other
- Water conservation: Not Applicable
Community & HOA
Community
- Features: Clubhouse, Pool, Lake Privileges, Park
- Subdivision: White Birch Lakes of Clare
HOA
- Services included: Trash, Snow Removal
- HOA fee: $880 annually
Location
- Region: Farwell
Financial & listing details
- Price per square foot: $176/sqft
- Tax assessed value: $41,511
- Annual tax amount: $1,277
- Price range: $245K - $245K
- Date on market: 7/23/2026
- Cumulative days on market: 3 days
- Listing agreement: Exclusive Right Sell
- Listing terms: Conventional,Cash
- Ownership type: Private Owner
- Road surface type: Gravel
Estimated market value
$239,500
$228,000 - $251,000
$1,746/mo
Price history
| Date | Event | Price |
|---|---|---|
| 7/23/2026 | Listed for sale | $245,000$176/sqft |
Source:  MiRealSource #50215933 Report a problem MiRealSource #50215933 Report a problem | ||
Public tax history
| Year | Property taxes | Tax assessment |
|---|---|---|
| 2025 | $1,102 +20.3% | $63,100 +5.5% |
| 2024 | $917 | $59,800 +8.1% |
| 2023 | -- | $55,300 +21.3% |
| 2022 | -- | $45,600 +14.6% |
| 2021 | -- | $39,800 +0.3% |
| 2020 | -- | $39,700 +15.7% |
| 2019 | -- | $34,300 -4.7% |
| 2018 | -- | $36,000 +7.8% |
| 2017 | -- | $33,400 -5.1% |
| 2016 | -- | $35,200 +24.8% |
| 2015 | -- | $28,200 -7.8% |
| 2014 | -- | $30,600 -4.1% |
| 2013 | -- | $31,900 -18.6% |
| 2012 | -- | $39,200 -1.8% |
| 2011 | -- | $39,900 |
Find assessor info on the county website
Monthly payment
Est. payment
Payment breakdown
Explore the cost of this home by adjusting the details. Changes won't be saved.Climate risks
Neighborhood: 48622
Nearby schools
GreatSchools rating
- 4/10Farwell Elementary SchoolGrades: PK-3Distance: 5.3 mi
- 7/10Farwell High SchoolGrades: 8-12Distance: 5.4 mi
- 4/10Farwell Middle SchoolGrades: 4-7Distance: 5.4 mi
Schools provided by the listing agent
- District: Farwell Area Schools
Source: NGLRMLS. This data may not be complete. We recommend contacting the local school district to confirm school assignments for this home.
- $136,0002 bd2 ba1k sqft2191 Hemlock Ln, Farwell, MI 48622Sold
- $159,0002 bd2 ba1.4k sqft2171 Hemlock Ln, Farwell, MI 48622Off Market
- $--2 Acres2307 Fern Ct, Farwell, MI 48622Off Market
- $248,000-- bd-- ba-- sqft2251 Hemlock Ln, Farwell, MI 48622Off Market

- $--0.712 AcresLot 911 Fern Court, Farwell, MI 48622Off Market
- $130,5003 bd2 ba1.1k sqft2377 Fern Ct, Farwell, MI 48622Off Market
- $35,600-- bd-- ba-- sqft2160 Hemlock Ln, Farwell, MI 48622Off Market
- $205,700-- bd-- ba-- sqft2391 Fern Ct, Farwell, MI 48622Off Market
A local agent can set up tours, give advice and negotiate with sellers.
A local lender can help you make sure your offer is ready when you are.
Similar homes
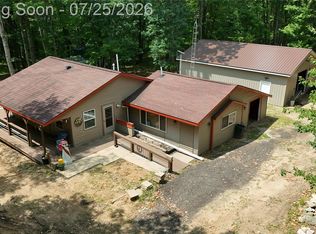
- $280,0002 bd1 ba1.2k sqft4522 Red Fox Run, Farwell, MI 48622For Sale
 MLS ID #20261057340, Samantha Broughman, Motivated Real Estate. Realcomp II
 - $229,0003 bd2 ba1.8k sqft6145 Parker Dr, Lake, MI 48632For Sale
 MLS ID #1948452, Mike McGuire. NGLRMLS
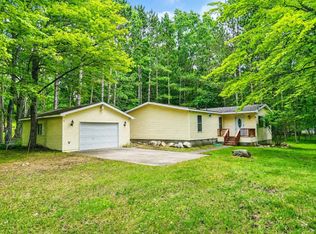
 - $195,0003 bd2 ba1.5k sqft5055 Wolf Ln, Farwell, MI 48622For Sale
 MLS ID #50212492, SHANNON CUMMINGS, CUMMINGS REALTY. MiRealSource
 - $269,9003 bd2 ba1.2k sqft820 Old County Farm St, Harrison, MI 48625For Sale
 MLS ID #50216090, Brendan Powell, CUMMINGS REALTY. MiRealSource
 - $250,0003 bd2 ba1.6k sqft7170 Oak Hollow Trl, Lake, MI 48632For SaleMLS ID #20261055907, Daniel P Gullion, Real Estate For A CAUSE. Realcomp II
- $259,9003 bd3 ba1.4k sqft2675 W Lily Lake Rd, Harrison, MI 48625For Sale
 MLS ID #26037980, Jeff S. Burke, EXP Realty LLC. MichRIC
 - $273,9003 bd2 ba1.2k sqft14150 Birch Ln, Marion, MI 49665For SaleMLS ID #26037984, William Pollington, Backwoods Realty, LLC. MichRIC
- $225,0003 bd2 ba1.8k sqft9145 Lydell Rd, Farwell, MI 48622For SaleMLS ID #1947226, Jane Ann Palmer. NGLRMLS
- $199,0003 bd1 ba1.1k sqft2976 S Clare Ave, Harrison, MI 48625For SaleMLS ID #50215749, ROBIN WITKOWSKI, Century 21 Signature - Clare. MiRealSource
- $249,9004 bd2 ba2k sqft11842 W Eight Point Lake Rd, Lake, MI 48632For SaleMLS ID #50216111, SHANNON CHRISMAN, HOMEWATERS - Gladwin. MiRealSource
- $275,0002 bd2 ba1.3k sqft11717 N Whiteville Rd, Farwell, MI 48622For SaleMLS ID #50207193, SHANNON CHRISMAN, HOMEWATERS - Gladwin. MiRealSource
- $244,9002 bd1 ba700 sqft3112 Bull Dog Ln, Farwell, MI 48622For SaleMLS ID #20261043914, Sarah T Ebaugh, Real Estate One. Realcomp II
- $228,0003 bd2 ba1.5k sqft3440 Cedar Rd, Harrison, MI 48625For Sale By Owner
- $255,1142 bd1 ba840 sqft1147 Arbor Dr, Lake, MI 48632For SaleMLS ID #50215995, DENISE FOSTER, FAIRCHILD & GREEN REALTY. MiRealSource
- $--3 bd1 ba1k sqft3060 Hazel Rd, Harrison, MI 48625AuctionAuction.com 1
- $--3 bd2 ba1.4k sqft1474 N Old State Ave, Harrison, MI 48625AuctionServiceLink Auction
- $263,3003 bd2 ba1.4k sqft3300 E Arnold Lake Rd, Harrison, MI 48625For SaleMLS ID #1947481, Janice Daniels. NGLRMLS
- $240,0003 bd2 ba1.7k sqft6740 S Eberhart Ave, Clare, MI 48617For SaleMLS ID #1943344, Rebekka Crawford. NGLRMLS
- $205,0002 bd1 ba824 sqft3919 Lake Tahoe Trl, Lake, MI 48632For SaleMLS ID #26037531, Melanie Griffin, Keller Williams Lakeshore. MichRIC
- $159,9002 bd1 ba1.1k sqft3251 Havenwood Cir, Lake, MI 48632For SaleMLS ID #1948454, Xander Kamyszek. NGLRMLS
